
119 Breckenridge Drive, Raeford, NC 28376
Local realty services provided by:CENTURY 21 Triangle Group
119 Breckenridge Drive,Raeford, NC 28376
$340,000
- 3 Beds
- 3 Baths
- 2,421 sq. ft.
- Single family
- Coming Soon
Listed by: sean mcdonough
Office: hive realty group
MLS#:LP769452
Source:RD
Price summary
- Price:$340,000
- Price per sq. ft.:$140.44
About this home
Welcome to 119 Breckenridge, where space, comfort, and functionality come together on a generously sized lot. Offering approximately 2,421 square feet, this well-maintained home features a bright, neutral interior and vinyl flooring throughout with no carpet, making everyday living and upkeep a breeze.The classic brick exterior gives the home timeless curb appeal, while the interior offers plenty of room to spread out, including flexible living spaces and French doors that add character and separation when needed. The primary bathroom features a separate shower and soaking tub, while another bathroom has been updated with bold, modern tile work for a clean contemporary look.Step outside to a spacious rear deck overlooking the large fenced backyard, with plenty of room for entertaining, pets, gardening, or simply enjoying a little extra breathing room. Mature trees surrounding the property provide a private, established setting.And don’t overlook the solar panels, adding another attractive feature for buyers looking for a home with modern energy upgrades.With plenty of square footage, a large lot, updated finishes, and zero carpet to fight with, 119 Breckenridge offers the kind of space and versatility that’s getting harder to find. Schedule your showing and come see what this home has to offer....
Contact an agent
Home facts
- Year built:2003
- Subdivision & Development:Breckenridge
- Listing ID #:LP769452
- Updated:September 22, 2026 at 03:30 PM
Rooms and interior
- Bedrooms:3
- Total bathrooms:3
- Full bathrooms:2
- Rooms Total:8
- Flooring:Hardwood, Tile, Vinyl
- Dining Description:Eat-in Kitchen
- Bathrooms Description:Whirlpool Tub
- Kitchen Description:Dishwasher, Dryer, Microwave, Range, Refrigerator, Washer
- Living area:2,421 sq. ft.
Heating and cooling
- Heating:Heat Pump
Structure and exterior
- Year built:2003
- Building area:2,421 sq. ft.
- Lot area:0.69 Acres
- Lot Features:Cleared
- Construction Materials:Brick Veneer
- Exterior Features:Deck
- Levels:Two
Utilities
- Sewer:Septic Tank
Finances and disclosures
- Price:$340,000
- Price per sq. ft.:$140.44
Features and amenities
- Amenities:Blinds
Parking
- Parking description:Attached
- Garage:Yes
- Garage spaces:2
 Listings marked with a Doorify MLS icon are provided courtesy of the Doorify MLS, of North Carolina, Internet Data Exchange Database. Brokers make an effort to deliver accurate information, but buyers should independently verify any information on which they will rely in a transaction. The listing broker shall not be responsible for any typographical errors, misinformation, or misprints, and they shall be held totally harmless from any damages arising from reliance upon this data. This data is provided exclusively for consumers’ personal, non-commercial use. Copyright 2026 Doorify MLS of North Carolina. All rights reserved.
New listings near 119 Breckenridge Drive
- Coming Soon
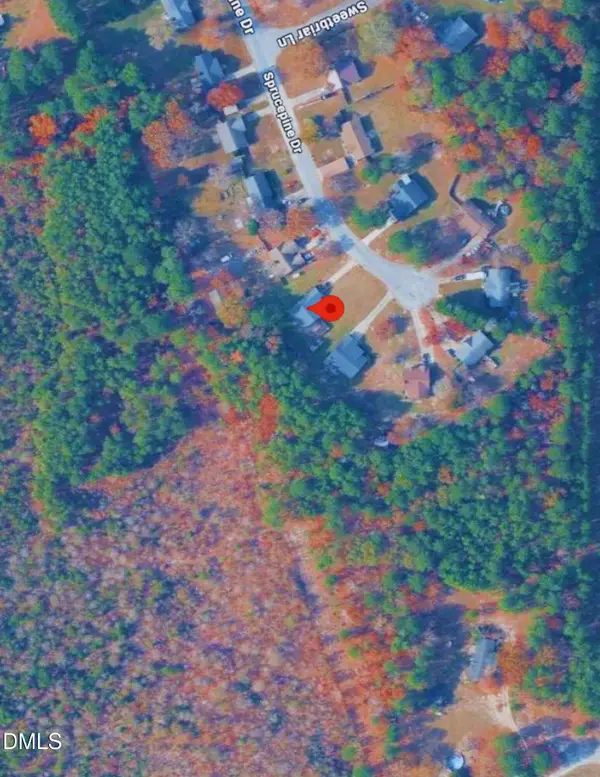 $235,000Coming Soon3 beds 2 baths1,332 sq. ft.
210 Spruce Pine Drive, Raeford, NC 28376
MLS# 10193964Listed by: MARK SPAIN REAL ESTATE - Coming Soon
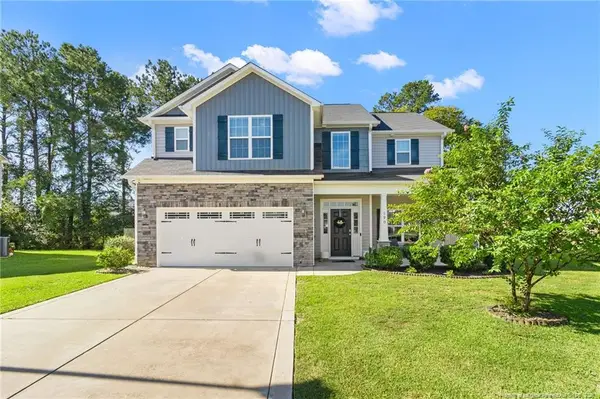 $350,000Coming Soon4 beds 3 baths2,377 sq. ft.
190 Courtland Drive, Raeford, NC 28376
MLS# LP769658Listed by: RE/MAX CHOICE - Coming Soon
 $270,000Coming Soon3 beds 2 baths1,402 sq. ft.
235 Chestnut Drive, Raeford, NC 28376
MLS# LP728057Listed by: RE/MAX CHOICE - Coming Soon
 $260,000Coming Soon4 beds 2 baths1,619 sq. ft.
113 Meherrin Loop, Raeford, NC 28376
MLS# LP724698Listed by: KELLER WILLIAMS REALTY (FAYETTEVILLE) - New
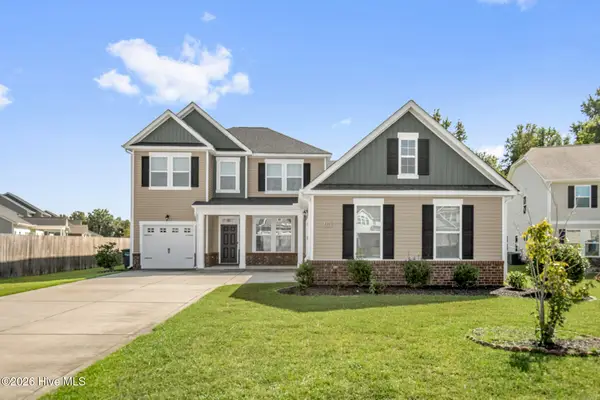 $419,900Active4 beds 4 baths3,052 sq. ft.
131 Fullcrest Court, Raeford, NC 28376
MLS# 100605215Listed by: THE HOUSING MENTORS - New
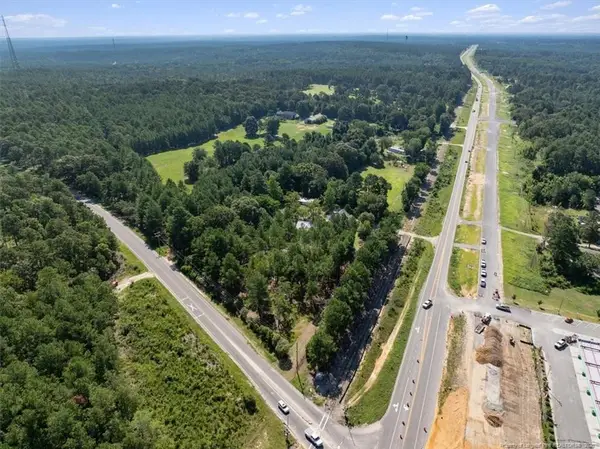 $650,000Active2.44 Acres
161 and 195 Ellington Drive, Raeford, NC 28376
MLS# LP769731Listed by: EVERYTHING PINES COMMERCIAL - New
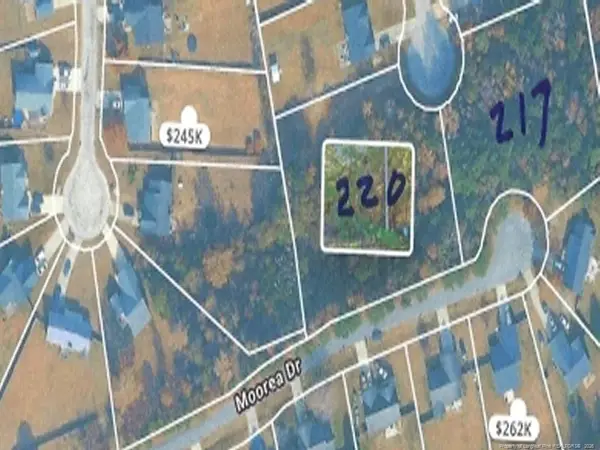 $67,000Active0.7 Acres
217 & 220 Kendall Court, Raeford, NC 28376
MLS# LP769590Listed by: CONTINENTAL REAL ESTATE GROUP, INC - New
 $135,000Active3 beds 2 baths1,568 sq. ft.
390 Purvis Court, Raeford, NC 28376
MLS# LP769504Listed by: ABF REALTY, LLC. - New
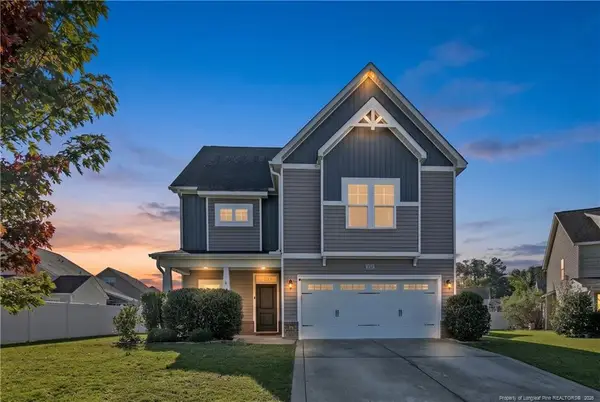 $390,000Active4 beds 4 baths2,496 sq. ft.
131 Citation Court, Raeford, NC 28376
MLS# LP769312Listed by: EXP REALTY LLC


Protect your home and budget from life's surprises with an Assurant Home Warranty, backed by a partner that supports you through every step of homeownership. Explore Plans.
©2026 Century 21 Real Estate LLC. All rights reserved. CENTURY 21®, the CENTURY 21 Logo and C21® are service marks owned by Century 21 Real Estate LLC. Century 21 Real Estate LLC fully supports the principles of the Fair Housing Act and the Equal Opportunity Act. Each office is independently owned and operated. Listing information is deemed reliable but not guaranteed accurate.