
131 Fullcrest Court, Raeford, NC 28376
Local realty services provided by:CENTURY 21 Solomon Properties
Listed by: bobbi eubanks
Office: the housing mentors
MLS#:100605215
Source:NC_CCAR
Price summary
- Price:$419,900
- Price per sq. ft.:$137.58
About this home
Welcome to 131 Fullcrest Ct, a spacious 4-bedroom, 4-bath home offering over 3,000 square feet of comfortable living space in a desirable cul-de-sac setting. The downstairs primary suite features a generously sized primary bath. Upstairs, you'll find an additional en-suite, ideal for guests, extended family, or a private secondary suite, along with a large loft that provides the perfect space for entertaining, a game room, or additional living area. A separate third-car garage offers valuable extra space for parking, storage, a workshop, or recreational equipment. With its flexible floor plan, impressive square footage, and standout features, this home offers plenty of room to live, entertain, and enjoy.
Contact an agent
Home facts
- Year built:2018
- Subdivision & Development:Turnberry
- Listing ID #:100605215
- Added:1 day(s) ago
- Updated:September 23, 2026 at 10:33 AM
Rooms and interior
- Bedrooms:4
- Total bathrooms:4
- Full bathrooms:3
- Half bathrooms:1
- Rooms Total:10
- Flooring:Carpet
- Kitchen Description:Dishwasher, Pantry, Refrigerator
- Bedroom Description:Master Downstairs
- Living area:3,052 sq. ft.
Heating and cooling
- Cooling:Central Air
- Heating:Electric, Forced Air, Heating
- Central air:Yes
Structure and exterior
- Roof:Architectural Shingle
- Year built:2018
- Building area:3,052 sq. ft.
- Lot area:0.22 Acres
- Construction Materials:Vinyl Siding, Wood Frame
- Exterior Features:Porch
- Foundation Description:Slab
- Levels:2 Story
Schools
- High school:Hoke County High
- Middle school:East Hoke
- Elementary school:Scurlock
Utilities
- Water:County Water
Finances and disclosures
- Price:$419,900
- Price per sq. ft.:$137.58
Features and amenities
- Appliances:Dishwasher, Refrigerator
- Laundry features:Laundry Room
- Amenities:Blinds/Shades, Ceiling Fan(s), Dog Park, Park, Picnic Area, Street Lights, Tennis Court(s)
Parking
- Total parking spaces:3
- Parking description:Attached Garage, Garage
- Garage:Yes
- Garage spaces:3

New listings near 131 Fullcrest Court
- Coming Soon
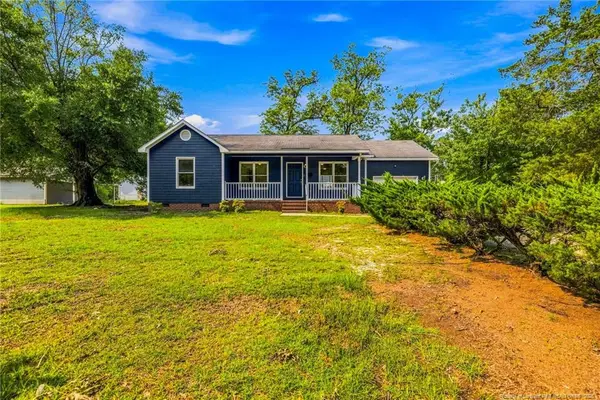 $212,000Coming Soon3 beds 2 baths1,176 sq. ft.
302 W 6th Avenue, Raeford, NC 28376
MLS# LP769583Listed by: REAL BROKER LLC - Coming Soon
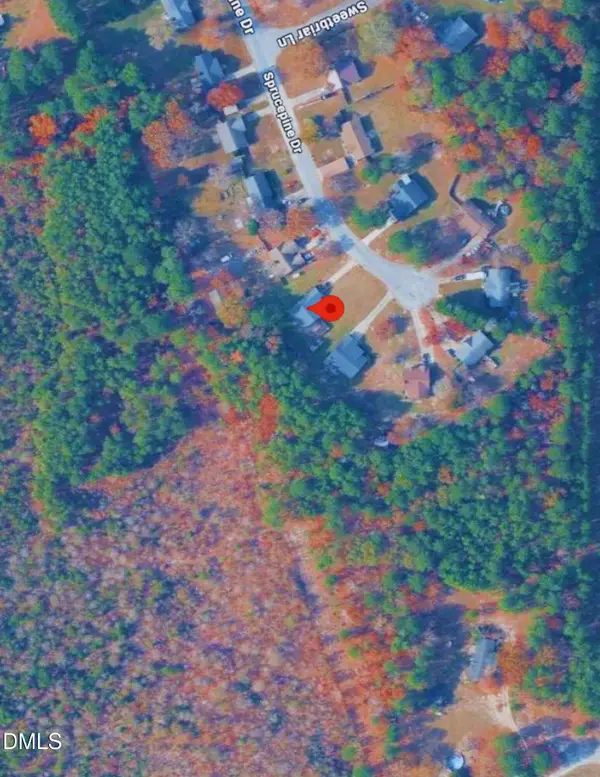 $235,000Coming Soon3 beds 2 baths1,332 sq. ft.
210 Spruce Pine Drive, Raeford, NC 28376
MLS# 10193964Listed by: MARK SPAIN REAL ESTATE - Coming Soon
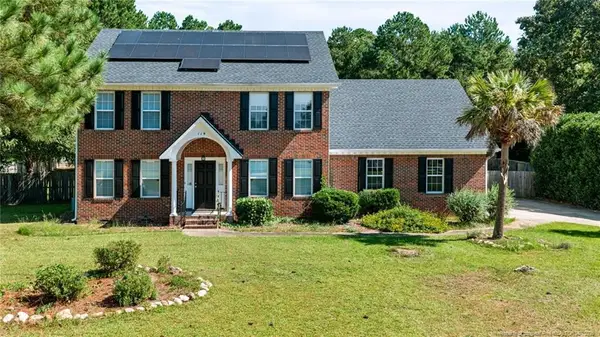 $340,000Coming Soon3 beds 3 baths2,421 sq. ft.
119 Breckenridge Drive, Raeford, NC 28376
MLS# LP769452Listed by: HIVE REALTY GROUP - Coming Soon
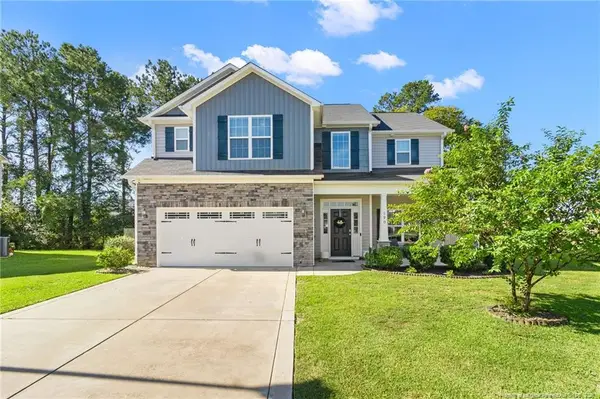 $350,000Coming Soon4 beds 3 baths2,377 sq. ft.
190 Courtland Drive, Raeford, NC 28376
MLS# LP769658Listed by: RE/MAX CHOICE - Coming Soon
 $270,000Coming Soon3 beds 2 baths1,402 sq. ft.
235 Chestnut Drive, Raeford, NC 28376
MLS# LP728057Listed by: RE/MAX CHOICE - Coming Soon
 $260,000Coming Soon4 beds 2 baths1,619 sq. ft.
113 Meherrin Loop, Raeford, NC 28376
MLS# LP724698Listed by: KELLER WILLIAMS REALTY (FAYETTEVILLE) - New
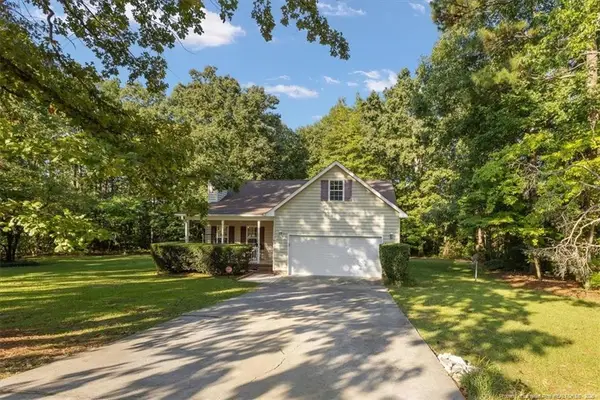 $249,900Active3 beds 2 baths1,438 sq. ft.
160 Scarlet Oak Drive, Raeford, NC 28376
MLS# LP769541Listed by: EXIT REALTY PREFERRED - New
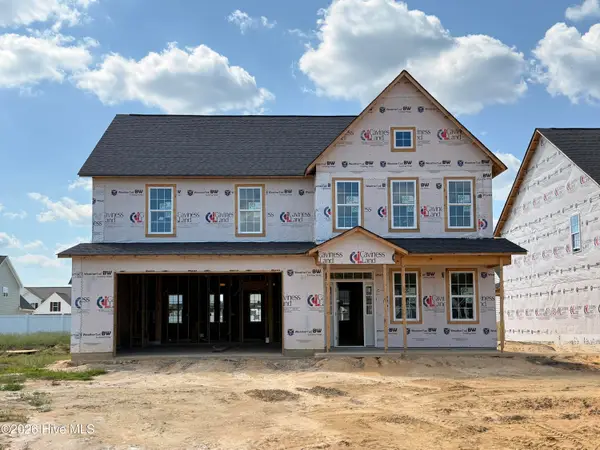 $399,900Active4 beds 3 baths2,862 sq. ft.
154 Pink Poplar Place, Raeford, NC 28376
MLS# 100605371Listed by: EVERYTHING PINES PARTNERS LLC - New
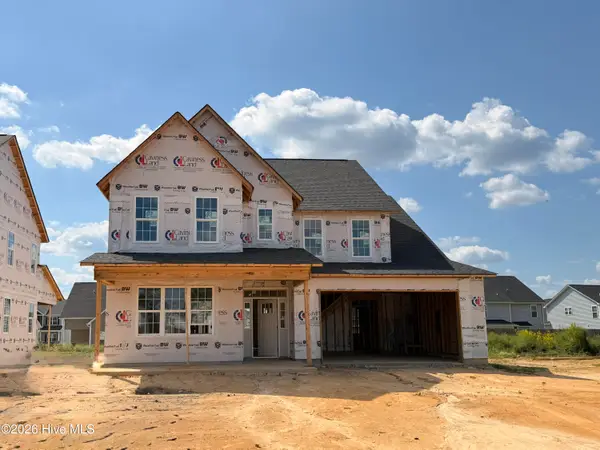 $405,900Active5 beds 3 baths3,150 sq. ft.
142 Pink Poplar Place, Raeford, NC 28376
MLS# 100605411Listed by: EVERYTHING PINES PARTNERS LLC - New
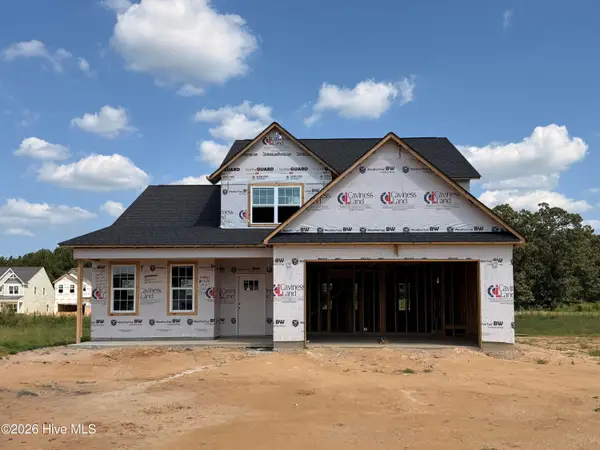 $399,900Active4 beds 3 baths2,876 sq. ft.
173 Pink Poplar Place, Raeford, NC 28376
MLS# 100605420Listed by: EVERYTHING PINES PARTNERS LLC


Protect your home and budget from life's surprises with an Assurant Home Warranty, backed by a partner that supports you through every step of homeownership. Explore Plans.
©2026 Century 21 Real Estate LLC. All rights reserved. CENTURY 21®, the CENTURY 21 Logo and C21® are service marks owned by Century 21 Real Estate LLC. Century 21 Real Estate LLC fully supports the principles of the Fair Housing Act and the Equal Opportunity Act. Each office is independently owned and operated. Listing information is deemed reliable but not guaranteed accurate.