
210 Spruce Pine Drive, Raeford, NC 28376
Local realty services provided by:CENTURY 21 Total Real Estate Solutions
210 Spruce Pine Drive,Raeford, NC 28376
$235,000
- 3 Beds
- 2 Baths
- 1,332 sq. ft.
- Single family
- Coming Soon
Listed by: aiyana lutkiewicz
Office: mark spain real estate
MLS#:10193964
Source:RD
Price summary
- Price:$235,000
- Price per sq. ft.:$176.43
About this home
Welcome to your move in ready ranch home with NO HOA! Seller is providing a 1 year home warranty. This 3 Bedroom 2 Bath ranch home offers an inviting layout with an open living room featuring a fireplace as a focal point and dining room space plus an eat-in kitchen with granite countertops, tile backsplash, ample cabinetry and Kitchen appliaces stay with home, it makes this the ideal kitchen space. Back of the home has 3 spacious bedrooms and 2 updated bathrooms. The master bedroom with Ensuite and walk in closet is everything you need. When you step out back you have a nice-sized yard with a porch ,patio area that is fully fenced in. With no one built behind you, this allows for privacy. The home sits on a nice sized lot with a garage, large driveway, front yard , Rocking chair style front porch, and is in a cul de sac. The location is close to Ft Bragg, Shopping, schools and easy access to all highways. Roof less than 6 years old and Crawl Space is encapsulated. You can be in this home before Christmas and New Years!...
Contact an agent
Home facts
- Year built:1993
- Subdivision & Development:To Be Added
- Listing ID #:10193964
- Updated:September 22, 2026 at 03:30 PM
Rooms and interior
- Bedrooms:3
- Total bathrooms:2
- Full bathrooms:2
- Rooms Total:5
- Flooring:Tile, Vinyl
- Dining Description:Eat-in Kitchen, Living/Dining Room Combination
- Kitchen Description:Dishwasher, Free-Standing Electric Range, Free-Standing Refrigerator, Microwave
- Living area:1,332 sq. ft.
Heating and cooling
- Cooling:Ceiling Fan(s), Central Air
- Heating:Forced Air
- Central air:Yes
Structure and exterior
- Roof:Shingle
- Year built:1993
- Building area:1,332 sq. ft.
- Lot area:0.59 Acres
- Lot Features:Cleared, Few Trees, Level
- Architectural Style:Ranch
- Construction Materials:Brick Veneer, Vinyl Siding
- Exterior Features:Fenced Yard, Front Porch, Patio, Private Yard
- Foundation Description:Brick/Mortar
- Levels:One
Schools
- High school:Hoke County Schools
- Middle school:Hoke County Schools
- Elementary school:Hoke - Upchurch Elementary
Utilities
- Water:Public
- Sewer:Septic Tank
Finances and disclosures
- Price:$235,000
- Price per sq. ft.:$176.43
- Tax amount:$1,167
Features and amenities
- Laundry features:In Kitchen, Laundry Closet
Parking
- Parking description:Concrete, Driveway, Garage Faces Front
- Garage:Yes
- Garage spaces:1
 Listings marked with a Doorify MLS icon are provided courtesy of the Doorify MLS, of North Carolina, Internet Data Exchange Database. Brokers make an effort to deliver accurate information, but buyers should independently verify any information on which they will rely in a transaction. The listing broker shall not be responsible for any typographical errors, misinformation, or misprints, and they shall be held totally harmless from any damages arising from reliance upon this data. This data is provided exclusively for consumers’ personal, non-commercial use. Copyright 2026 Doorify MLS of North Carolina. All rights reserved.
New listings near 210 Spruce Pine Drive
- Coming Soon
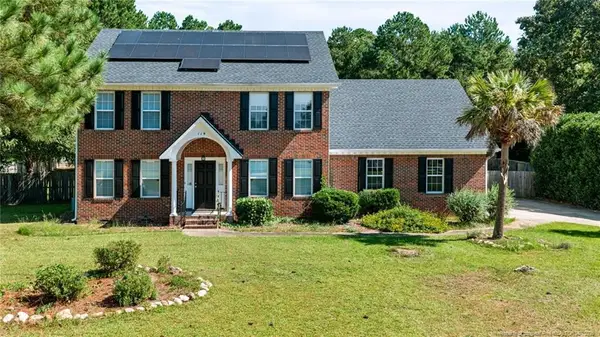 $340,000Coming Soon3 beds 3 baths2,421 sq. ft.
119 Breckenridge Drive, Raeford, NC 28376
MLS# LP769452Listed by: HIVE REALTY GROUP - Coming Soon
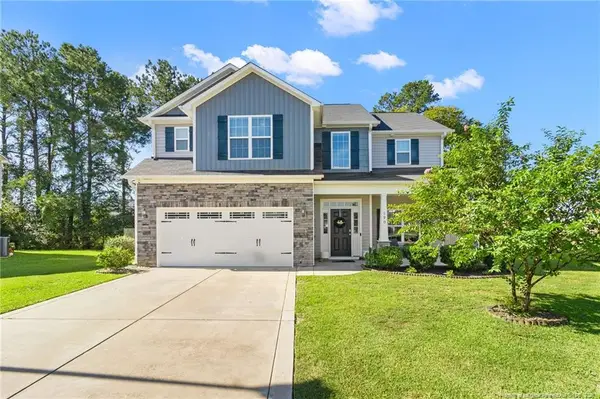 $350,000Coming Soon4 beds 3 baths2,377 sq. ft.
190 Courtland Drive, Raeford, NC 28376
MLS# LP769658Listed by: RE/MAX CHOICE - Coming Soon
 $270,000Coming Soon3 beds 2 baths1,402 sq. ft.
235 Chestnut Drive, Raeford, NC 28376
MLS# LP728057Listed by: RE/MAX CHOICE - Coming Soon
 $260,000Coming Soon4 beds 2 baths1,619 sq. ft.
113 Meherrin Loop, Raeford, NC 28376
MLS# LP724698Listed by: KELLER WILLIAMS REALTY (FAYETTEVILLE) - New
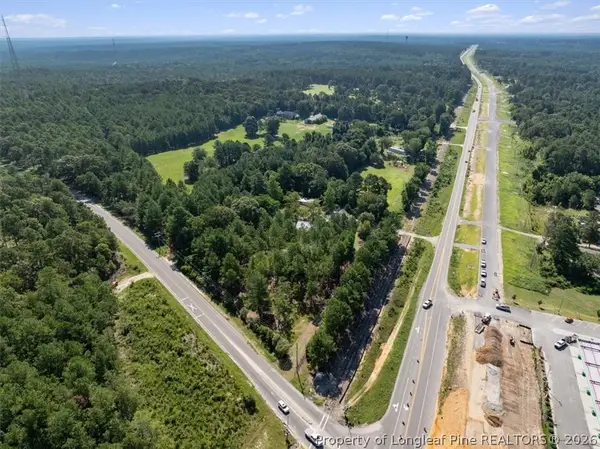 $650,000Active2.44 Acres
161 and 195 Ellington Drive, Raeford, NC 28376
MLS# 769731Listed by: EVERYTHING PINES COMMERCIAL - New
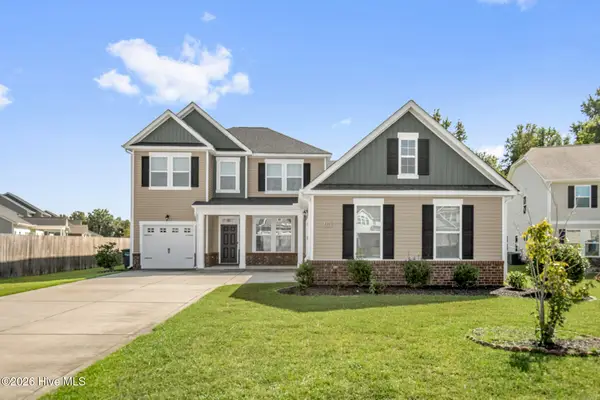 $419,900Active4 beds 4 baths3,052 sq. ft.
131 Fullcrest Court, Raeford, NC 28376
MLS# 100605215Listed by: THE HOUSING MENTORS - New
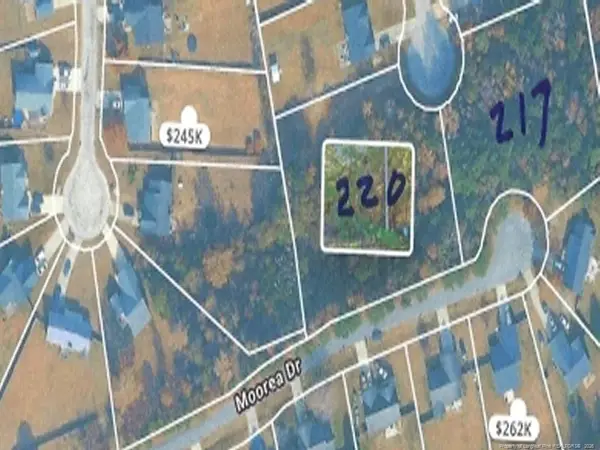 $67,000Active0.7 Acres
217 & 220 Kendall Court, Raeford, NC 28376
MLS# LP769590Listed by: CONTINENTAL REAL ESTATE GROUP, INC - New
 $135,000Active3 beds 2 baths1,568 sq. ft.
390 Purvis Court, Raeford, NC 28376
MLS# LP769504Listed by: ABF REALTY, LLC. - New
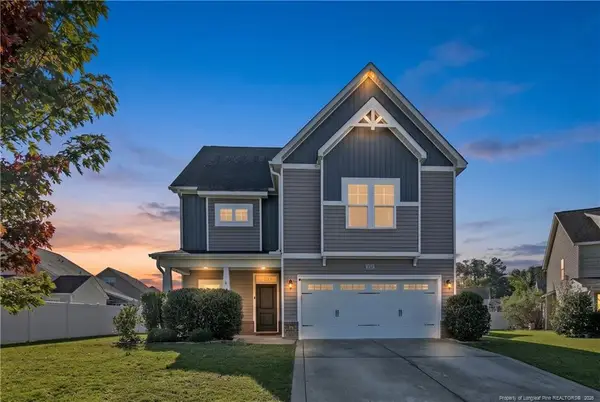 $390,000Active4 beds 4 baths2,496 sq. ft.
131 Citation Court, Raeford, NC 28376
MLS# LP769312Listed by: EXP REALTY LLC


Protect your home and budget from life's surprises with an Assurant Home Warranty, backed by a partner that supports you through every step of homeownership. Explore Plans.
©2026 Century 21 Real Estate LLC. All rights reserved. CENTURY 21®, the CENTURY 21 Logo and C21® are service marks owned by Century 21 Real Estate LLC. Century 21 Real Estate LLC fully supports the principles of the Fair Housing Act and the Equal Opportunity Act. Each office is independently owned and operated. Listing information is deemed reliable but not guaranteed accurate.