
160 Scarlet Oak Drive, Raeford, NC 28376
Local realty services provided by:CENTURY 21 Total Real Estate Solutions
160 Scarlet Oak Drive,Raeford, NC 28376
$249,900
- 3 Beds
- 2 Baths
- 1,438 sq. ft.
- Single family
- Active
Listed by: kaylee fawcett
Office: exit realty preferred
MLS#:LP769541
Source:RD
Price summary
- Price:$249,900
- Price per sq. ft.:$173.78
About this home
Welcome to Forest Woods! This well-prepared home on two lots offers a fresh start for its next owners with fresh interior paint, LVP flooring, carpet, and a newly painted deck. Sellers have taken thoughtful steps to prepare the property for its new owners, including a 2024 water heater and 2025 crawlspace improvements with replacement vapor barrier, insulation, a Bluetooth humidity sensor, and dehumidifier installation. The roof was replaced in 2019 and HVAC recently maintained/serviced. The garage features an access ramp, workbench, and storage space. Part of the backyard has full privacy fencing, freshly painted rear deck, and includes a play set, trampoline, and shed. Sellers are also offering $5,000 concessions!
Contact an agent
Home facts
- Year built:1998
- Listing ID #:LP769541
- Added:1 day(s) ago
- Updated:September 23, 2026 at 01:07 AM
Rooms and interior
- Bedrooms:3
- Total bathrooms:2
- Full bathrooms:2
- Rooms Total:5
- Flooring:Hardwood, Luxury Vinyl, Tile, Vinyl
- Bathrooms Description:Bathtub/Shower Combination, Double Vanity, Separate Shower
- Kitchen Description:Dishwasher, Disposal, Microwave, Range, Refrigerator
- Basement:Yes
- Basement Description:Crawl Space
- Living area:1,438 sq. ft.
Heating and cooling
- Cooling:Electric
- Heating:Heat Pump
Structure and exterior
- Year built:1998
- Building area:1,438 sq. ft.
- Lot Features:Cul-de-sac
- Architectural Style:Ranch
- Exterior Features:Deck, Front Porch
Utilities
- Sewer:Septic Tank
Finances and disclosures
- Price:$249,900
- Price per sq. ft.:$173.78
Features and amenities
- Laundry features:Main Level
- Amenities:Blinds
Parking
- Parking description:Attached
- Garage:Yes
- Garage spaces:2
 Listings marked with a Doorify MLS icon are provided courtesy of the Doorify MLS, of North Carolina, Internet Data Exchange Database. Brokers make an effort to deliver accurate information, but buyers should independently verify any information on which they will rely in a transaction. The listing broker shall not be responsible for any typographical errors, misinformation, or misprints, and they shall be held totally harmless from any damages arising from reliance upon this data. This data is provided exclusively for consumers’ personal, non-commercial use. Copyright 2026 Doorify MLS of North Carolina. All rights reserved.
New listings near 160 Scarlet Oak Drive
- Coming Soon
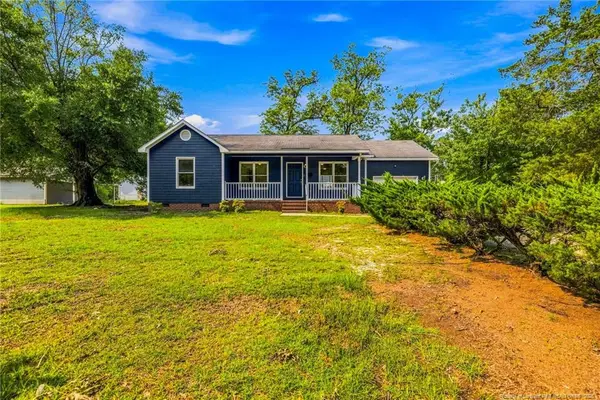 $212,000Coming Soon3 beds 2 baths1,176 sq. ft.
302 W 6th Avenue, Raeford, NC 28376
MLS# LP769583Listed by: REAL BROKER LLC - Coming Soon
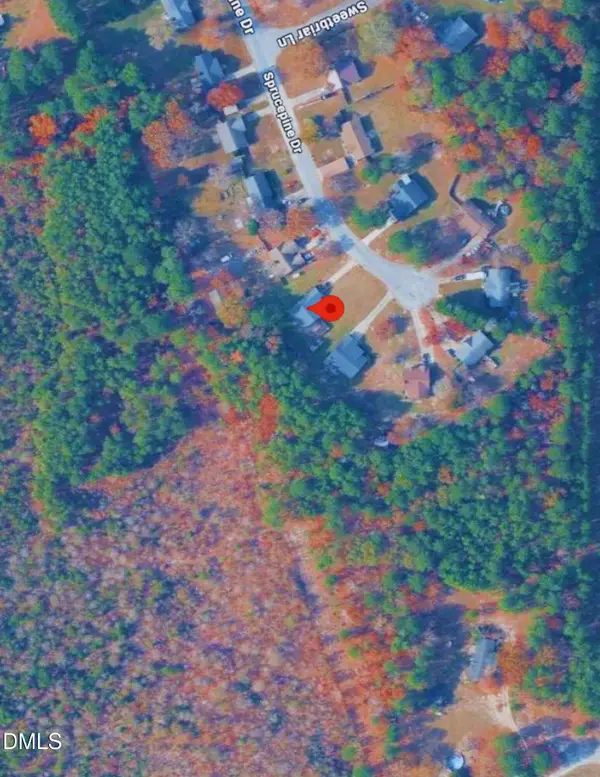 $235,000Coming Soon3 beds 2 baths1,332 sq. ft.
210 Spruce Pine Drive, Raeford, NC 28376
MLS# 10193964Listed by: MARK SPAIN REAL ESTATE - Coming Soon
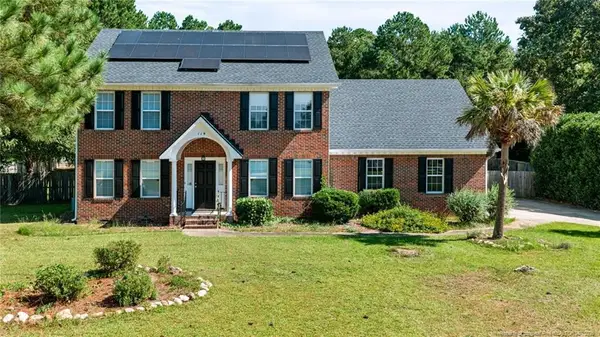 $340,000Coming Soon3 beds 3 baths2,421 sq. ft.
119 Breckenridge Drive, Raeford, NC 28376
MLS# LP769452Listed by: HIVE REALTY GROUP - Coming Soon
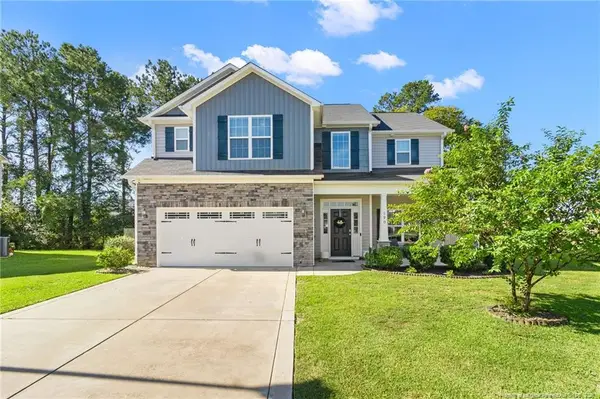 $350,000Coming Soon4 beds 3 baths2,377 sq. ft.
190 Courtland Drive, Raeford, NC 28376
MLS# LP769658Listed by: RE/MAX CHOICE - Coming Soon
 $270,000Coming Soon3 beds 2 baths1,402 sq. ft.
235 Chestnut Drive, Raeford, NC 28376
MLS# LP728057Listed by: RE/MAX CHOICE - Coming Soon
 $260,000Coming Soon4 beds 2 baths1,619 sq. ft.
113 Meherrin Loop, Raeford, NC 28376
MLS# LP724698Listed by: KELLER WILLIAMS REALTY (FAYETTEVILLE) - New
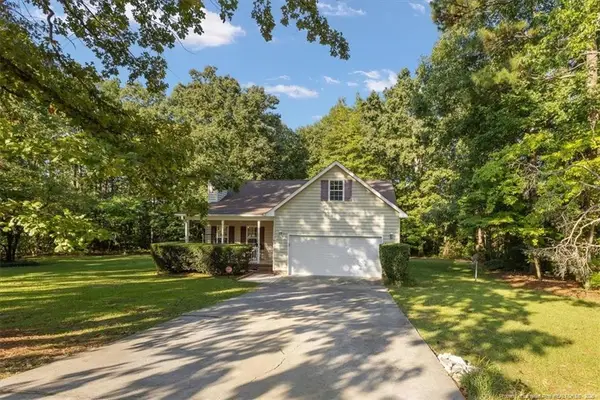 $249,900Active3 beds 2 baths1,438 sq. ft.
160 Scarlet Oak Drive, Raeford, NC 28376
MLS# LP769541Listed by: EXIT REALTY PREFERRED - New
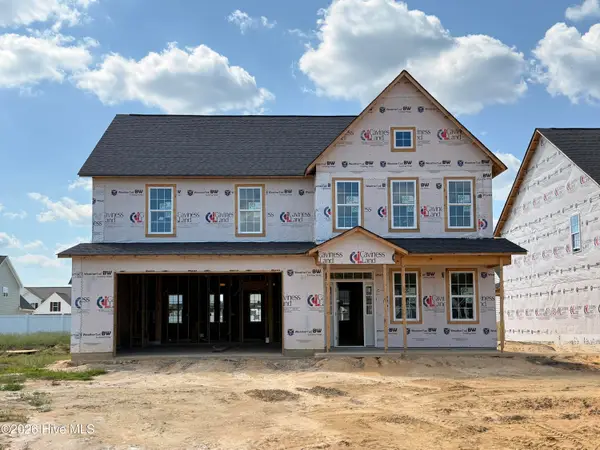 $399,900Active4 beds 3 baths2,862 sq. ft.
154 Pink Poplar Place, Raeford, NC 28376
MLS# 100605371Listed by: EVERYTHING PINES PARTNERS LLC - New
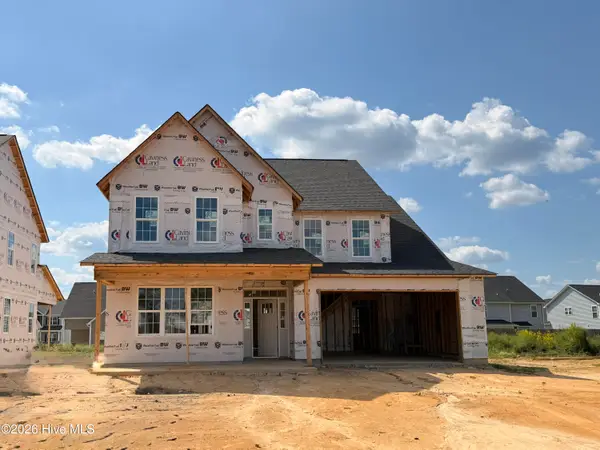 $405,900Active5 beds 3 baths3,150 sq. ft.
142 Pink Poplar Place, Raeford, NC 28376
MLS# 100605411Listed by: EVERYTHING PINES PARTNERS LLC


Protect your home and budget from life's surprises with an Assurant Home Warranty, backed by a partner that supports you through every step of homeownership. Explore Plans.
©2026 Century 21 Real Estate LLC. All rights reserved. CENTURY 21®, the CENTURY 21 Logo and C21® are service marks owned by Century 21 Real Estate LLC. Century 21 Real Estate LLC fully supports the principles of the Fair Housing Act and the Equal Opportunity Act. Each office is independently owned and operated. Listing information is deemed reliable but not guaranteed accurate.