
173 Pink Poplar Place, Raeford, NC 28376
Local realty services provided by:CENTURY 21 New Beginnings
173 Pink Poplar Place,Raeford, NC 28376
$399,900
- 4 Beds
- 3 Baths
- 2,876 sq. ft.
- Single family
- Active
Listed by: jennifer m ritchie
Office: everything pines partners llc.
MLS#:100605420
Source:NC_CCAR
Price summary
- Price:$399,900
- Price per sq. ft.:$139.05
About this home
Welcome to the CL2876 Plan built by trusted builder, Caviness Land! Brand New home in a Gated Community! LIMITED TIME INCENTIVES INCLUDE $8500 SELLER PAID CLOSING COSTS AND BLINDS THROUGHOUT THE HOME!
Welcome to your dream home--this stunning 2-story, 2,2876 SF residence offers modern comfort, functional design, and stylish finishes throughout. Entering in from the front covered porch, you'll find a formal dining room with elegant wainscoting and a coffered ceiling. Fall in love with the well-appointed kitchen, which features gorgeous Quartz countertops, a USB outlet, and soft-close cabinets and overlooks the main living area and Breakfast Room. The Great Room features a cozy, electric fireplace to enjoy year-round. The Breakfast Room opens to a sunlit Carolina Room with cathedral ceiling, which opens to the covered back porch. A Mud Room is conveniently located near the garage entrance.
The Main Level Master Retreat features a trey ceiling, dual-sink vanity, linen closet, walk-in shower with tile surround and Durabase pan, and oversized walk-in closet.
Upstairs, you'll find a large Loft, 3 more bedrooms (each with walk-in closets), and a full bathroom....
Contact an agent
Home facts
- Year built:2026
- Subdivision & Development:Brookstone Village
- Listing ID #:100605420
- Added:1 day(s) ago
- Updated:September 23, 2026 at 10:33 AM
Rooms and interior
- Bedrooms:4
- Total bathrooms:3
- Full bathrooms:2
- Half bathrooms:1
- Rooms Total:10
- Flooring:Carpet
- Dining Description:Eat-in Kitchen
- Bathrooms Description:Walk-in Shower
- Kitchen Description:Dishwasher, Disposal, Eat-in Kitchen, Pantry, Range
- Bedroom Description:Master Downstairs, Walk-In Closet(s)
- Living area:2,876 sq. ft.
Heating and cooling
- Cooling:Central Air
- Heating:Electric, Heat Pump, Heating
- Central air:Yes
Structure and exterior
- Roof:Architectural Shingle
- Year built:2026
- Building area:2,876 sq. ft.
- Lot area:0.18 Acres
- Lot Features:Interior Lot, Level
- Construction Materials:Shake Siding, Stone, Vinyl Siding, Wood Frame
- Exterior Features:Covered
- Foundation Description:Slab
- Levels:2 Story
Schools
- High school:Hoke County High
- Middle school:East Hoke Middle
- Elementary school:Scurlock
Utilities
- Water:County Water, Water Connected
- Sewer:Sewer Connected
Finances and disclosures
- Price:$399,900
- Price per sq. ft.:$139.05
Features and amenities
- Appliances:Dishwasher, Disposal, Range
- Laundry features:Laundry Room
- Amenities:Ceiling Fan(s), Dog Park, Gated, Jogging Path, Management, Playground, Street Lights, Tray Ceiling(s), Vaulted Ceiling(s), Walk-In Closet(s)
Parking
- Total parking spaces:2
- Parking description:Attached, Attached Garage, Concrete, Garage Door Opener
- Garage:Yes
- Garage spaces:2

New listings near 173 Pink Poplar Place
- Coming Soon
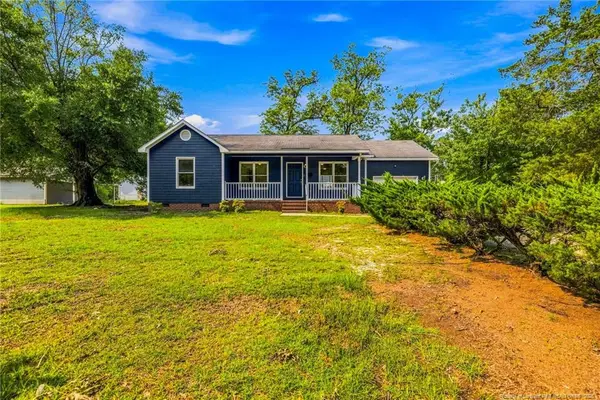 $212,000Coming Soon3 beds 2 baths1,176 sq. ft.
302 W 6th Avenue, Raeford, NC 28376
MLS# LP769583Listed by: REAL BROKER LLC - Coming Soon
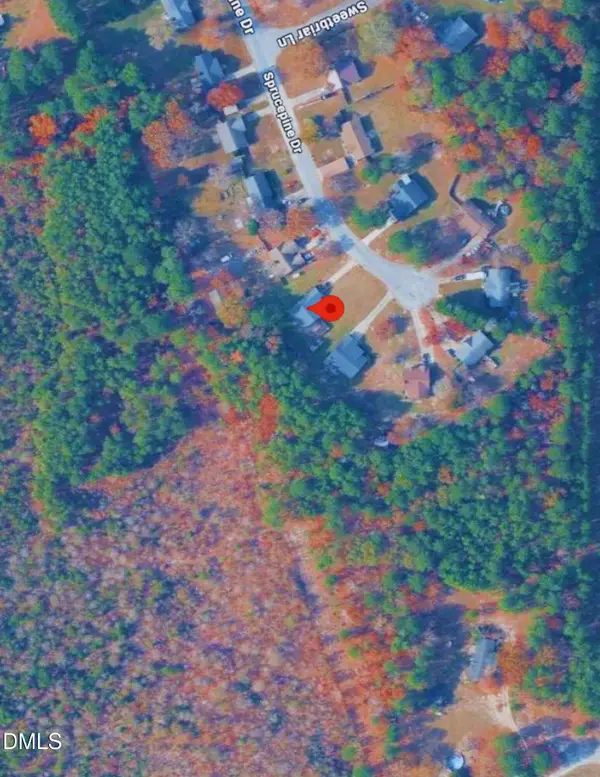 $235,000Coming Soon3 beds 2 baths1,332 sq. ft.
210 Spruce Pine Drive, Raeford, NC 28376
MLS# 10193964Listed by: MARK SPAIN REAL ESTATE - Coming Soon
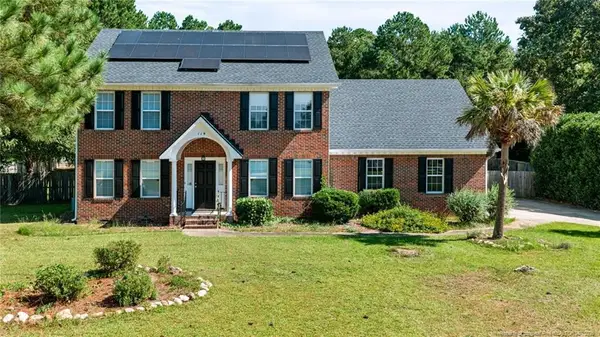 $340,000Coming Soon3 beds 3 baths2,421 sq. ft.
119 Breckenridge Drive, Raeford, NC 28376
MLS# LP769452Listed by: HIVE REALTY GROUP - Coming Soon
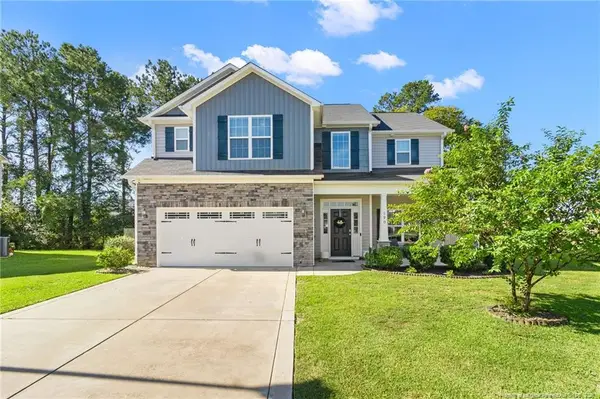 $350,000Coming Soon4 beds 3 baths2,377 sq. ft.
190 Courtland Drive, Raeford, NC 28376
MLS# LP769658Listed by: RE/MAX CHOICE - Coming Soon
 $270,000Coming Soon3 beds 2 baths1,402 sq. ft.
235 Chestnut Drive, Raeford, NC 28376
MLS# LP728057Listed by: RE/MAX CHOICE - Coming Soon
 $260,000Coming Soon4 beds 2 baths1,619 sq. ft.
113 Meherrin Loop, Raeford, NC 28376
MLS# LP724698Listed by: KELLER WILLIAMS REALTY (FAYETTEVILLE) - New
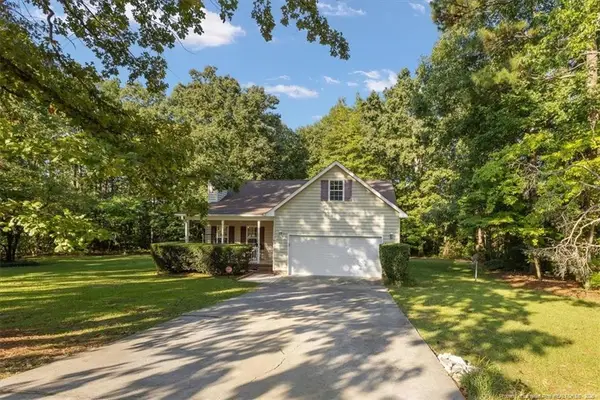 $249,900Active3 beds 2 baths1,438 sq. ft.
160 Scarlet Oak Drive, Raeford, NC 28376
MLS# LP769541Listed by: EXIT REALTY PREFERRED - New
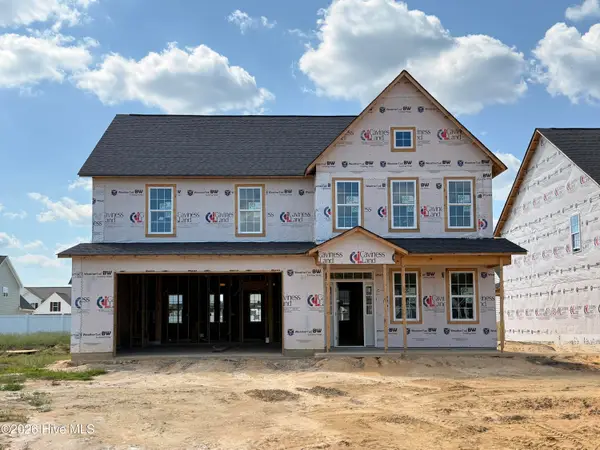 $399,900Active4 beds 3 baths2,862 sq. ft.
154 Pink Poplar Place, Raeford, NC 28376
MLS# 100605371Listed by: EVERYTHING PINES PARTNERS LLC - New
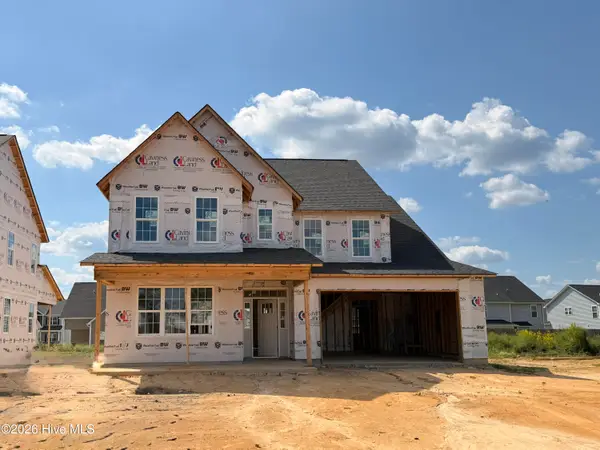 $405,900Active5 beds 3 baths3,150 sq. ft.
142 Pink Poplar Place, Raeford, NC 28376
MLS# 100605411Listed by: EVERYTHING PINES PARTNERS LLC


Protect your home and budget from life's surprises with an Assurant Home Warranty, backed by a partner that supports you through every step of homeownership. Explore Plans.
©2026 Century 21 Real Estate LLC. All rights reserved. CENTURY 21®, the CENTURY 21 Logo and C21® are service marks owned by Century 21 Real Estate LLC. Century 21 Real Estate LLC fully supports the principles of the Fair Housing Act and the Equal Opportunity Act. Each office is independently owned and operated. Listing information is deemed reliable but not guaranteed accurate.