
184 Hampshire Court, Raeford, NC 28376
Local realty services provided by:CENTURY 21 New Beginnings
184 Hampshire Court,Raeford, NC 28376
$339,000
- 4 Beds
- 3 Baths
- 2,209 sq. ft.
- Single family
- Active
Listed by: justin mace
Office: carolina property sales
MLS#:100603868
Source:NC_CCAR
Price summary
- Price:$339,000
- Price per sq. ft.:$153.46
About this home
WHERE ELSE CAN YOU FIND THIS MUCH MOVE-IN READY HOME FOR THE MONEY?! SELLER OFFERING A 2% BUYER INCENTIVE TOWARD CLOSING COSTS AND/OR UPGRADES! Contact listing agent for additional details.
Tucked away at the end of a quiet cul-de-sac in the desirable Mayfield neighborhood, this CLEAN, MOVE-IN READY home is packed with space, updates and value! Featuring 4 bedrooms, 3 full bathrooms, a spacious finished bonus room and an attached 2-car garage, this home offers a flexible floor plan with plenty of room to spread out.
The interior has been freshly updated with NEW PAINT, NEW CARPET and NEW LVP flooring, along with 2'' faux wood blinds throughout. The kitchen is truly move-in ready with ALL KITCHEN APPLIANCES CONVEYING, including the refrigerator.
Major improvements have already been taken care of, including a NEW ROOF IN 2024, NEW WATER HEATER, recently pumped septic tank and a freshly pressure-washed exterior.
Step outside onto the LARGE WOOD DECK with a PERGOLA THAT CONVEYS, overlooking the spacious, PRIVATE FENCED BACKYARD. This outdoor space is perfect for relaxing, entertaining, grilling or enjoying evenings around the FIRE PIT. A detached 10' x 10' garden/storage shed also CONVEYS with the property, providing even more usable storage.
With major updates already completed, generous indoor and outdoor living space, a quiet cul-de-sac location and a 2% BUYER INCENTIVE, this home offers tremendous value and is ready for its next owner. Schedule your showing today before this one is gone!...
Contact an agent
Home facts
- Year built:2009
- Subdivision & Development:Mayfield
- Listing ID #:100603868
- Added:1 day(s) ago
- Updated:September 16, 2026 at 11:48 PM
Rooms and interior
- Bedrooms:4
- Total bathrooms:3
- Full bathrooms:3
- Rooms Total:1
- Flooring:Carpet, Tile
- Dining Description:Eat-in Kitchen
- Bathrooms Description:Walk-in Shower
- Kitchen Description:Dishwasher, Eat-in Kitchen, Pantry, Refrigerator
- Bedroom Description:Master Downstairs, Walk-In Closet(s)
- Living area:2,209 sq. ft.
Heating and cooling
- Cooling:Central Air
- Heating:Electric, Heat Pump, Heating
- Central air:Yes
Structure and exterior
- Roof:Architectural Shingle
- Year built:2009
- Building area:2,209 sq. ft.
- Lot area:0.61 Acres
- Construction Materials:Brick Veneer, Vinyl Siding, Wood Frame
- Exterior Features:Deck
- Foundation Description:Slab
- Levels:2 Story
Schools
- High school:Hoke County High
- Middle school:East Hoke Middle
- Elementary school:Upchurch Elementary
Utilities
- Water:Water Connected
Finances and disclosures
- Price:$339,000
- Price per sq. ft.:$153.46
Features and amenities
- Appliances:Dishwasher, Refrigerator
- Amenities:Blinds/Shades, Ceiling Fan(s), Tray Ceiling(s), Walk-In Closet(s)
Parking
- Total parking spaces:2
- Parking description:Attached Garage, Concrete
- Garage:Yes
- Garage spaces:2

New listings near 184 Hampshire Court
- Coming Soon
 $270,000Coming Soon3 beds 2 baths1,402 sq. ft.
235 Chestnut Drive, Raeford, NC 28376
MLS# LP728057Listed by: RE/MAX CHOICE - Coming Soon
 $260,000Coming Soon4 beds 2 baths1,619 sq. ft.
113 Meherrin Loop, Raeford, NC 28376
MLS# LP724698Listed by: KELLER WILLIAMS REALTY (FAYETTEVILLE) - New
 $315,000Active4 beds 3 baths2,431 sq. ft.
505 Collinwood Drive, Raeford, NC 28376
MLS# 100604048Listed by: THE HOUSING MENTORS - New
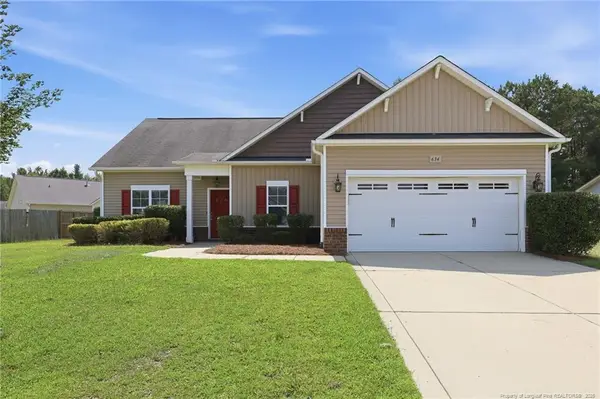 $289,000Active3 beds 2 baths1,540 sq. ft.
634 Collinwood Drive, Raeford, NC 28376
MLS# LP768911Listed by: SOLDIERS FIRST REAL ESTATE LLC. - New
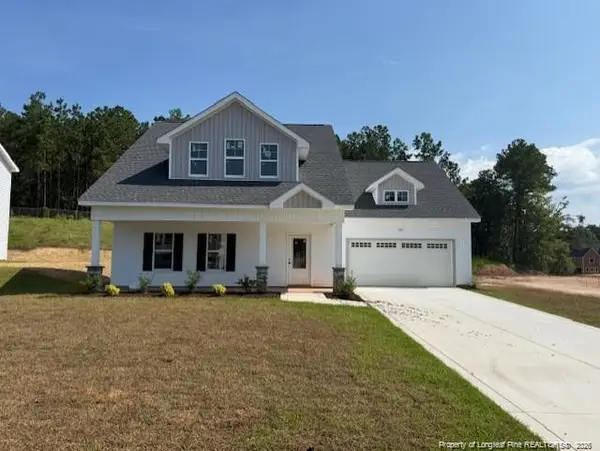 $341,999Active3 beds 4 baths2,100 sq. ft.
739 Southerland Peak (lot 46) Drive, Raeford, NC 28376
MLS# LP769417Listed by: CAROLINA SUMMIT GROUP #1 - New
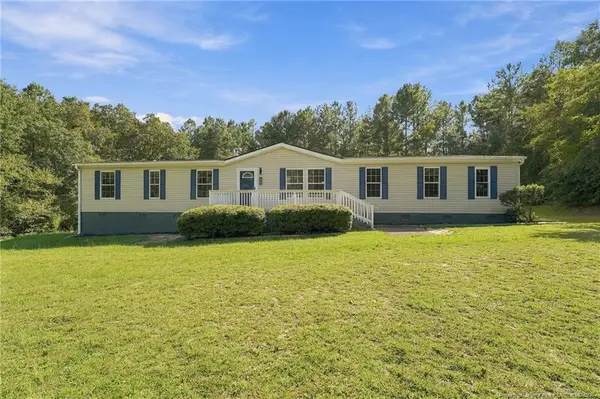 $325,000Active4 beds 2 baths2,373 sq. ft.
201 Castle Creek Drive, Raeford, NC 28376
MLS# LP769405Listed by: BLUE HOME REALTY - New
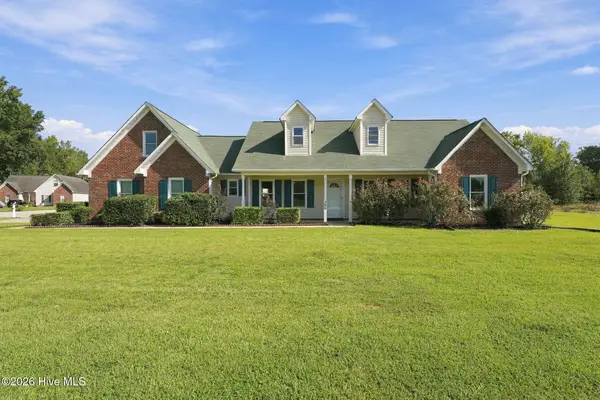 $315,000Active3 beds 2 baths1,877 sq. ft.
380 Hidalgo Drive, Raeford, NC 28376
MLS# 100603803Listed by: EVERYTHING PINES PARTNERS LLC - New
 $265,000Active4 beds 2 baths1,557 sq. ft.
720 Broad Drive, Raeford, NC 28376
MLS# LP769266Listed by: ONNIT REALTY GROUP - New
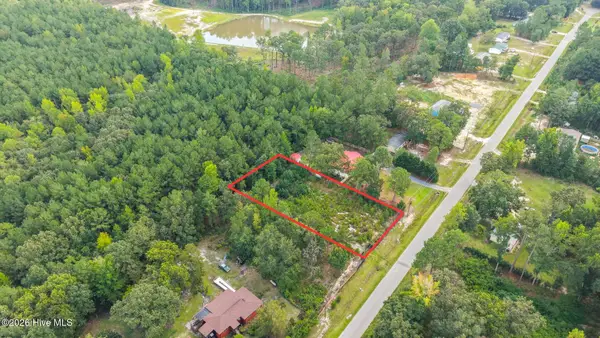 $21,900Active0.48 Acres
360 Best Street, Raeford, NC 28376
MLS# 100603291Listed by: KELLER WILLIAMS PINEHURST


Protect your home and budget from life's surprises with an Assurant Home Warranty, backed by a partner that supports you through every step of homeownership. Explore Plans.
©2026 Century 21 Real Estate LLC. All rights reserved. CENTURY 21®, the CENTURY 21 Logo and C21® are service marks owned by Century 21 Real Estate LLC. Century 21 Real Estate LLC fully supports the principles of the Fair Housing Act and the Equal Opportunity Act. Each office is independently owned and operated. Listing information is deemed reliable but not guaranteed accurate.