205 Rashford Way, Raeford, NC 28376
Local realty services provided by:CENTURY 21 Triangle Group
205 Rashford Way,Raeford, NC 28376
$358,690
- 5 Beds
- 3 Baths
- 2,511 sq. ft.
- Multi-family
- Active
Listed by: kenneth ward
Office: dr horton inc.
MLS#:LP765972
Source:RD
Price summary
- Price:$358,690
- Price per sq. ft.:$142.85
- Monthly HOA dues:$70
About this home
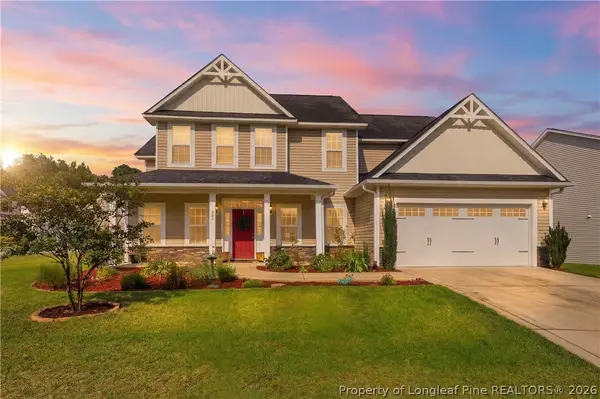
Discover the Hayden at Shahbain Reserve, a thoughtfully designed two-story home offering 5 bedrooms, 3 bathrooms, and approximately 2,511 square feet of living space. The open-concept first floor seamlessly connects the kitchen, dining area, and family room, creating an inviting setting for both everyday living and entertaining. A first-floor bedroom and full bath offer flexibility for guests or multi-generational living, while a versatile flex room can easily adapt to your needs.Upstairs, the spacious loft creates an additional gathering space surrounded by four secondary bedrooms and a private primary suite featuring a generous walk-in closet and en-suite bath. With its spacious layout and flexible design, the Hayden offers room to grow, and spaces designed for the way you live today.Photos are not of the actual home or interior features and are representative of the floor plan only.
Contact an agent
Home facts
- Year built:2026
- Listing ID #:LP765972
- Added:1 day(s) ago
- Updated:July 15, 2026 at 08:42 PM
Rooms and interior
- Bedrooms:5
- Total bathrooms:3
- Full bathrooms:3
- Rooms Total:10
- Flooring:Carpet, Hardwood, Laminate, Tile, Vinyl
- Dining Description:Eat-in Kitchen
- Bathrooms Description:Bathtub/Shower Combination, Double Vanity, Separate Shower, Walk-In Shower, Water Closet
- Kitchen Description:Dishwasher, Microwave
- Living area:2,511 sq. ft.
Heating and cooling
- Cooling:Central Air, Electric
- Central air:Yes
Structure and exterior
- Year built:2026
- Building area:2,511 sq. ft.
- Lot area:0.18 Acres
- Lot Features:Cleared
- Architectural Style:Traditional
- Exterior Features:Front Porch, Patio
Finances and disclosures
- Price:$358,690
- Price per sq. ft.:$142.85
Features and amenities
- Laundry features:Inside, Upper Level
Parking
- Parking description:Attached, Garage Door Opener
- Garage:Yes
- Garage spaces:2
 Listings marked with a Doorify MLS icon are provided courtesy of the Doorify MLS, of North Carolina, Internet Data Exchange Database. Brokers make an effort to deliver accurate information, but buyers should independently verify any information on which they will rely in a transaction. The listing broker shall not be responsible for any typographical errors, misinformation, or misprints, and they shall be held totally harmless from any damages arising from reliance upon this data. This data is provided exclusively for consumers’ personal, non-commercial use. Copyright 2026 Doorify MLS of North Carolina. All rights reserved.
New listings near 205 Rashford Way
- New
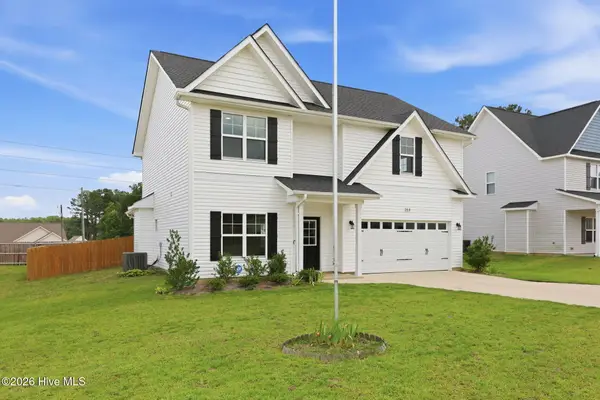 $349,000Active4 beds 3 baths2,287 sq. ft.
164 Leach Creek Drive, Raeford, NC 28376
MLS# 100589086Listed by: KELLER WILLIAMS PINEHURST - New
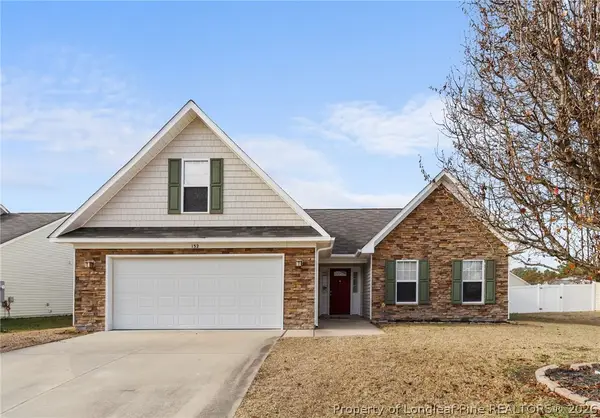 $275,000Active3 beds 2 baths1,711 sq. ft.
132 Ranier Drive, Raeford, NC 28376
MLS# 765959Listed by: ERA STROTHER REAL ESTATE - New
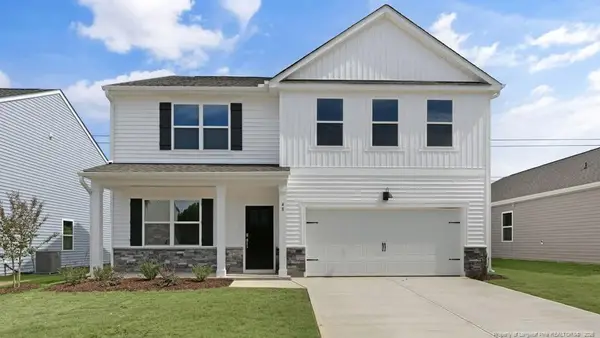 $369,990Active5 beds 3 baths2,804 sq. ft.
212 Rashford Way, Raeford, NC 28376
MLS# LP765969Listed by: DR HORTON INC. - New
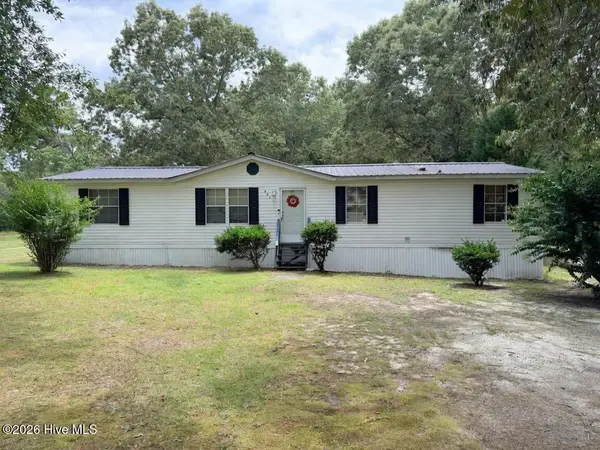 $135,000Active4 beds 2 baths1,636 sq. ft.
251 Cox Road, Raeford, NC 28376
MLS# 100588785Listed by: LPT REALTY - New
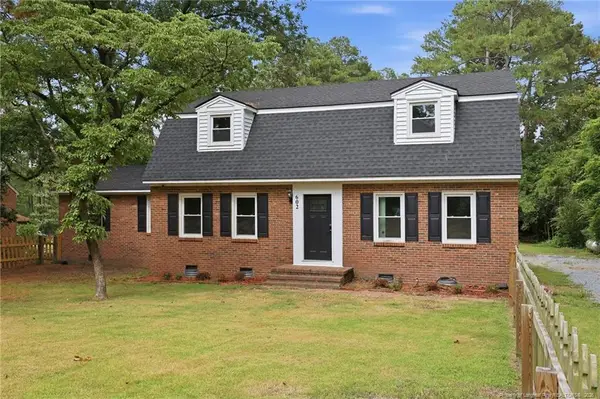 $330,000Active4 beds 3 baths2,290 sq. ft.
602 Lewis Street, Raeford, NC 28376
MLS# LP765892Listed by: LPT REALTY LLC - New
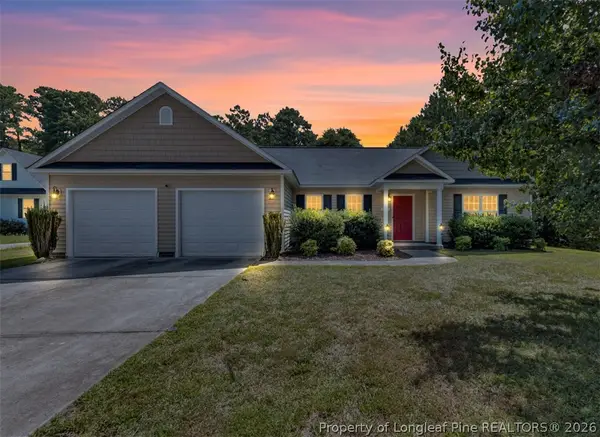 $260,000Active3 beds 2 baths1,377 sq. ft.
235 Chestnut Drive, Raeford, NC 28376
MLS# 765853Listed by: COLDWELL BANKER ADVANTAGE - FAYETTEVILLE - New
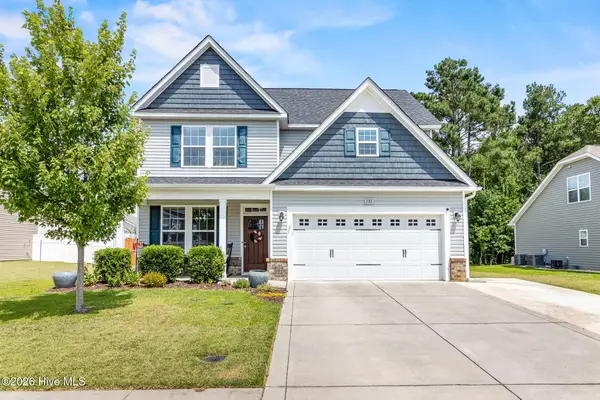 $365,000Active4 beds 3 baths2,502 sq. ft.
133 Bridgehaven Drive, Raeford, NC 28376
MLS# 100588341Listed by: RE/MAX CHOICE - New
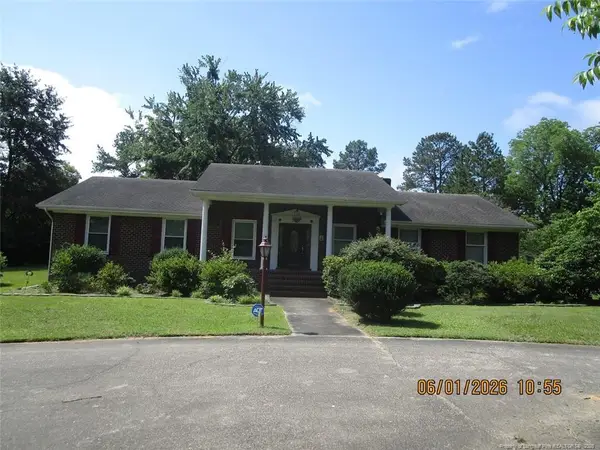 $338,500Active4 beds 4 baths3,525 sq. ft.
225 Harris Avenue, Raeford, NC 28376
MLS# LP765812Listed by: TAB REAL ESTATE, LLC. - New
 $419,900Active4 beds 4 baths2,981 sq. ft.
297 Bridgehaven Drive, Raeford, NC 28376
MLS# 765806Listed by: CENTURY 21 THE REALTY GROUP


Protect your home and budget from life's surprises with an Assurant Home Warranty, backed by a partner that supports you through every step of homeownership. Explore Plans.
©2026 Century 21 Real Estate LLC. All rights reserved. CENTURY 21®, the CENTURY 21 Logo and C21® are service marks owned by Century 21 Real Estate LLC. Century 21 Real Estate LLC fully supports the principles of the Fair Housing Act and the Equal Opportunity Act. Each office is independently owned and operated. Listing information is deemed reliable but not guaranteed accurate.