
10129 Goodview Court, Raleigh, NC 27613
Local realty services provided by:CENTURY 21 Total Real Estate Solutions
10129 Goodview Court,Raleigh, NC 27613
$675,000
- 3 Beds
- 3 Baths
- 2,478 sq. ft.
- Multi-family
- Active
Upcoming open houses
- Sat, Aug 2201:00 pm - 03:00 pm
- Sun, Aug 2301:00 pm - 03:00 pm
Listed by: connie batten
Office: coldwell banker hpw
MLS#:10187779
Source:RD
Price summary
- Price:$675,000
- Price per sq. ft.:$272.4
- Monthly HOA dues:$76.33
About this home
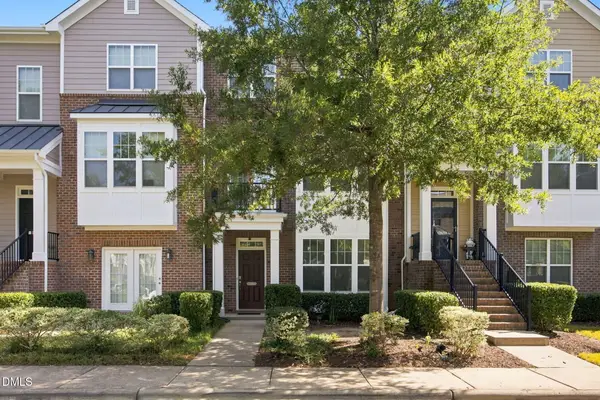
Welcome home to your own little slice of heaven in Wildwood Green! This beautiful home overlooks the 8th hole of the golf course, offering breathtaking views that can be enjoyed from the spacious deck and throughout the home. Step through the front door and take in the soaring ceilings and beautiful hardwood floors that flow throughout the home. The inviting living room features a gas log fireplace, while the separate dining room seamlessly blends into the family room, creating an ideal space for entertaining. The family room is highlighted by a second gas log fireplace and a wall of windows that brings the stunning golf course views indoors. The updated kitchen is sure to impress with granite countertops, double wall ovens, a gas cooktop, stainless steel appliances, an abundance of cabinetry and a charming bay window overlooking the golf course. The main-level primary suite provides a private retreat and features an updated primary bath. Venture upstairs to find a spacious office, two additional bedrooms, a full bath and two walk-in attic spaces providing excellent storage. For added peace of mind, this home is equipped with a whole-house generator, ensuring you are prepared for unexpected power outages. The location is phenomenal, with convenient access to grocery stores, restaurants, shopping and I-540. Enjoy the beauty of golf course living while being just minutes from everything you need!...
Contact an agent
Home facts
- Year built:1990
- Subdivision & Development:Wildwood Green
- Listing ID #:10187779
- Added:1 day(s) ago
- Updated:August 21, 2026 at 07:09 PM
Rooms and interior
- Bedrooms:3
- Total bathrooms:3
- Full bathrooms:2
- Rooms Total:8
- Flooring:Hardwood, Tile
- Bathrooms Description:Bathtub/Shower Combination, Separate Shower, Walk-In Shower, Water Closet, Whirlpool Tub
- Kitchen Description:Dishwasher, Disposal, Gas Cooktop, Gas Water Heater, Microwave, Oven, Stainless Steel Appliance(s), Wall Oven
- Basement:Yes
- Basement Description:Crawl Space
- Living area:2,478 sq. ft.
Heating and cooling
- Cooling:Ceiling Fan(s), Central Air, Electric, Heat Pump
- Heating:Central, Fireplace(s), Forced Air, Natural Gas
- Central air:Yes
Structure and exterior
- Roof:Shingle
- Year built:1990
- Building area:2,478 sq. ft.
- Lot area:0.14 Acres
- Lot Features:Back Yard, Front Yard, Landscaped, Views
- Architectural Style:Transitional
- Construction Materials:Brick Veneer, Vinyl Siding
- Exterior Features:Awning(s), Deck, Rain Gutters
- Levels:One and One Half
Schools
- High school:Wake - Leesville Road High
- Middle school:Wake - Leesville Road Middle
- Elementary school:Wake - Barton Pond Elementary
Utilities
- Water:Community Water
- Sewer:Community Sewer
Finances and disclosures
- Price:$675,000
- Price per sq. ft.:$272.4
- Tax amount:$3,615
Features and amenities
- Laundry features:In Hall, Laundry Closet
- Amenities:Blinds, Screens, Window Treatments
Parking
- Total parking spaces:4
- Parking description:Attached, Concrete, Driveway, Garage, Garage Door Opener, Garage Faces Front
- Garage:Yes
- Garage spaces:2
 Listings marked with a Doorify MLS icon are provided courtesy of the Doorify MLS, of North Carolina, Internet Data Exchange Database. Brokers make an effort to deliver accurate information, but buyers should independently verify any information on which they will rely in a transaction. The listing broker shall not be responsible for any typographical errors, misinformation, or misprints, and they shall be held totally harmless from any damages arising from reliance upon this data. This data is provided exclusively for consumers’ personal, non-commercial use. Copyright 2026 Doorify MLS of North Carolina. All rights reserved.
New listings near 10129 Goodview Court
- Coming Soon
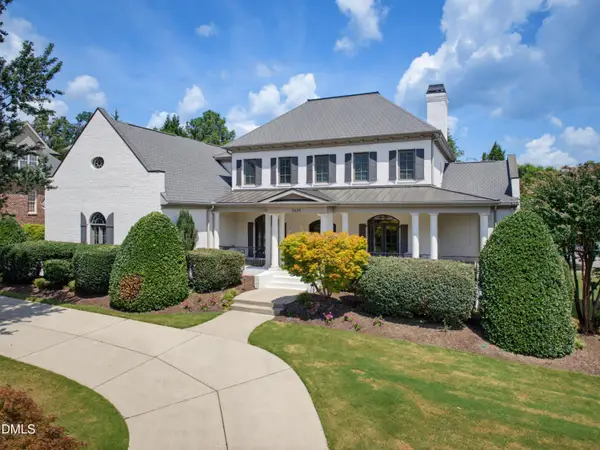 $1,950,000Coming Soon6 beds 5 baths7,291 sq. ft.
2625 Village Manor Way, Raleigh, NC 27614
MLS# 10187854Listed by: HOWARD HANNA ALLEN TATE RALEIGH FALLS OF NEUSE - Coming Soon
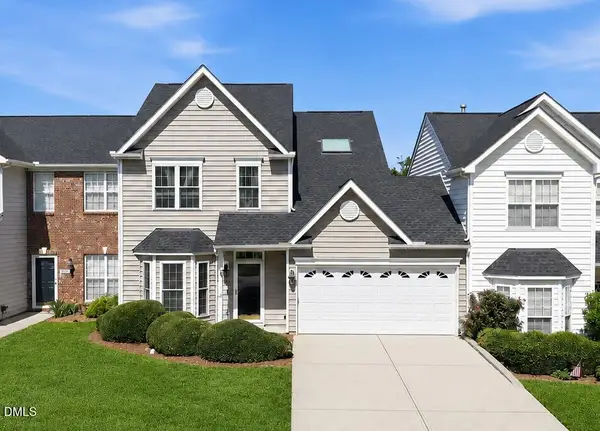 $415,000Coming Soon3 beds 3 baths1,973 sq. ft.
10734 Edmundson Avenue, Raleigh, NC 27614
MLS# 10187827Listed by: SPENCER PROPERTIES - Coming Soon
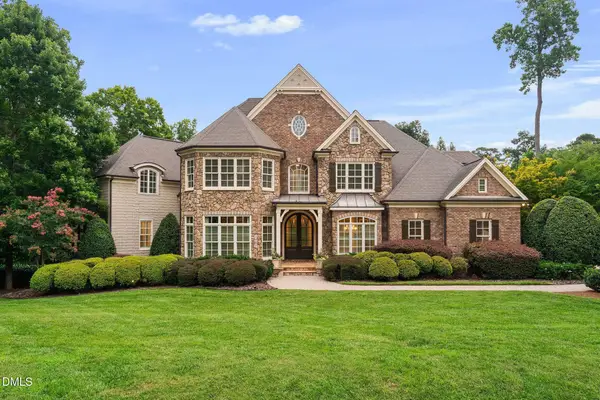 $3,000,000Coming Soon5 beds 6 baths9,475 sq. ft.
1024 Stradshire Drive, Raleigh, NC 27614
MLS# 10187484Listed by: CHOICE RESIDENTIAL REAL ESTATE - Coming Soon
 $500,000Coming Soon4 beds 3 baths2,380 sq. ft.
6324 Hampton Ridge Road, Raleigh, NC 27603
MLS# 10187227Listed by: HEYWARD REALTY - Coming Soon
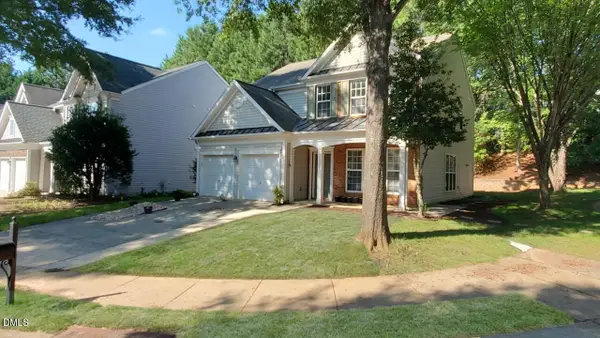 $585,000Coming Soon4 beds 3 baths2,280 sq. ft.
7929 Clover Creek Court, Raleigh, NC 27613
MLS# 10187170Listed by: COMPASS -- RALEIGH - Coming Soon
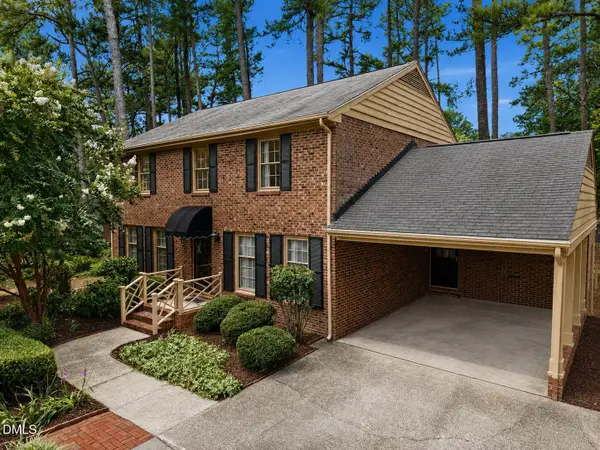 $529,900Coming Soon4 beds 3 baths2,310 sq. ft.
5805 Morning Forest Drive, Raleigh, NC 27609
MLS# 10186545Listed by: EXP REALTY LLC - Coming Soon
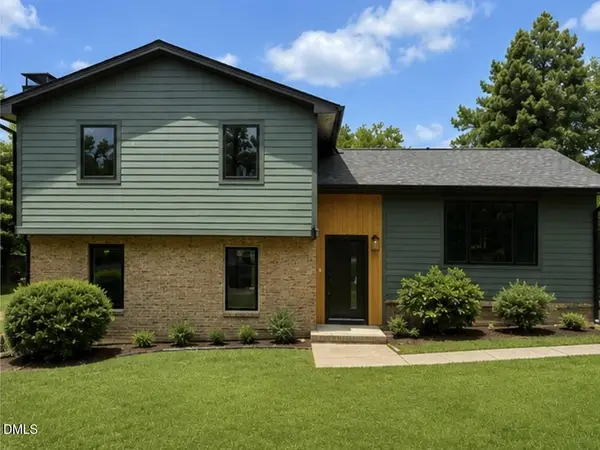 $1,050,000Coming Soon4 beds 3 baths2,245 sq. ft.
1408 Lions Way, Raleigh, NC 27604
MLS# 10186467Listed by: FATHOM REALTY NC - Coming Soon
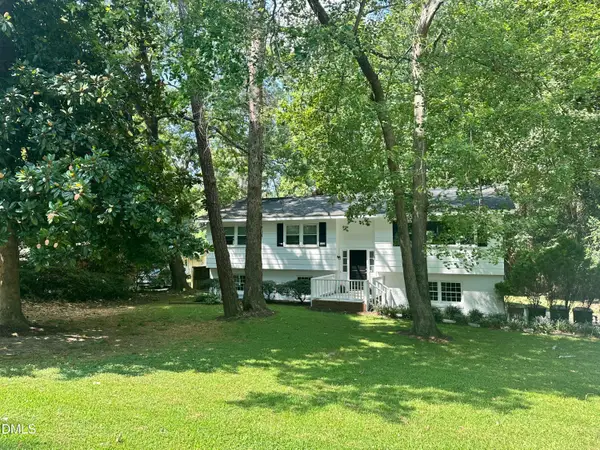 $455,000Coming Soon4 beds 2 baths2,538 sq. ft.
205 Winterlochen Road, Raleigh, NC 27603
MLS# 10185885Listed by: AIMEE ANDERSON & ASSOCIATES - New
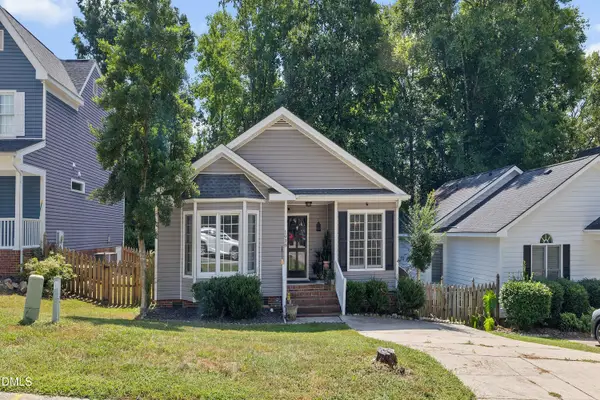 $325,000Active2 beds 2 baths1,282 sq. ft.
1936 Talamore Court, Raleigh, NC 27604
MLS# 10187860Listed by: AIMEE ANDERSON & ASSOCIATES - New
 $390,000Active3 beds 3 baths2,153 sq. ft.
9136 Falkwood Road, Raleigh, NC 27617
MLS# 10187864Listed by: NAVIGATE REALTY


Protect your home and budget from life's surprises with an Assurant Home Warranty, backed by a partner that supports you through every step of homeownership. Explore Plans.
©2026 Century 21 Real Estate LLC. All rights reserved. CENTURY 21®, the CENTURY 21 Logo and C21® are service marks owned by Century 21 Real Estate LLC. Century 21 Real Estate LLC fully supports the principles of the Fair Housing Act and the Equal Opportunity Act. Each office is independently owned and operated. Listing information is deemed reliable but not guaranteed accurate.