
1085 Tacketts Pond Drive, Raleigh, NC 27614
Local realty services provided by:CENTURY 21 Triangle Group
1085 Tacketts Pond Drive,Raleigh, NC 27614
$1,450,000
- 4 Beds
- 5 Baths
- 4,575 sq. ft.
- Single family
- Coming Soon
Listed by: sarah hopper, linda s nuxoll
Office: exp realty llc.
MLS#:10198746
Source:RD
Price summary
- Price:$1,450,000
- Price per sq. ft.:$316.94
- Monthly HOA dues:$200
About this home
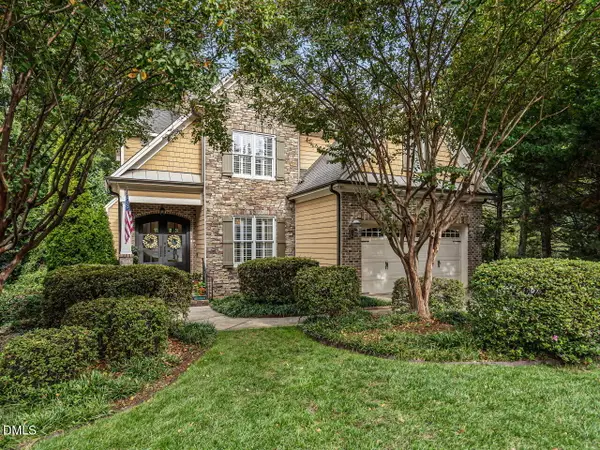
Exceptional craftsmanship, inviting living spaces, and a backyard designed for resort-style entertaining! This stunning North Raleigh home makes a lasting first impression with its beautiful brick and stone exterior, welcoming covered front porch, and circular driveway. Inside, 4,575 square feet of thoughtfully designed living space features 10-foot ceilings, 8-foot interior doors, extensive custom millwork, and site-finished hardwood floors throughout the main level, stairway and second floor hallway. The heart of the home is the spacious kitchen, breakfast room, and hearth-style family room, featuring abundant cabinetry and a two-sided gas fireplace shared with the screened porch. Perfect for entertaining, the expansive living/great room flows effortlessly to the outdoor living spaces, where a spectacular backyard retreat awaits! Enjoy a heated saltwater pool with overflow spa, and built-in gas fire pit area - all controlled by the touch of a button on your mobile devices. There is also an outdoor kitchen with Blaze gas grill, side stove burners, sink, and refrigerators surrounded by hardscaping, and a new deck. Mature trees provide exceptional privacy, with the property backing to HOA-owned land while still offering plenty of open yard space. The first-floor primary suite is a peaceful retreat featuring an oversized walk-in closet and spacious bath with separate vanities, a jetted tub overlooking the backyard, and a separate shower. An elegant formal dining room with tray ceiling, butler's pantry, and private office complete the main level. Upstairs, you'll find three additional bedrooms, each with their own full bath, a spacious recreation room, and a dedicated home theater, offering incredible flexibility for everyday living and entertaining. The spacious walk-up attic features abundant natural light and exciting potential for additional finished living space. An oversized three-car garage provides plenty of room for vehicles and storage. Located in a desirable North Raleigh neighborhood with no city taxes, and community amenities. This home also offers convenient access to Falls Lake State Recreation Area, where miles of scenic trails, boating, kayaking, fishing, and lakeside recreation are just a short drive or hike down the trail away. Enjoy the perfect balance of a peaceful, private setting and easy access to North Raleigh shopping, dining, and outdoor adventures. A rare combination of timeless craftsmanship, generous living spaces, and extraordinary outdoor entertaining!...
Contact an agent
Home facts
- Year built:2007
- Subdivision & Development:Ethans Glen
- Listing ID #:10198746
- Updated:October 17, 2026 at 02:00 AM
Rooms and interior
- Bedrooms:4
- Total bathrooms:5
- Full bathrooms:4
- Rooms Total:12
- Flooring:Carpet, Hardwood, Tile
- Bathrooms Description:Separate Shower, Shower Only, Soaking Tub, Walk-In Shower, Whirlpool Tub
- Kitchen Description:Dishwasher, Dryer, Ice Maker, Microwave, Plumbed For Ice Maker, Refrigerator, Stainless Steel Appliance(s), Wall Oven, Washer
- Living area:4,575 sq. ft.
Heating and cooling
- Cooling:Central Air
- Heating:Central
- Central air:Yes
Structure and exterior
- Roof:Architectural Shingle
- Year built:2007
- Building area:4,575 sq. ft.
- Lot area:1.22 Acres
- Lot Features:Back Yard, Cleared, Few Trees, Front Yard, Landscaped, Level, Paved, Private
- Architectural Style:Transitional
- Construction Materials:Brick, Fiber Cement, Shake Siding, Stone
- Exterior Features:Covered, Deck, Fenced Yard, Front Porch, Outdoor Grill, Outdoor Kitchen, Patio, Private Yard, Rain Gutters, Rear Porch, Screened
- Levels:Two
Schools
- High school:Wake - Wakefield High
- Middle school:Wake - Wakefield Middle
- Elementary school:Wake - Pleasant Union Elementary
Utilities
- Water:Community Water
- Sewer:Septic Tank
Finances and disclosures
- Price:$1,450,000
- Price per sq. ft.:$316.94
- Tax amount:$7,940
Features and amenities
- Laundry features:Laundry Room, Main Level, Sink
- Amenities:Blinds
- Pool features:In Ground, Outdoor Pool, Pool/Spa Combo, Private, Salt Water
Parking
- Total parking spaces:9
- Parking description:Attached, Circular Driveway, Concrete, Garage Door Opener, Garage Faces Side
- Garage:Yes
- Garage spaces:3
 Listings marked with a Doorify MLS icon are provided courtesy of the Doorify MLS, of North Carolina, Internet Data Exchange Database. Brokers make an effort to deliver accurate information, but buyers should independently verify any information on which they will rely in a transaction. The listing broker shall not be responsible for any typographical errors, misinformation, or misprints, and they shall be held totally harmless from any damages arising from reliance upon this data. This data is provided exclusively for consumers’ personal, non-commercial use. Copyright 2026 Doorify MLS of North Carolina. All rights reserved.
New listings near 1085 Tacketts Pond Drive
- Coming Soon
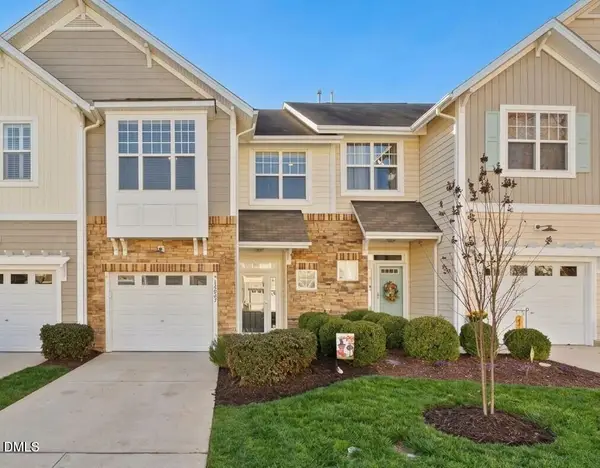 $355,000Coming Soon3 beds 3 baths1,711 sq. ft.
12827 Tee Time Way, Raleigh, NC 27614
MLS# 10198870Listed by: THE OCEAN GROUP - Coming Soon
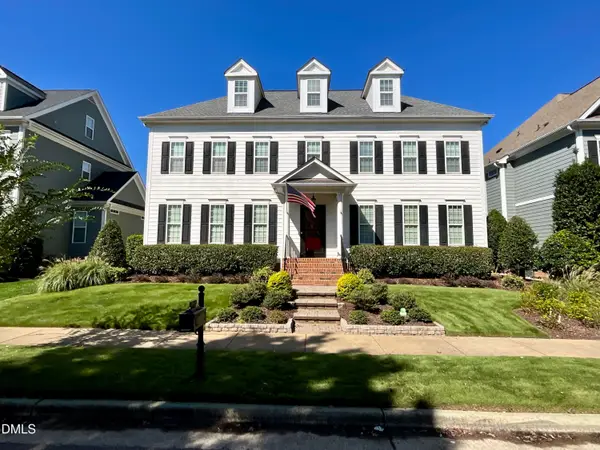 $685,000Coming Soon4 beds 4 baths3,288 sq. ft.
1308 Palace Garden Way, Raleigh, NC 27603
MLS# 10198802Listed by: UP MARKET REALTY - Coming Soon
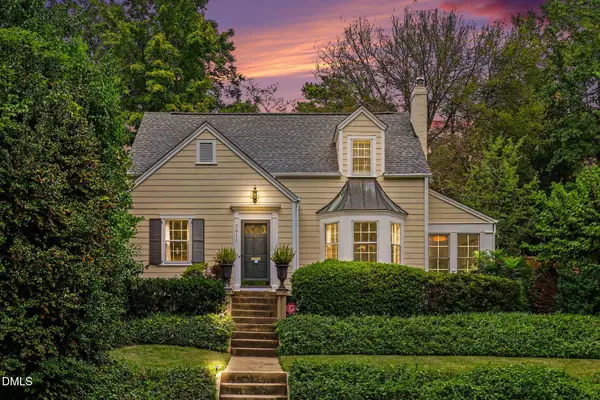 $985,000Coming Soon3 beds 2 baths1,674 sq. ft.
2511 Kenmore Drive, Raleigh, NC 27608
MLS# 10198670Listed by: BERKSHIRE HATHAWAY HOMESERVICE - Coming SoonOpen Sat, 12 to 2pm
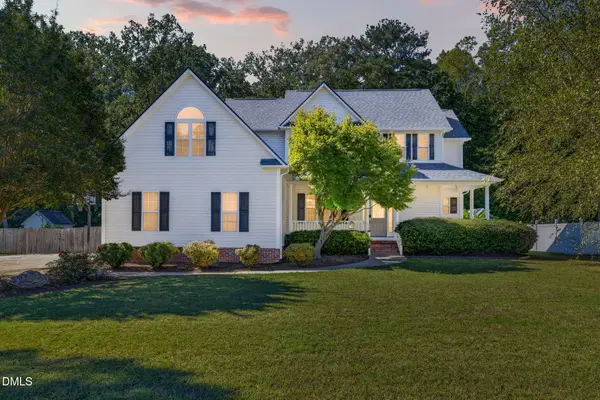 $625,000Coming Soon4 beds 3 baths2,662 sq. ft.
328 Cattle Farm Drive, Raleigh, NC 27603
MLS# 10198591Listed by: CAPITAL TO COAST REALTY COMPANY - Coming Soon
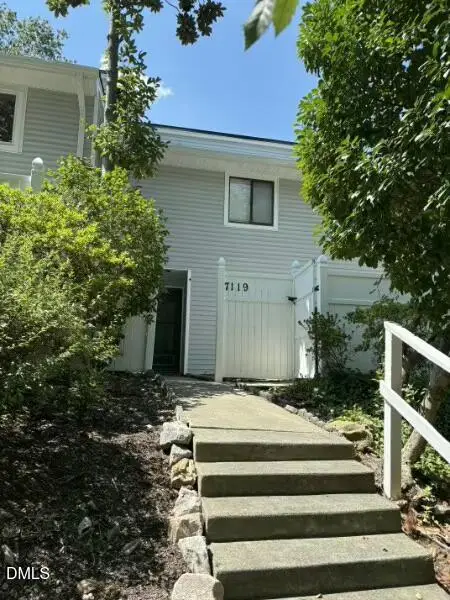 $214,000Coming Soon2 beds 2 baths1,147 sq. ft.
7119 Sandy Creek Drive, Raleigh, NC 27615
MLS# 10198559Listed by: REAL BROKER, LLC - CAROLINA COLLECTIVE REALTY - Coming SoonOpen Sat, 11am to 3pm
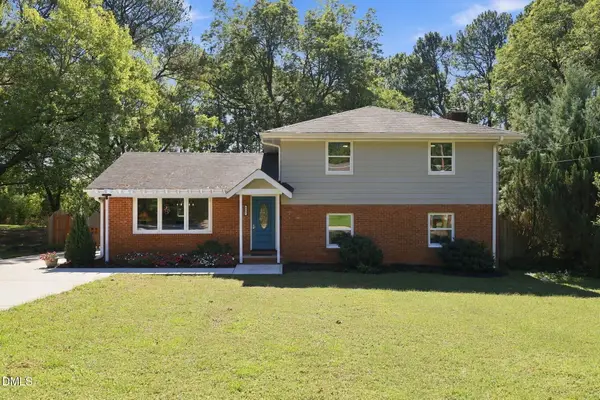 $500,000Coming Soon4 beds 2 baths1,853 sq. ft.
5009 Huntingdon Drive, Raleigh, NC 27606
MLS# 10198446Listed by: KELLER WILLIAMS REALTY - Coming Soon
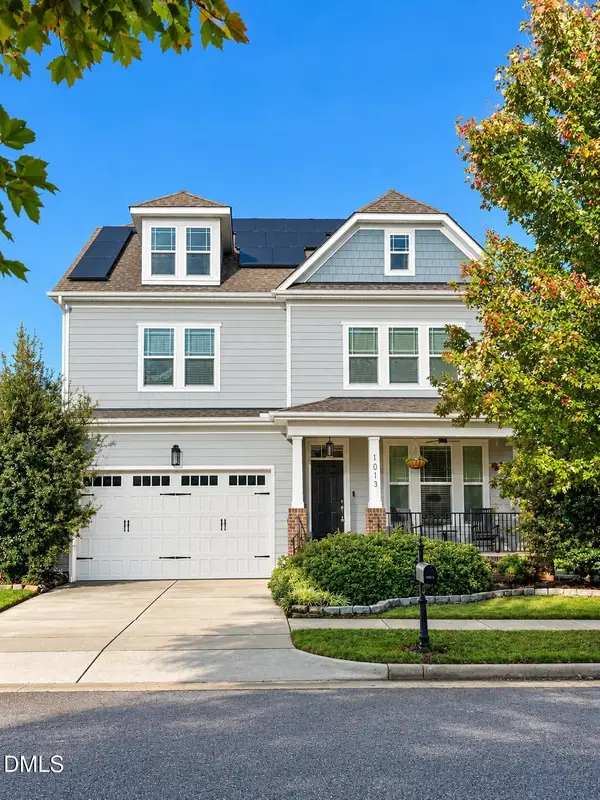 $725,000Coming Soon6 beds 5 baths4,009 sq. ft.
1013 Palace Garden Way, Raleigh, NC 27603
MLS# 10198424Listed by: BERKSHIRE HATHAWAY HOMESERVICE - Coming Soon
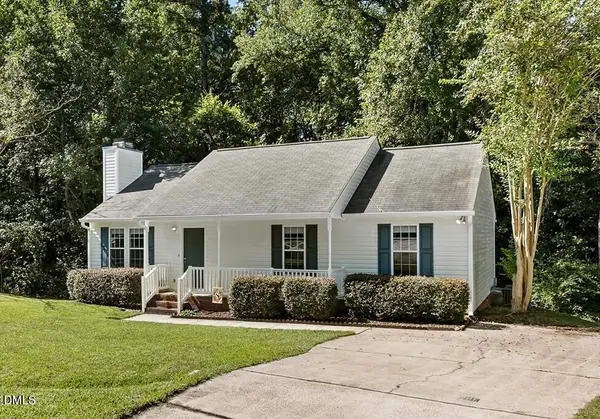 $260,000Coming Soon3 beds 2 baths1,131 sq. ft.
4305 Snow Goose Court, Raleigh, NC 27616
MLS# 10198287Listed by: RELEVATE REAL ESTATE INC. - Coming Soon
 $1,399,900Coming Soon4 beds 5 baths3,798 sq. ft.
3529 Turnbridge Drive, Raleigh, NC 27609
MLS# 10198137Listed by: RE/MAX CAPITAL


Protect your home and budget from life's surprises with an Assurant Home Warranty, backed by a partner that supports you through every step of homeownership. Explore Plans.
©2026 Century 21 Real Estate LLC. All rights reserved. CENTURY 21®, the CENTURY 21 Logo and C21® are service marks owned by Century 21 Real Estate LLC. Century 21 Real Estate LLC fully supports the principles of the Fair Housing Act and the Equal Opportunity Act. Each office is independently owned and operated. Listing information is deemed reliable but not guaranteed accurate.