
1104 Tavernier Knoll Lane, Raleigh, NC 27603
Local realty services provided by:CENTURY 21 Total Real Estate Solutions
1104 Tavernier Knoll Lane,Raleigh, NC 27603
$600,000
- 3 Beds
- 3 Baths
- 2,951 sq. ft.
- Single family
- Active
Listed by: hector m vega
Office: keller williams realty
MLS#:10187760
Source:RD
Price summary
- Price:$600,000
- Price per sq. ft.:$203.32
- Monthly HOA dues:$19.33
About this home
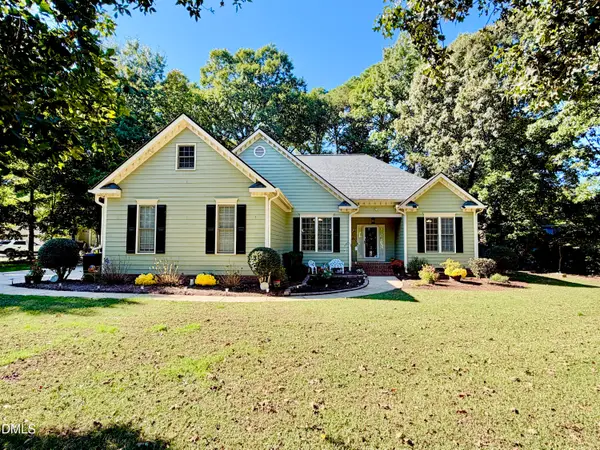
I'm your beautifully maintained 2,951 SF, 3BR/2BA home with 2 finished bonus rooms, where comfort, character, and space come together. From my welcoming front porch, step inside and discover my open layout, hardwood floors, rich moldings, and stunning coffered dining ceiling. My first-floor owner's suite is a retreat of its own, with vaulted ceilings, exposed beams, and a cedar-lined walk-in closet. I love the outdoors, too—relax on my screened porch, unwind on my deck or balcony, and enjoy my huge fenced backyard with an electrified workshop/shed and RV parking pad. With an easy I-540 access, I'm ready for my next chapter. Come see me today before someone else calls me home!
Contact an agent
Home facts
- Year built:2007
- Subdivision & Development:Tavernier
- Listing ID #:10187760
- Added:66 day(s) ago
- Updated:October 26, 2026 at 12:06 PM
Rooms and interior
- Bedrooms:3
- Total bathrooms:3
- Full bathrooms:2
- Rooms Total:8
- Flooring:Carpet, Laminate, Tile, Wood
- Dining Description:Dining L
- Bathrooms Description:Double Vanity, Separate Shower, Walk-In Shower
- Kitchen Description:Built-In Electric Oven, Cooktop, Dishwasher, Microwave, Oven, Water Heater
- Living area:2,951 sq. ft.
Heating and cooling
- Cooling:Ceiling Fan(s), Central Air
- Heating:Ceiling, Central, Fireplace(s), Heat Pump
- Central air:Yes
Structure and exterior
- Roof:Asphalt, Shingle
- Year built:2007
- Building area:2,951 sq. ft.
- Lot area:0.83 Acres
- Lot Features:Few Trees, Gentle Sloping, Hardwood Trees, Landscaped, Open Lot, Sloped
- Architectural Style:Craftsman
- Construction Materials:Fiber Cement, Shake Siding
- Exterior Features:Balcony, Covered, Deck, Enclosed, Front Porch, Private Yard, Rain Gutters, Screened, Side Porch, Storage
- Foundation Description:Raised
- Levels:Two
Schools
- High school:Wake - South Garner High
- Middle school:Wake - North Garner Middle
- Elementary school:Wake - Rand Road Elementary
Utilities
- Water:Community Water
- Sewer:Septic Tank
Finances and disclosures
- Price:$600,000
- Price per sq. ft.:$203.32
- Tax amount:$3,355
Features and amenities
- Laundry features:Laundry Room, Main Level
- Amenities:Blinds
Parking
- Parking description:Attached, Concrete, Driveway, Garage, Garage Door Opener, Garage Faces Side, Parking Pad
- Garage:Yes
- Garage spaces:2
 Listings marked with a Doorify MLS icon are provided courtesy of the Doorify MLS, of North Carolina, Internet Data Exchange Database. Brokers make an effort to deliver accurate information, but buyers should independently verify any information on which they will rely in a transaction. The listing broker shall not be responsible for any typographical errors, misinformation, or misprints, and they shall be held totally harmless from any damages arising from reliance upon this data. This data is provided exclusively for consumers’ personal, non-commercial use. Copyright 2026 Doorify MLS of North Carolina. All rights reserved.
New listings near 1104 Tavernier Knoll Lane
- Coming Soon
 $499,999Coming Soon3 beds 2 baths1,417 sq. ft.
3009 Hickory Road, Raleigh, NC 27616
MLS# 10200193Listed by: EXP REALTY LLC - Coming SoonOpen Sun, 1 to 4pm
 $675,000Coming Soon3 beds 3 baths2,900 sq. ft.
3200 Oaklyn Springs Drive, Raleigh, NC 27606
MLS# 10200093Listed by: LPT REALTY, LLC - Coming Soon
 $379,000Coming Soon3 beds 2 baths1,555 sq. ft.
3208 Long Bow Drive, Raleigh, NC 27604
MLS# 10199881Listed by: UMSTEAD REALTY, LLC - Coming Soon
 $710,000Coming Soon3 beds 3 baths2,308 sq. ft.
2900 Whitehart Lane, Raleigh, NC 27606
MLS# 10199621Listed by: HOWARD HANNA ALLEN TATE CARY - Coming Soon
 $650,000Coming Soon4 beds 3 baths3,374 sq. ft.
10317 Crisp Drive, Raleigh, NC 27614
MLS# 10199519Listed by: CHOICE RESIDENTIAL REAL ESTATE - Coming Soon
 $995,000Coming Soon4 beds 4 baths3,494 sq. ft.
10408 Veasey Mill Road, Raleigh, NC 27615
MLS# 10199469Listed by: BERKSHIRE HATHAWAY HOMESERVICE - Coming Soon
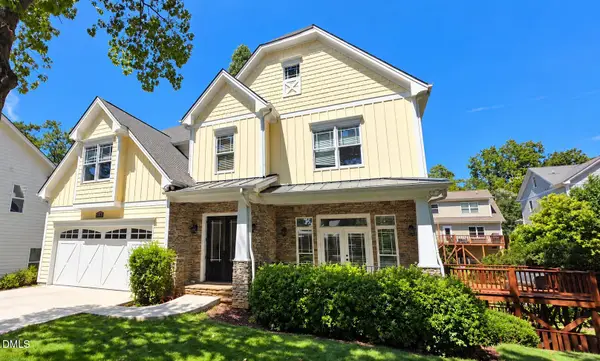 $1,245,000Coming Soon6 beds 6 baths4,489 sq. ft.
2712 Ashland Street, Raleigh, NC 27608
MLS# 10199224Listed by: HODGE & KITTRELL SOTHEBY'S INT - Coming Soon
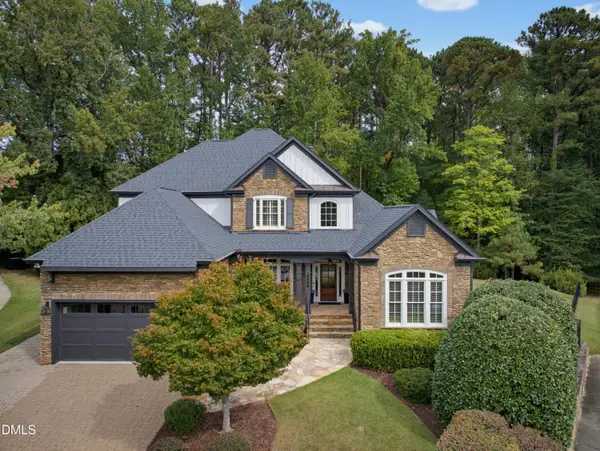 $1,400,000Coming Soon5 beds 4 baths3,809 sq. ft.
8908 Sanctus Lane, Raleigh, NC 27613
MLS# 10198990Listed by: ANGELA DRUM TEAM REALTORS - Coming Soon
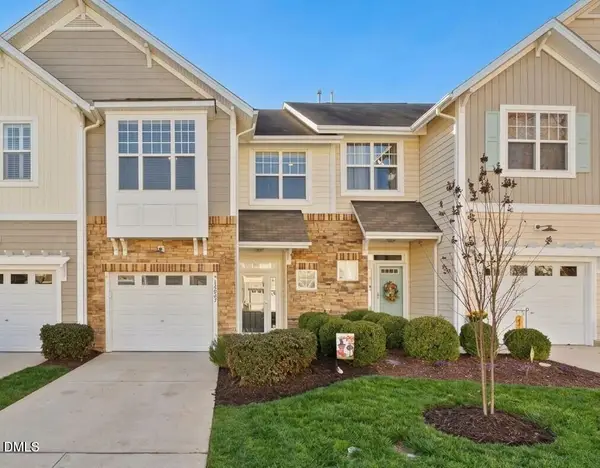 $355,000Coming Soon3 beds 3 baths1,711 sq. ft.
12827 Tee Time Way, Raleigh, NC 27614
MLS# 10198870Listed by: THE OCEAN GROUP - Coming Soon
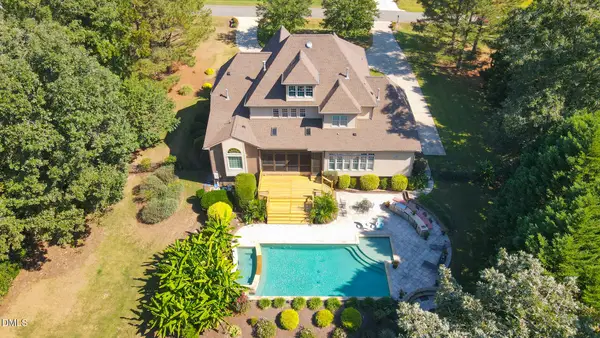 $1,450,000Coming Soon4 beds 5 baths4,575 sq. ft.
1085 Tacketts Pond Drive, Raleigh, NC 27614
MLS# 10198746Listed by: EXP REALTY LLC


Protect your home and budget from life's surprises with an Assurant Home Warranty, backed by a partner that supports you through every step of homeownership. Explore Plans.
©2026 Century 21 Real Estate LLC. All rights reserved. CENTURY 21®, the CENTURY 21 Logo and C21® are service marks owned by Century 21 Real Estate LLC. Century 21 Real Estate LLC fully supports the principles of the Fair Housing Act and the Equal Opportunity Act. Each office is independently owned and operated. Listing information is deemed reliable but not guaranteed accurate.