
11230 Maplecroft Court, Raleigh, NC 27617
Local realty services provided by:CENTURY 21 Total Real Estate Solutions
11230 Maplecroft Court,Raleigh, NC 27617
$474,900
- 3 Beds
- 3 Baths
- 2,107 sq. ft.
- Multi-family
- Active
Listed by: mehdi dehghan
Office: habitech builders and realty,
MLS#:10187340
Source:RD
Price summary
- Price:$474,900
- Price per sq. ft.:$225.39
About this home
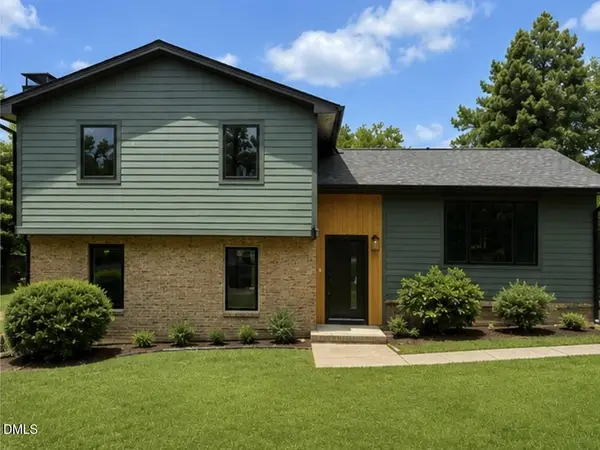
This 3-bedroom, 2.5-bath townhouse in Brier Creek Country Club offers efficient living in Raleigh with a practical floor plan suited for modern ownership. The two-car garage provides convenient vehicle storage and weather-protected entry, while the compact lot of 3,920 square feet minimizes maintenance demands. With two and a half bathrooms serving three bedrooms, the layout delivers functional separation and comfort for residents. Located within the established Brier Creek Country Club community, this townhouse presents a straightforward ownership opportunity with solid fundamentals for long-term value. Great corner unit townhomes with two car garage in the prestigious Brier Creek subdivision. Vaulted Ceiling, hardwood floors, corner bath tub with separate shower, lots of closets space and stainless steel appliances with washer and dryer. Membership in Brier Creek Poole is included.
Contact an agent
Home facts
- Year built:2005
- Subdivision & Development:Brier Creek Country Club
- Listing ID #:10187340
- Added:1 day(s) ago
- Updated:August 20, 2026 at 03:30 PM
Rooms and interior
- Bedrooms:3
- Total bathrooms:3
- Full bathrooms:2
- Rooms Total:6
- Flooring:Carpet, Luxury Vinyl, Wood
- Dining Description:Dining L, Eat-in Kitchen
- Bathrooms Description:Bathtub Only, Bathtub/Shower Combination, Double Vanity, Separate Shower, Water Closet
- Kitchen Description:Disposal, Dryer, Free-Standing Electric Range, Microwave, Range, Refrigerator
- Living area:2,107 sq. ft.
Heating and cooling
- Cooling:Ceiling Fan(s), Electric, Exhaust Fan, Gas, Zoned
- Heating:Ceiling, Central, Electric, Fireplace(s), Forced Air, Gas Pack, Hot Water, Natural Gas
Structure and exterior
- Roof:Fiberglass
- Year built:2005
- Building area:2,107 sq. ft.
- Lot area:0.09 Acres
- Architectural Style:Transitional
- Construction Materials:Batts Insulation, Blown-In Insulation, Concrete, Lap Siding, Vinyl Siding
- Exterior Features:Patio, Rain Gutters
- Foundation Description:Concrete, Slab
- Levels:Two
Schools
- High school:Wake - Leesville Road High
- Middle school:Wake - Leesville Road Middle
- Elementary school:Wake - Brier Creek Elementary
Utilities
- Water:Public
- Sewer:Public Sewer
Finances and disclosures
- Price:$474,900
- Price per sq. ft.:$225.39
- Tax amount:$3,830
Features and amenities
- Laundry features:In Unit
Parking
- Total parking spaces:4
- Garage:Yes
- Garage spaces:2
 Listings marked with a Doorify MLS icon are provided courtesy of the Doorify MLS, of North Carolina, Internet Data Exchange Database. Brokers make an effort to deliver accurate information, but buyers should independently verify any information on which they will rely in a transaction. The listing broker shall not be responsible for any typographical errors, misinformation, or misprints, and they shall be held totally harmless from any damages arising from reliance upon this data. This data is provided exclusively for consumers’ personal, non-commercial use. Copyright 2026 Doorify MLS of North Carolina. All rights reserved.
New listings near 11230 Maplecroft Court
- Coming Soon
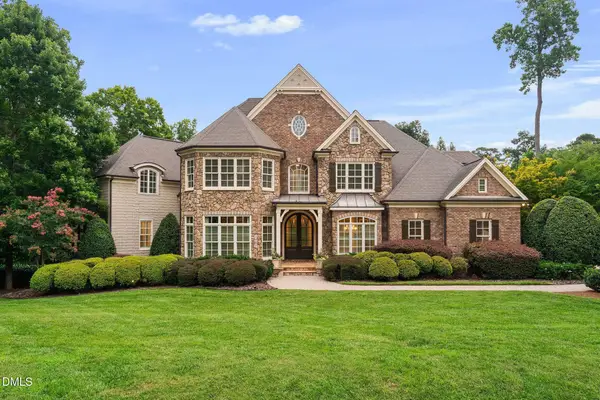 $3,000,000Coming Soon5 beds 6 baths9,475 sq. ft.
1024 Stradshire Drive, Raleigh, NC 27614
MLS# 10187484Listed by: CHOICE RESIDENTIAL REAL ESTATE - Coming Soon
 $500,000Coming Soon4 beds 3 baths2,380 sq. ft.
6324 Hampton Ridge Road, Raleigh, NC 27603
MLS# 10187227Listed by: HEYWARD REALTY - Coming Soon
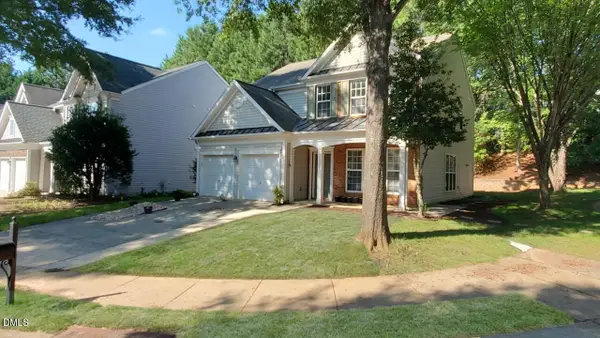 $585,000Coming Soon4 beds 3 baths2,280 sq. ft.
7929 Clover Creek Court, Raleigh, NC 27613
MLS# 10187170Listed by: COMPASS -- RALEIGH - Coming Soon
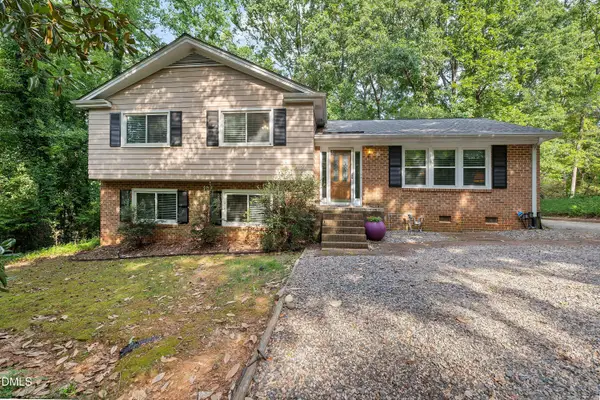 $685,000Coming Soon3 beds 3 baths2,825 sq. ft.
4909 North Hills Drive, Raleigh, NC 27612
MLS# 10187162Listed by: RALEIGH REALTY INC. - Coming Soon
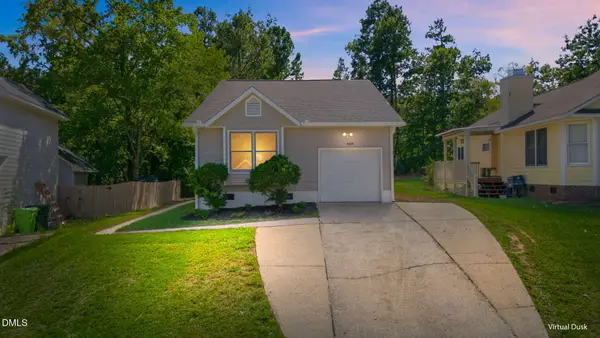 $369,900Coming Soon3 beds 2 baths1,300 sq. ft.
468 Dickens Drive, Raleigh, NC 27610
MLS# 10187150Listed by: COSTELLO REAL ESTATE & INVESTM - Coming Soon
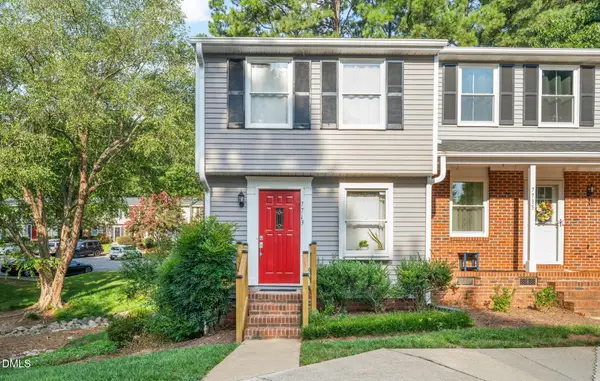 $250,000Coming Soon2 beds 2 baths1,024 sq. ft.
7713 Kingsberry Court, Raleigh, NC 27615
MLS# 10186996Listed by: LINDA CRAFT TEAM, REALTORS - Coming SoonOpen Sun, 2 to 4:30pm
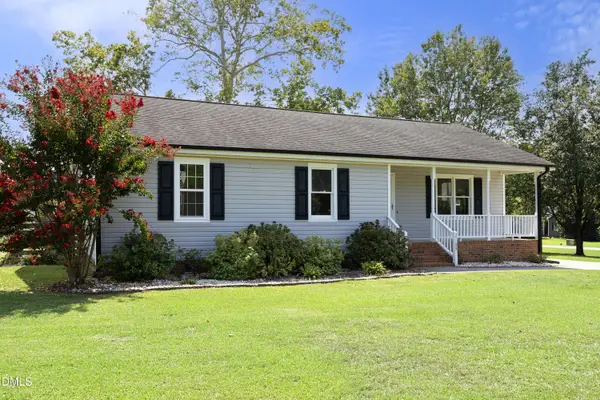 $335,000Coming Soon3 beds 2 baths1,210 sq. ft.
2705 Stageline Drive, Raleigh, NC 27603
MLS# 10186839Listed by: COLDWELL BANKER HPW - Coming Soon
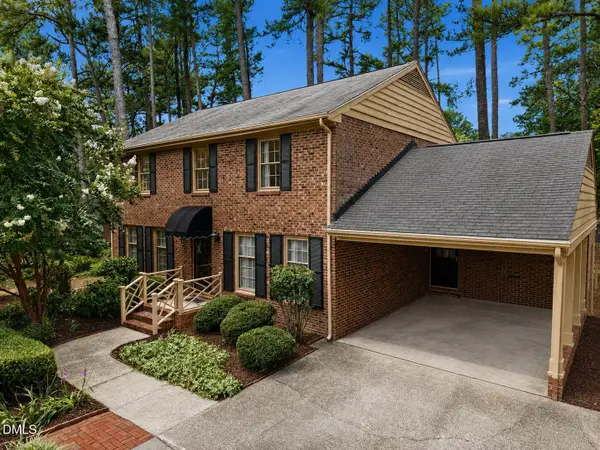 $529,900Coming Soon4 beds 3 baths2,310 sq. ft.
5805 Morning Forest Drive, Raleigh, NC 27609
MLS# 10186545Listed by: EXP REALTY LLC - Coming Soon
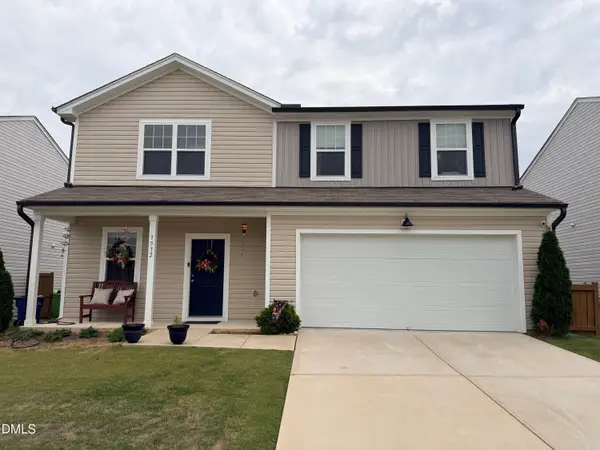 $390,000Coming Soon3 beds 3 baths2,082 sq. ft.
1532 Justice Union Court, Raleigh, NC 27604
MLS# 10186506Listed by: EXP REALTY LLC - Coming Soon
 $1,050,000Coming Soon4 beds 3 baths2,245 sq. ft.
1408 Lions Way, Raleigh, NC 27604
MLS# 10186467Listed by: FATHOM REALTY NC


Protect your home and budget from life's surprises with an Assurant Home Warranty, backed by a partner that supports you through every step of homeownership. Explore Plans.
©2026 Century 21 Real Estate LLC. All rights reserved. CENTURY 21®, the CENTURY 21 Logo and C21® are service marks owned by Century 21 Real Estate LLC. Century 21 Real Estate LLC fully supports the principles of the Fair Housing Act and the Equal Opportunity Act. Each office is independently owned and operated. Listing information is deemed reliable but not guaranteed accurate.