
12601 Shallowford Drive, Raleigh, NC 27614
Local realty services provided by:CENTURY 21 Total Real Estate Solutions
12601 Shallowford Drive,Raleigh, NC 27614
$1,099,000
- 4 Beds
- 4 Baths
- - sq. ft.
- Multi-family
- Sold
Listed by: stacey delgado
Office: redfin corporation
MLS#:10167070
Source:RD
Sorry, we are unable to map this address
Price summary
- Price:$1,099,000
- Monthly HOA dues:$68.33
About this home
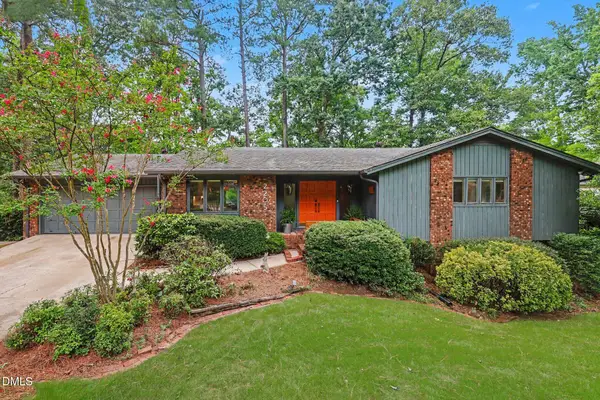
Set on a private 1+ acre homesite beneath a canopy of mature trees in coveted Hunters Landing, this beautifully fully remodeled residence perfectly blends timeless elegance with exceptional functionality for multi-generational living and effortless entertaining. A soaring two-story foyer and stunning remodeled staircase create a dramatic first impression upon arrival.
Beautiful white oak hardwood floors extend throughout the main level, leading into expansive living spaces designed for both intimate gatherings and large-scale entertaining. Anchored by a beautifully remodeled fireplace, the oversized living room offers warmth and sophistication, while the custom-designed kitchen serves as the true heart of the home. Thoughtfully curated for hosting, the expansive kitchen showcases a striking waterfall peninsula with seating for eight, gas cooktop, extensive custom storage, dedicated coffee bar with prep sink and wine fridge, a walk-in pantry, and three separate 20-amp kitchen outlets for seamless modern convenience. The oversized dining room can accommodate a large traditional rectangular table or a large round dining table.
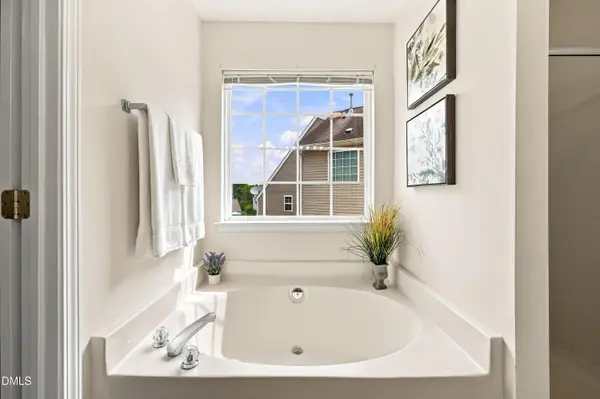
Upstairs, new carpeting enhances three generously sized bedrooms and a spacious bonus room. The fully remodeled guest bath features a double sink vanity, a separate tub/shower area and a fully enclosed toilet area for privacy. The spacious primary bedroom suite includes a remodeled primary bath that delivers a spa-inspired retreat with elevated finishes and timeless design. The beautiful nature outdoors is showcased by 6 foot windows on all three floors along with tall ceilings adding to the light and airy feel throughout. The walk-out basement offers remarkable flexibility for multi-generational living, long-term guests, or private extended-stay accommodations, complete with new luxury vinyl plank flooring, an expansive family room, bedroom, renovated full bath, abundant storage, and plumbing already in place for a future wet bar or secondary kitchen.
Outdoor living is equally impressive, offering multiple spaces designed for entertaining and relaxation, including an oversized deck, elegant pergola, charming stamped-concrete patio, and expansive grounds with endless opportunities for recreation, gardening, and memorable gatherings. The trails around Falls lake are accessed across the street from the property, with the lake only a short one-third mile walk along the wooded paths.
Residents of Hunters Landing enjoy neighborhood pathways leading to Falls Lake, with convenient access to boating, fishing, and scenic hiking trails, along with community amenities including a pool, wading pool, pickle ball courts, tennis courts, and sport courts....
Contact an agent
Home facts
- Year built:1985
- Listing ID #:10167070
- Added:76 day(s) ago
- Updated:July 30, 2026 at 07:13 AM
Rooms and interior
- Bedrooms:4
- Total bathrooms:4
- Full bathrooms:3
- Rooms Total:8
- Flooring:Carpet, Hardwood, Luxury Vinyl
- Bathrooms Description:Double Vanity, Walk-In Shower
- Kitchen Description:Dishwasher, Gas Cooktop, Microwave, Stainless Steel Appliance(s), Wine Refrigerator
- Basement:Yes
- Basement Description:Daylight, Finished, Interior Entry, Walk-Out Access
Heating and cooling
- Cooling:Central Air
- Heating:Forced Air
- Central air:Yes
Structure and exterior
- Roof:Shingle
- Year built:1985
- Lot Features:Back Yard, Garden, Landscaped, Wooded
- Architectural Style:Traditional, Transitional
- Construction Materials:Fiber Cement, Masonite
- Exterior Features:Deck
- Foundation Description:Permanent
- Levels:Two
Schools
- High school:Wake - Millbrook High
- Middle school:Wake - West Millbrook Middle
- Elementary school:Wake - Brassfield Road Elementary
Utilities
- Water:Community Water
- Sewer:Septic Tank
Finances and disclosures
- Price:$1,099,000
- Tax amount:$4,434
Features and amenities
- Laundry features:Laundry Room, Upper Level
Parking
- Parking description:Attached, Driveway, Garage, Garage Faces Side
- Garage:Yes
- Garage spaces:2
 Listings marked with a Doorify MLS icon are provided courtesy of the Doorify MLS, of North Carolina, Internet Data Exchange Database. Brokers make an effort to deliver accurate information, but buyers should independently verify any information on which they will rely in a transaction. The listing broker shall not be responsible for any typographical errors, misinformation, or misprints, and they shall be held totally harmless from any damages arising from reliance upon this data. This data is provided exclusively for consumers’ personal, non-commercial use. Copyright 2026 Doorify MLS of North Carolina. All rights reserved.
New listings near 12601 Shallowford Drive
- New
 $315,000Active3 beds 2 baths1,344 sq. ft.
1421 Saint Albans Drive, Raleigh, NC 27609
MLS# 100592497Listed by: SKB GLOBAL ENTERPRISES, INC. - Open Sat, 11am to 2pmNew
 $299,000Active2 beds 2 baths1,406 sq. ft.
8311 Hempshire Place, Raleigh, NC 27613
MLS# 10183191Listed by: TEAM TOBIN REALTY LLC - Coming Soon
 $625,000Coming Soon4 beds 3 baths
10001 Goodview Court, Raleigh, NC 27613
MLS# 10183199Listed by: LPT REALTY, LLC - New
 $347,500Active2 beds 3 baths1,710 sq. ft.
2625 Asher View Court, Raleigh, NC 27606
MLS# 10183147Listed by: COMPASS -- CARY - Open Sat, 12 to 2pmNew
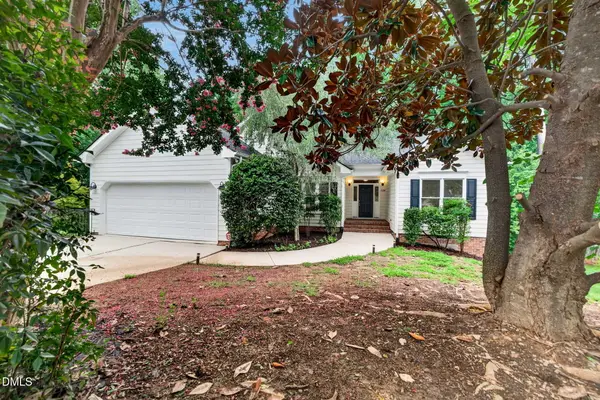 $525,000Active3 beds 2 baths1,642 sq. ft.
2125 Longwood Drive, Raleigh, NC 27612
MLS# 10183150Listed by: NEXTHOME TURN KEY REALTY - Coming SoonOpen Sat, 2 to 4pm
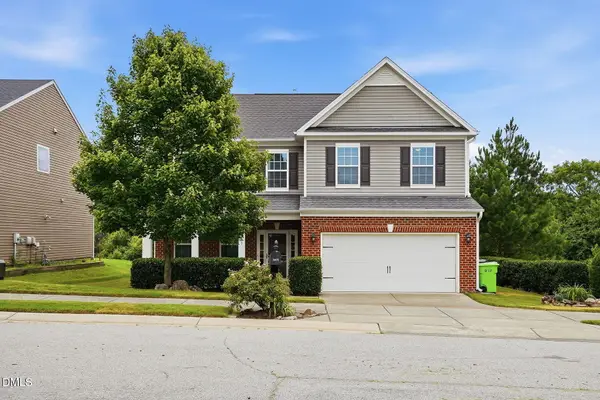 $449,000Coming Soon4 beds 3 baths
3405 Sutters Mill Lane, Raleigh, NC 27616
MLS# 10183106Listed by: DAYMARK REALTY LLC - New
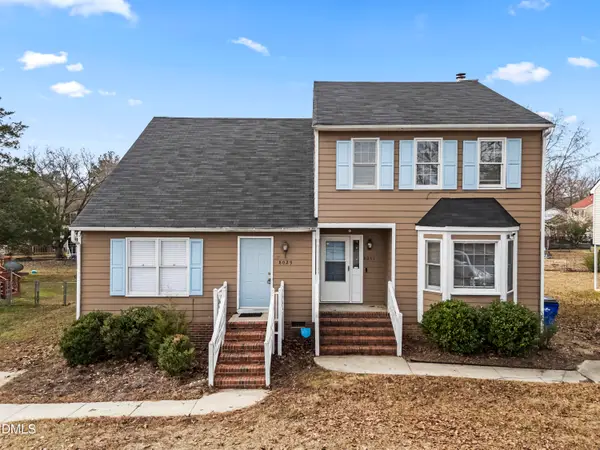 $250,000Active-- beds 2 baths1,371 sq. ft.
8029 Perry Creek Road, Raleigh, NC 27616
MLS# 10183120Listed by: BLISS & OAK REALTY AND PROPERT - New
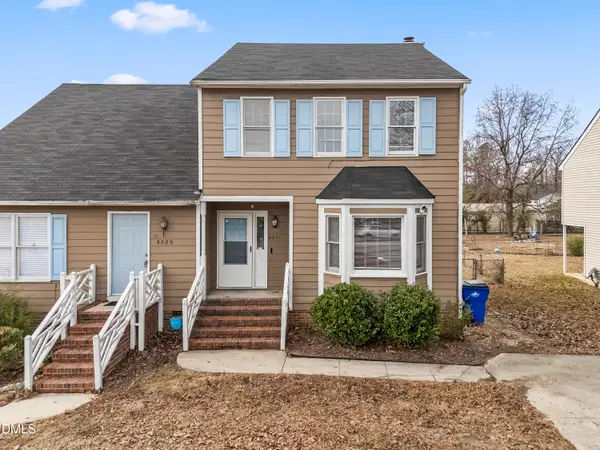 $250,000Active3 beds 3 baths1,428 sq. ft.
8031 Perry Creek Road, Raleigh, NC 27616
MLS# 10183129Listed by: BLISS & OAK REALTY AND PROPERT - Coming Soon
 $798,000Coming Soon4 beds 3 baths
2205 Kilburn Road, Raleigh, NC 27604
MLS# 10183130Listed by: NEXTHOME TRIANGLE PROPERTIES - New
 $369,900Active3 beds 3 baths1,815 sq. ft.
6001 Crayford Drive, Raleigh, NC 27604
MLS# 10183079Listed by: EXP REALTY, LLC - C


Protect your home and budget from life's surprises with an Assurant Home Warranty, backed by a partner that supports you through every step of homeownership. Explore Plans.
©2026 Century 21 Real Estate LLC. All rights reserved. CENTURY 21®, the CENTURY 21 Logo and C21® are service marks owned by Century 21 Real Estate LLC. Century 21 Real Estate LLC fully supports the principles of the Fair Housing Act and the Equal Opportunity Act. Each office is independently owned and operated. Listing information is deemed reliable but not guaranteed accurate.