
1308 Kimberly Drive, Raleigh, NC 27609
Local realty services provided by:CENTURY 21 Triangle Group
1308 Kimberly Drive,Raleigh, NC 27609
$1,875,000
- 5 Beds
- 5 Baths
- 4,253 sq. ft.
- Multi-family
- Active
Listed by: jim allen
Office: coldwell banker hpw
MLS#:10180618
Source:RD
Price summary
- Price:$1,875,000
- Price per sq. ft.:$440.87
About this home
Custom-built by Boyd Builders, this exceptional residence is perfectly positioned on a private homesite in highly sought after North Hills Estates. Offering 4,253 square feet of thoughtfully designed living space. Wide plank hardwoods span the main level, leading into a stunning chef's kitchen featuring ceiling-height cabinetry, an expansive quartz center island, professional appliance package, and a generous hidden scullery. The kitchen flows effortlessly into a sun-drenched dining area with access to the rear covered flagstone porch. The open family room makes a statement with a direct vent fireplace, custom flanking built-ins, and seamless indoor-outdoor living through a slider opening to the covered porch overlooking the backyard—perfect for year-round entertaining. The luxurious main-level primary suite showcases a cathedral ceiling and a spa-inspired bath complete with a tile shower with frameless glass and bench seat, freestanding soaking tub, and massive walk-in closet with customized built-ins. While a private study on the main level offers flexibility for a quiet workspace or guests. Upstairs, you'll find two additional bedrooms, a spacious bonus/game room with built-in bar, an exercise room, and versatile loft area, all providing the ideal retreat for relaxation or recreation. Thoughtfully designed, beautifully finished, and set on a premium homesite, this home delivers elevated living at its finest....
Contact an agent
Home facts
- Year built:2026
- Listing ID #:10180618
- Added:1 day(s) ago
- Updated:July 18, 2026 at 12:14 PM
Rooms and interior
- Bedrooms:5
- Total bathrooms:5
- Full bathrooms:5
- Rooms Total:15
- Flooring:Ceramic Tile, Hardwood, Tile
- Dining Description:Eat-in Kitchen, Kitchen/Dining Room Combination
- Bathrooms Description:Bathtub/Shower Combination, Double Vanity, Separate Shower, Soaking Tub, Walk-In Shower, Water Closet
- Kitchen Description:Built-In Refrigerator, Dishwasher, Disposal, Gas Range, Ice Maker, Microwave, Plumbed For Ice Maker, Range Hood, Refrigerator, Self Cleaning Oven, Stainless Steel Appliance(s), Tankless Water Heater, Vented Exhaust Fan
- Living area:4,253 sq. ft.
Heating and cooling
- Cooling:Ceiling Fan(s), Central Air, Dual, Electric
- Heating:Forced Air, Gas Pack, Heat Pump, Natural Gas, Zoned
- Central air:Yes
Structure and exterior
- Roof:Architectural Shingle, Metal
- Year built:2026
- Building area:4,253 sq. ft.
- Lot area:0.23 Acres
- Lot Features:Back Yard, Front Yard, Sloped
- Architectural Style:Traditional, Transitional
- Construction Materials:Fiber Cement, HardiPlank Type
- Exterior Features:Covered, Front Porch, Porch, Private Yard, Rain Gutters, Rear Porch, Screened
- Foundation Description:Permanent
- Levels:Two
Schools
- High school:Wake - Sanderson High
- Middle school:Wake - Carroll Middle
- Elementary school:Wake - Brooks Elementary
Utilities
- Water:Public
- Sewer:Public Sewer
Finances and disclosures
- Price:$1,875,000
- Price per sq. ft.:$440.87
- Tax amount:$4,513
Features and amenities
- Laundry features:Electric Dryer Hookup, Laundry Room, Main Level, Washer Hookup
Parking
- Total parking spaces:6
- Parking description:Attached, Concrete, Driveway, Garage, Garage Door Opener, Garage Faces Front
- Garage:Yes
- Garage spaces:2
 Listings marked with a Doorify MLS icon are provided courtesy of the Doorify MLS, of North Carolina, Internet Data Exchange Database. Brokers make an effort to deliver accurate information, but buyers should independently verify any information on which they will rely in a transaction. The listing broker shall not be responsible for any typographical errors, misinformation, or misprints, and they shall be held totally harmless from any damages arising from reliance upon this data. This data is provided exclusively for consumers’ personal, non-commercial use. Copyright 2026 Doorify MLS of North Carolina. All rights reserved.
New listings near 1308 Kimberly Drive
- Coming Soon
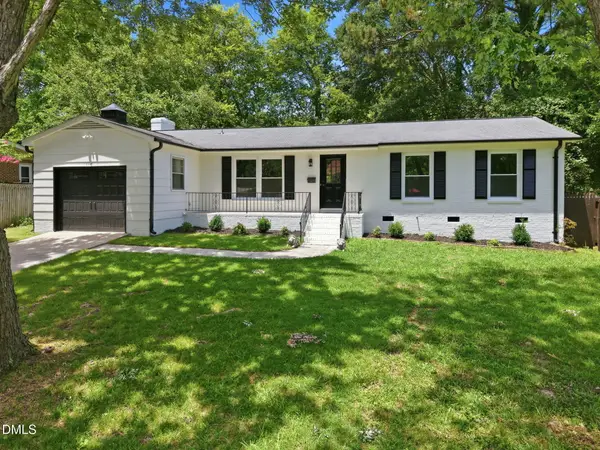 $449,000Coming Soon3 beds 2 baths
1117 Culpepper Lane, Raleigh, NC 27610
MLS# 10181069Listed by: KELLER WILLIAMS REALTY CARY - Open Sat, 11am to 2pmNew
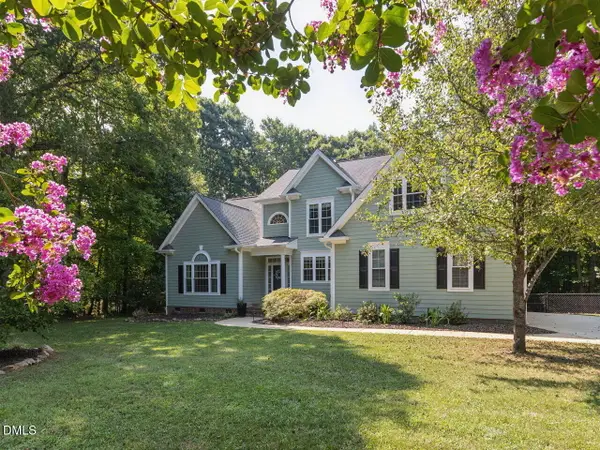 $574,000Active4 beds 3 baths2,532 sq. ft.
1012 Chesters Hollow Drive, Raleigh, NC 27603
MLS# 10181068Listed by: SIMPLY SOUTHERN REALTY - New
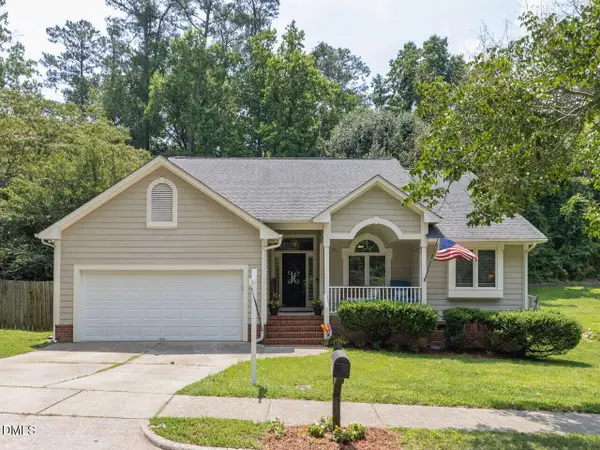 $360,000Active3 beds 2 baths1,506 sq. ft.
4420 Willow Lake Road, Raleigh, NC 27616
MLS# 10181043Listed by: COMPASS -- CARY - New
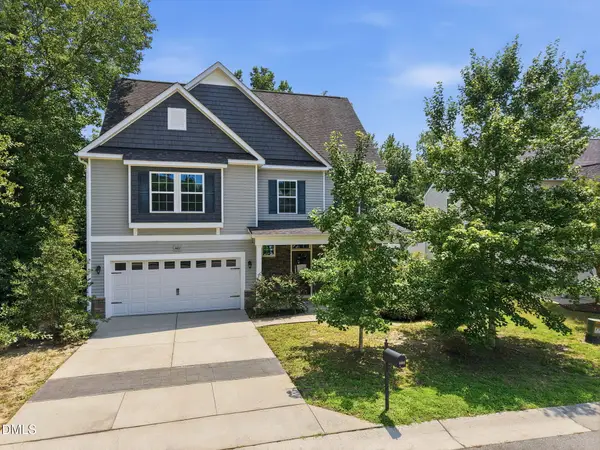 $430,000Active5 beds 4 baths3,004 sq. ft.
3401 Grosbeak Way, Raleigh, NC 27616
MLS# 10181048Listed by: EXP REALTY LLC - New
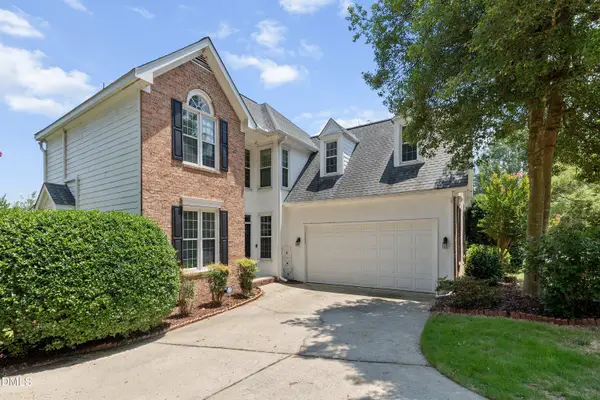 $475,000Active4 beds 3 baths2,698 sq. ft.
2000 Muirfield Village Way, Raleigh, NC 27604
MLS# 10181049Listed by: AIMEE ANDERSON & ASSOCIATES - Open Sun, 12 to 2pmNew
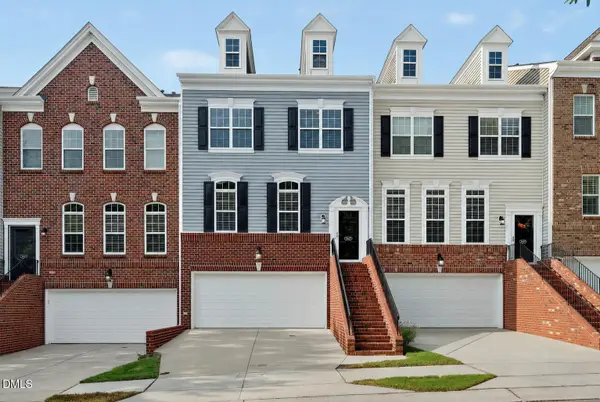 $519,000Active4 beds 4 baths2,461 sq. ft.
3507 Edgemont Drive, Raleigh, NC 27612
MLS# 10181050Listed by: COMPASS -- RALEIGH - Open Sun, 2 to 4pmNew
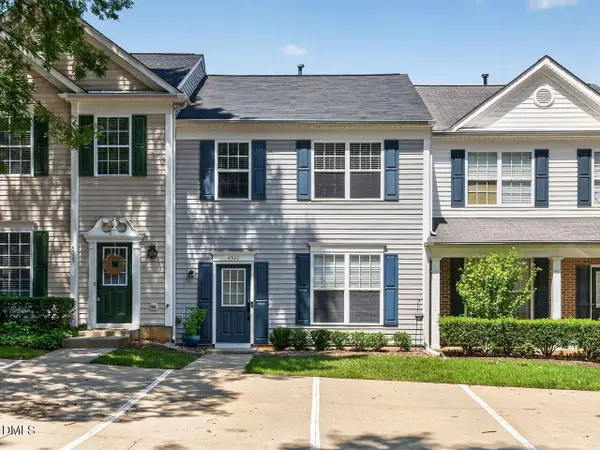 $315,000Active3 beds 3 baths1,402 sq. ft.
4327 Vienna Crest Drive, Raleigh, NC 27613
MLS# 10181054Listed by: BERKSHIRE HATHAWAY HOMESERVICE - New
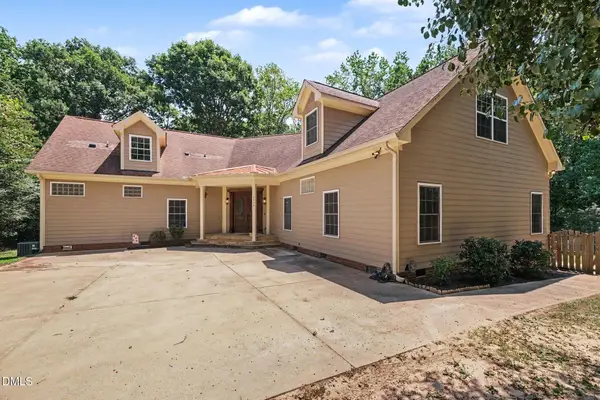 $725,000Active3 beds 4 baths4,423 sq. ft.
2700 Misty Glen Trail, Raleigh, NC 27606
MLS# 10181009Listed by: MARK SPAIN REAL ESTATE - New
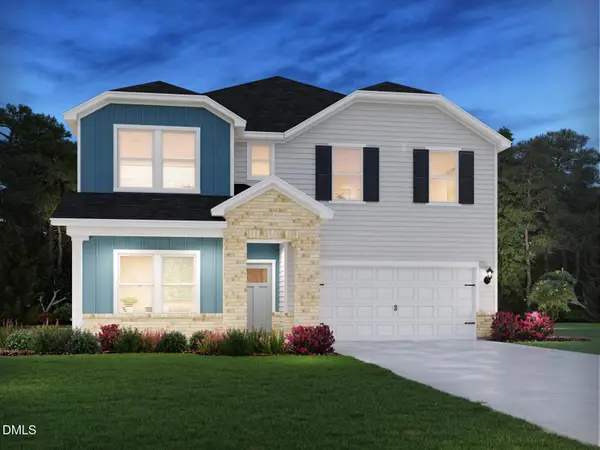 $560,000Active5 beds 5 baths3,252 sq. ft.
3529 Blythedale Lane, Raleigh, NC 27616
MLS# 10181020Listed by: MERITAGE HOMES OF THE CAROLINA - Coming Soon
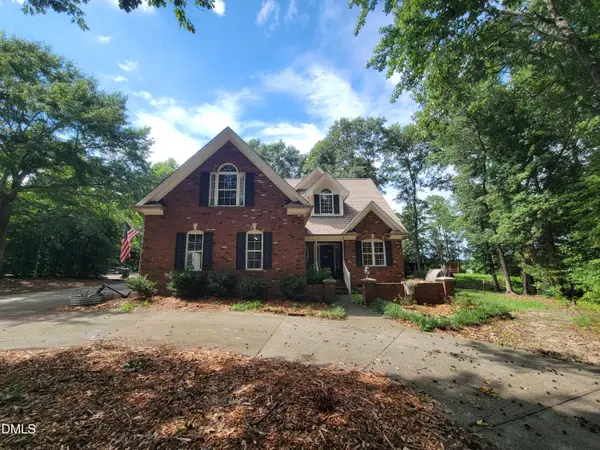 $500,000Coming Soon4 beds 3 baths
6600 St Jens Lane, Raleigh, NC 27603
MLS# 10181021Listed by: BUY HOMES WITH ROSE, LLC


Protect your home and budget from life's surprises with an Assurant Home Warranty, backed by a partner that supports you through every step of homeownership. Explore Plans.
©2026 Century 21 Real Estate LLC. All rights reserved. CENTURY 21®, the CENTURY 21 Logo and C21® are service marks owned by Century 21 Real Estate LLC. Century 21 Real Estate LLC fully supports the principles of the Fair Housing Act and the Equal Opportunity Act. Each office is independently owned and operated. Listing information is deemed reliable but not guaranteed accurate.