
1310 S East Street, Raleigh, NC 27601
Local realty services provided by:CENTURY 21 New Beginnings
1310 S East Street,Raleigh, NC 27601
$425,000
- 3 Beds
- 2 Baths
- 1,314 sq. ft.
- Single family
- Active
Listed by: hilary reaves
Office: nexthome triangle properties
MLS#:10164025
Source:RD
Price summary
- Price:$425,000
- Price per sq. ft.:$323.44
About this home
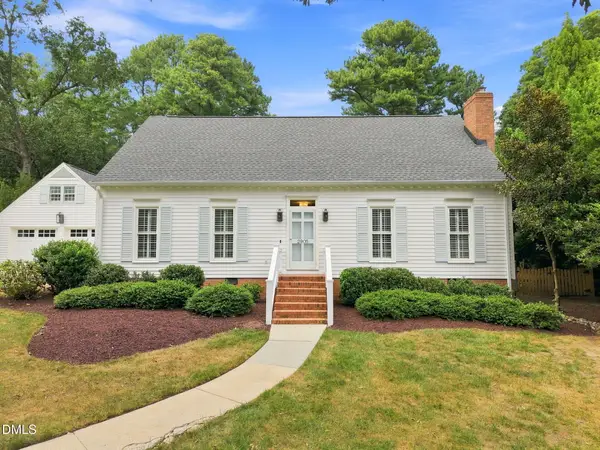
With continued conversation and investment near DOWNTOWN SOUTH, this location offers a smart opportunity to get in ahead of what's next without giving up space or flexibility today. Built in 2016 and designed by award-winning Maurer Architecture, this low maintenance one-level home offers the urban lifestyle many buyers want without the compromises that often come with old houses, or the shared walls that come with condos and townhomes. Vaulted ceilings and oversized windows fill the living space with natural light, while the open floor plan creates a comfortable space for both everyday living and entertaining. The huge FENCED YARD provides room to garden, relax outdoors, or enjoy life with pets, all without HOA restrictions. For those who know, the GREENWAY access just two blocks away is an insiders secret. The Little Rock Trail connects you under MLK via tunnel, giving you a more direct and enjoyable route for biking or long runs into and around downtown, to Transfer Food Hall, or up to Oakwood. Take the greenway south all the way out to Dorothea Dix park (15 min by bike) and NCMA. And just around the corner, artist studios are tucked into converted industrial spaces.Additional updates include exterior paint in 2025 and a new stove in the kitchen. Storage is better than most, with multiple interior closets plus a crawl space that can handle bikes, tools, and more. ASK agent about potential for $5000 toward closing costs with the PNC Grant....
Contact an agent
Home facts
- Year built:2016
- Subdivision & Development:Not in a Subdivision
- Listing ID #:10164025
- Added:139 day(s) ago
- Updated:September 17, 2026 at 03:52 PM
Rooms and interior
- Bedrooms:3
- Total bathrooms:2
- Full bathrooms:2
- Rooms Total:7
- Flooring:Hardwood, Wood
- Kitchen Description:Dishwasher, Dryer, Free-Standing Electric Range, Free-Standing Range, Free-Standing Refrigerator, Ice Maker, Microwave, Refrigerator, Stainless Steel Appliance(s), Washer, Washer/Dryer
- Living area:1,314 sq. ft.
Heating and cooling
- Cooling:Ceiling Fan(s), Central Air
- Heating:Forced Air, Natural Gas
- Central air:Yes
Structure and exterior
- Roof:Shingle
- Year built:2016
- Building area:1,314 sq. ft.
- Lot area:0.16 Acres
- Lot Features:Back Yard
- Architectural Style:Contemporary, Modern, Ranch
- Construction Materials:Board & Batten Siding, Fiber Cement, Vertical Siding
- Exterior Features:Deck, Fenced Yard, Front Porch, Porch, Private Yard, Rain Gutters
- Foundation Description:Concrete Perimeter, Raised
- Levels:One
Schools
- High school:Wake County Schools
- Middle school:Wake County Schools
- Elementary school:Wake County Schools
Utilities
- Water:Public
- Sewer:Public Sewer
Finances and disclosures
- Price:$425,000
- Price per sq. ft.:$323.44
- Tax amount:$4,455
Features and amenities
- Laundry features:Inside, Laundry Room, Washer Hookup
Parking
- Parking description:Concrete, Driveway, Parking Pad
 Listings marked with a Doorify MLS icon are provided courtesy of the Doorify MLS, of North Carolina, Internet Data Exchange Database. Brokers make an effort to deliver accurate information, but buyers should independently verify any information on which they will rely in a transaction. The listing broker shall not be responsible for any typographical errors, misinformation, or misprints, and they shall be held totally harmless from any damages arising from reliance upon this data. This data is provided exclusively for consumers’ personal, non-commercial use. Copyright 2026 Doorify MLS of North Carolina. All rights reserved. RD Member Broker: Ellisha Mayers
New listings near 1310 S East Street
- Coming Soon
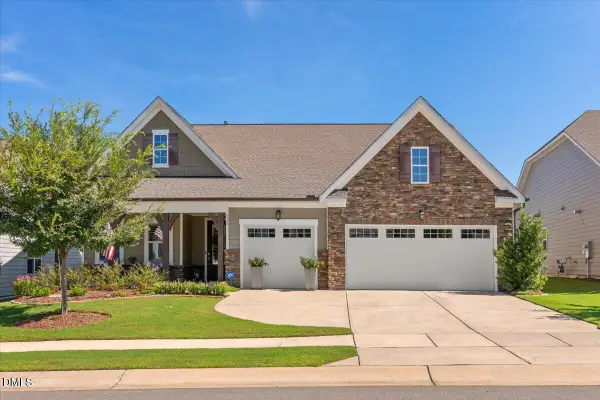 $705,000Coming Soon3 beds 4 baths3,363 sq. ft.
220 Ivory Lane, Raleigh, NC 27610
MLS# 10193144Listed by: COMPASS -- RALEIGH - Coming SoonOpen Sat, 12 to 3pm
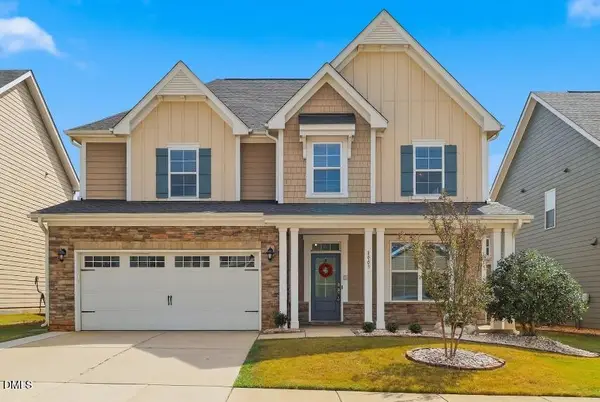 $519,000Coming Soon4 beds 3 baths2,980 sq. ft.
8009 Hergety Drive, Raleigh, NC 27603
MLS# 10193086Listed by: COSTELLO REAL ESTATE & INVESTM - Coming SoonOpen Sat, 12 to 2pm
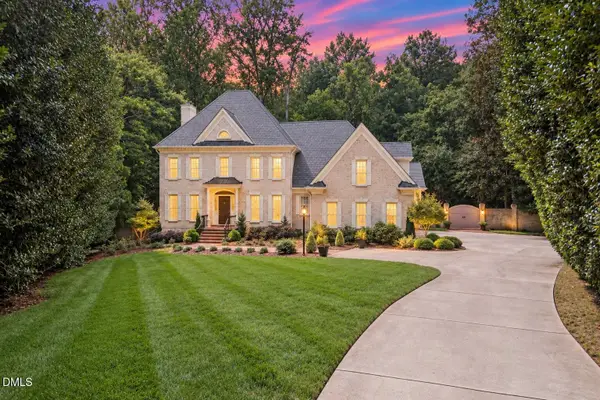 $1,450,000Coming Soon4 beds 4 baths4,827 sq. ft.
4901 Oakmoor Court, Raleigh, NC 27614
MLS# 10193040Listed by: EXP REALTY LLC - Coming SoonOpen Sat, 12 to 2pm
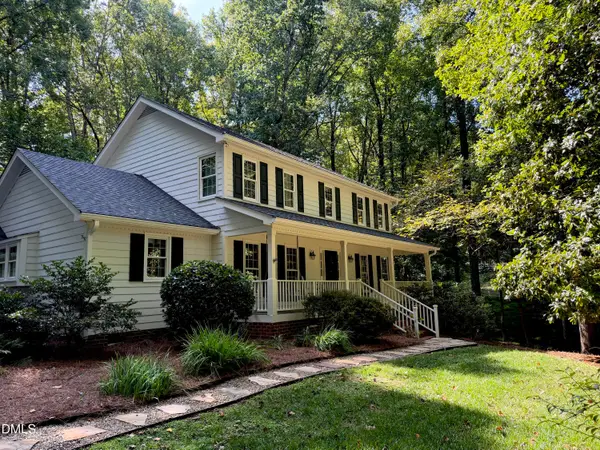 $625,000Coming Soon3 beds 3 baths2,317 sq. ft.
3417 Horseshoe Bend, Raleigh, NC 27613
MLS# 10192989Listed by: RE/MAX UNITED - Coming Soon
 $750,000Coming Soon4 beds 3 baths3,052 sq. ft.
2513 Wyatt Lane, Raleigh, NC 27614
MLS# 10192957Listed by: KELLER WILLIAMS LEGACY - Coming Soon
 $525,000Coming Soon4 beds 3 baths2,004 sq. ft.
4526 All Points View Way, Raleigh, NC 27614
MLS# 10192901Listed by: RALEIGH CUSTOM REALTY, LLC - Coming Soon
 $935,000Coming Soon4 beds 3 baths2,520 sq. ft.
2905 Augusta Court, Raleigh, NC 27607
MLS# 10192887Listed by: RICH REALTY GROUP - Coming Soon
 $230,000Coming Soon2 beds 3 baths1,098 sq. ft.
6718 Chauncey Drive, Raleigh, NC 27615
MLS# 10192874Listed by: RELEVATE REAL ESTATE INC. - Coming SoonOpen Sat, 1 to 3pm
 $350,000Coming Soon3 beds 3 baths1,666 sq. ft.
1027 Renewal Place, Raleigh, NC 27603
MLS# 10192845Listed by: COMPASS -- RALEIGH - Coming SoonOpen Sat, 1:30 to 3:30pm
 $439,000Coming Soon3 beds 3 baths1,687 sq. ft.
12309 Harcourt Drive, Raleigh, NC 27613
MLS# 10192695Listed by: NORTHSIDE REALTY INC.


Protect your home and budget from life's surprises with an Assurant Home Warranty, backed by a partner that supports you through every step of homeownership. Explore Plans.
©2026 Century 21 Real Estate LLC. All rights reserved. CENTURY 21®, the CENTURY 21 Logo and C21® are service marks owned by Century 21 Real Estate LLC. Century 21 Real Estate LLC fully supports the principles of the Fair Housing Act and the Equal Opportunity Act. Each office is independently owned and operated. Listing information is deemed reliable but not guaranteed accurate.