13304 Ashford Park Drive, Raleigh, NC 27613
Local realty services provided by:CENTURY 21 New Beginnings
Upcoming open houses
- Sun, Aug 0901:00 pm - 04:00 pm
Listed by: jean doody
Office: choice residential real estate
MLS#:10184304
Source:RD
Price summary
- Price:$465,000
- Price per sq. ft.:$232.27
- Monthly HOA dues:$250
About this home
Welcome to this beautifully maintained townhome in the gated community of Draymoor Manor, where comfort, convenience, and thoughtful upgrades come together. The warm and inviting main living area features 10-foot ceilings, refinished hardwood floors, and a cozy fireplace that creates a timeless focal point for relaxing or entertaining. Upstairs, 9-foot ceilings enhance the spacious feel throughout the second level. The well-designed kitchen offers ample cabinetry and generous workspace while opening seamlessly to the dining and living areas, making gatherings effortless. Thoughtful custom features include a built-in desk in the office and a custom-designed closet in the spacious primary suite. Major updates provide added peace of mind, including a new roof (2024) and a newer water heater (2021). Step outside to your private patio overlooking a fenced backyard—an ideal space for morning coffee, outdoor dining, or unwinding in the evening. Yard maintenance is included through the HOA, allowing for low-maintenance living. An attached two-car garage offers secure parking and additional storage, while conveniently located guest parking sits directly across from the home. Well-proportioned bedrooms and bathrooms provide comfort and flexibility for a variety of lifestyles. Ideally located near Publix, shopping, dining, parks, and major commuter routes, this home offers the perfect balance of peaceful neighborhood living and everyday convenience. Blending comfort, functionality, and an exceptional location, this move-in-ready townhome is ready to welcome you home....
Contact an agent
Home facts
- Year built:2004
- Subdivision & Development:Draymoor Manor
- Listing ID #:10184304
- Added:1 day(s) ago
- Updated:August 05, 2026 at 12:59 AM
Rooms and interior
- Bedrooms:3
- Total bathrooms:3
- Full bathrooms:2
- Rooms Total:14
- Flooring:Carpet, Tile, Wood
- Kitchen Description:Dishwasher, Free-Standing Gas Range, Free-Standing Refrigerator, Gas Range, Ice Maker, Microwave, Range, Refrigerator, Stainless Steel Appliance(s)
- Living area:2,002 sq. ft.
Heating and cooling
- Cooling:Ceiling Fan(s), Central Air
- Heating:Forced Air
- Central air:Yes
Structure and exterior
- Roof:Shingle
- Year built:2004
- Building area:2,002 sq. ft.
- Lot area:0.06 Acres
- Lot Features:Back Yard, Landscaped
- Architectural Style:Transitional
- Construction Materials:Brick
- Exterior Features:Patio, Private Yard
- Foundation Description:Slab
- Levels:Two
Schools
- High school:Wake - Leesville Road High
- Middle school:Wake - Leesville Road Middle
- Elementary school:Wake - Leesville Road Elementary
Utilities
- Water:Public
- Sewer:Public Sewer
Finances and disclosures
- Price:$465,000
- Price per sq. ft.:$232.27
- Tax amount:$4,121
Parking
- Total parking spaces:4
- Parking description:Attached, Driveway, Garage, Garage Door Opener
- Garage:Yes
- Garage spaces:2
 Listings marked with a Doorify MLS icon are provided courtesy of the Doorify MLS, of North Carolina, Internet Data Exchange Database. Brokers make an effort to deliver accurate information, but buyers should independently verify any information on which they will rely in a transaction. The listing broker shall not be responsible for any typographical errors, misinformation, or misprints, and they shall be held totally harmless from any damages arising from reliance upon this data. This data is provided exclusively for consumers’ personal, non-commercial use. Copyright 2026 Doorify MLS of North Carolina. All rights reserved. RD Member Broker: Ellisha Mayers
New listings near 13304 Ashford Park Drive
- New
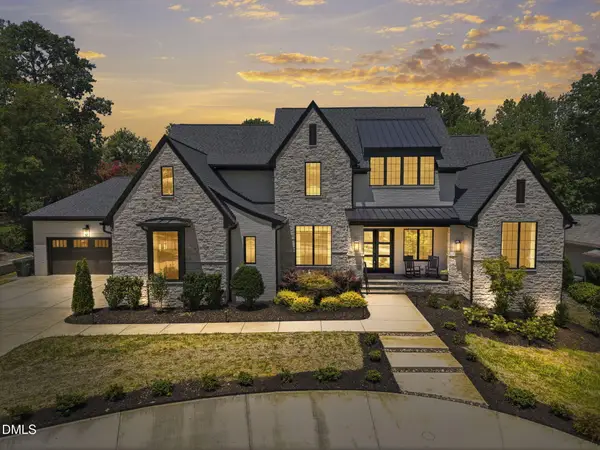 $4,350,000Active6 beds 7 baths5,971 sq. ft.
1209 Briar Patch Lane, Raleigh, NC 27615
MLS# 10184312Listed by: HOWARD HANNA ALLEN TATE RALEIGH FALLS OF NEUSE - New
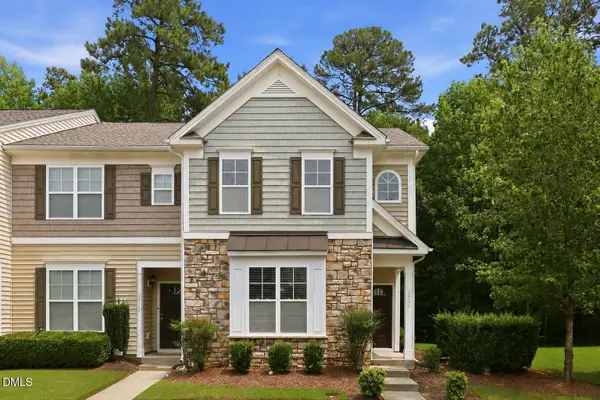 $298,000Active3 beds 3 baths1,574 sq. ft.
2920 Casona Way, Raleigh, NC 27616
MLS# 10184313Listed by: NORTHSIDE REALTY INC. - New
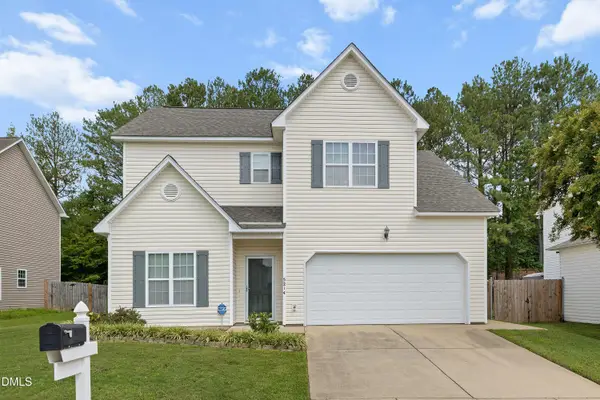 $315,000Active3 beds 3 baths1,787 sq. ft.
5214 Interlock Drive, Raleigh, NC 27610
MLS# 10184314Listed by: COLDWELL BANKER HPW  $449,000Pending3 beds 2 baths1,770 sq. ft.
5220 Bowes Meadow Court, Raleigh, NC 27610
MLS# 10151840Listed by: TOLL BROTHERS, INC.- Coming Soon

 $1,250,000Coming Soon5 beds 5 baths
8508 Bell Grove Way, Raleigh, NC 27615
MLS# 10184289Listed by: CENTURY 21 TRIANGLE GROUP - New
 $250,000Active0.47 Acres
8272 Hillside Drive, Raleigh, NC 27612
MLS# 10184246Listed by: CORCORAN DERONJA REAL ESTATE - New
 $615,000Active4 beds 3 baths2,433 sq. ft.
518 Heather Drive, Raleigh, NC 27606
MLS# 10184249Listed by: COSTELLO REAL ESTATE & INVESTM - New
 $380,000Active3 beds 3 baths2,350 sq. ft.
3064 Imperial Oaks Drive, Raleigh, NC 27614
MLS# 10184253Listed by: MARK SPAIN REAL ESTATE - New
 $425,000Active4 beds 3 baths2,225 sq. ft.
1132 Silver Farm Road, Raleigh, NC 27603
MLS# 10184208Listed by: EXP REALTY LLC


Protect your home and budget from life's surprises with an Assurant Home Warranty, backed by a partner that supports you through every step of homeownership. Explore Plans.
©2026 Century 21 Real Estate LLC. All rights reserved. CENTURY 21®, the CENTURY 21 Logo and C21® are service marks owned by Century 21 Real Estate LLC. Century 21 Real Estate LLC fully supports the principles of the Fair Housing Act and the Equal Opportunity Act. Each office is independently owned and operated. Listing information is deemed reliable but not guaranteed accurate.