
1351 Crab Orchard Drive, Raleigh, NC 27606
Local realty services provided by:CENTURY 21 Total Real Estate Solutions
1351 Crab Orchard Drive,Raleigh, NC 27606
$269,000
- 4 Beds
- 4 Baths
- 1,219 sq. ft.
- Multi-family
- Active
Listed by: jackie gautreau
Office: prime one realty
MLS#:10178524
Source:RD
Price summary
- Price:$269,000
- Price per sq. ft.:$220.67
- Monthly HOA dues:$202
About this home
Updated 4 bedroom, 4 bath condo on the first floor! Hvac 2023, hot water heater Oct 2025, sinks have been replaced, updated lighting, dishwasher 6 yrs old, all blinds are new, new fridge, carpet in one bedroom and tile everywhere else. Convenient to Downtown Raleigh, NC State and Lake Johnson. Washer and dryer included. Roof replaced in 2019. Has covered patio for sitting out side.
Contact an agent
Home facts
- Year built:1999
- Listing ID #:10178524
- Added:1 day(s) ago
- Updated:July 08, 2026 at 12:08 AM
Rooms and interior
- Bedrooms:4
- Total bathrooms:4
- Full bathrooms:4
- Rooms Total:7
- Flooring:Carpet, Tile
- Dining Description:Living/Dining Room Combination
- Kitchen Description:Dishwasher, Disposal, Dryer, Electric Oven, Washer
- Living area:1,219 sq. ft.
Heating and cooling
- Cooling:Central Air, Heat Pump
- Heating:Central, Electric, Heat Pump
- Central air:Yes
Structure and exterior
- Roof:Composition
- Year built:1999
- Building area:1,219 sq. ft.
- Architectural Style:Traditional
- Construction Materials:Vinyl Siding
- Exterior Features:Rear Porch
- Foundation Description:Slab
- Levels:One
Schools
- High school:Wake County Schools
- Middle school:Wake County Schools
- Elementary school:Wake County Schools
Utilities
- Water:Public
- Sewer:Public Sewer
Finances and disclosures
- Price:$269,000
- Price per sq. ft.:$220.67
- Tax amount:$2,377
Features and amenities
- Laundry features:Inside
Parking
- Total parking spaces:20
 Listings marked with a Doorify MLS icon are provided courtesy of the Doorify MLS, of North Carolina, Internet Data Exchange Database. Brokers make an effort to deliver accurate information, but buyers should independently verify any information on which they will rely in a transaction. The listing broker shall not be responsible for any typographical errors, misinformation, or misprints, and they shall be held totally harmless from any damages arising from reliance upon this data. This data is provided exclusively for consumers’ personal, non-commercial use. Copyright 2026 Doorify MLS of North Carolina. All rights reserved.
New listings near 1351 Crab Orchard Drive
- New
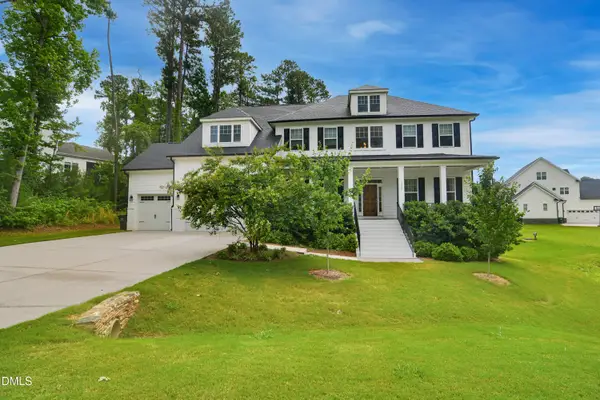 $839,900Active5 beds 4 baths3,725 sq. ft.
1529 Meadows Bank Way, Raleigh, NC 27603
MLS# 10178498Listed by: CAROLINA'S CHOICE REAL ESTATE - Coming Soon
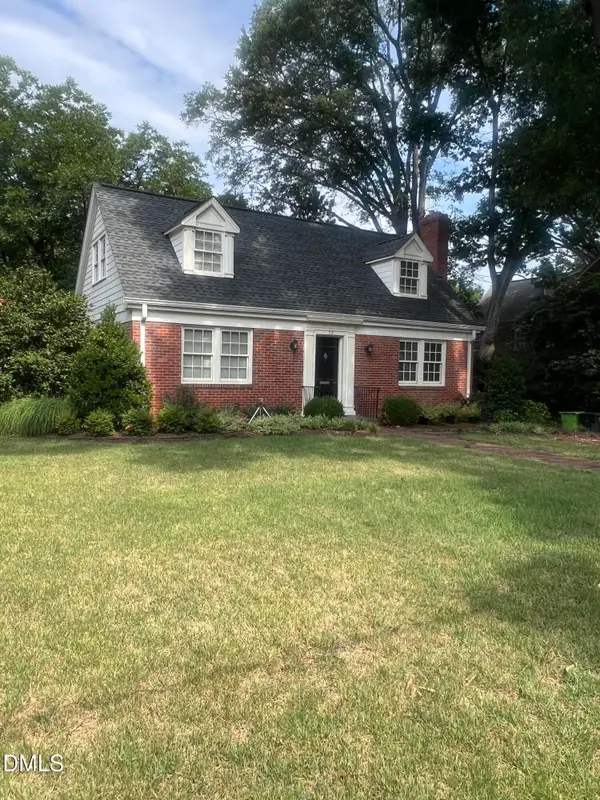 $965,000Coming Soon3 beds 2 baths
119 Montgomery Street, Raleigh, NC 27607
MLS# 10178501Listed by: O'NEAL & COMPANY - New
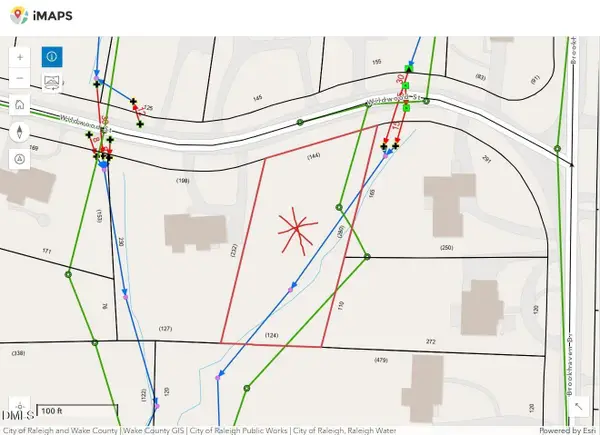 $125,000Active0.72 Acres
4701 Wildwood Street, Raleigh, NC 27612
MLS# 10178506Listed by: BERKSHIRE HATHAWAY HOMESERVICE - New
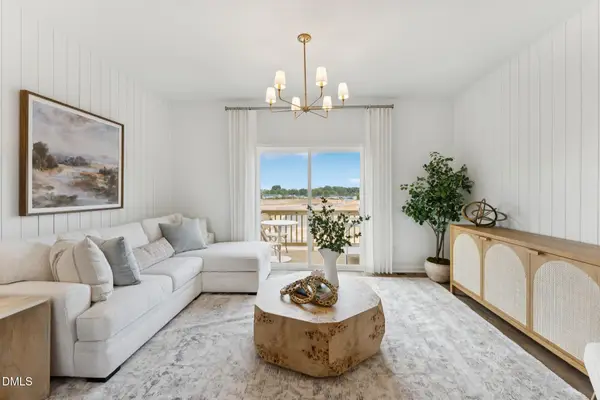 $324,990Active3 beds 4 baths1,704 sq. ft.
917 Freston Road, Raleigh, NC 27610
MLS# 10178512Listed by: SM NORTH CAROLINA BROKERAGE - New
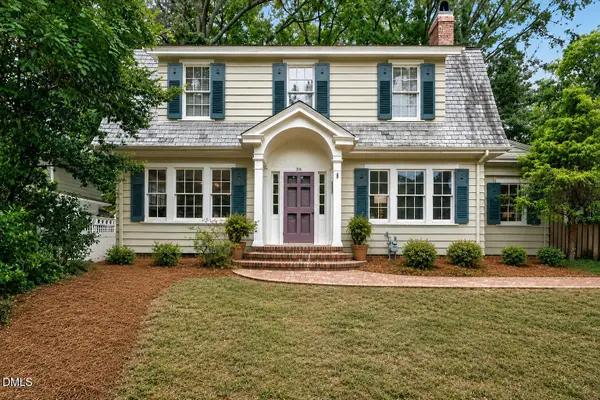 $1,325,000Active3 beds 3 baths2,621 sq. ft.
306 Hillcrest Road, Raleigh, NC 27605
MLS# 10178468Listed by: BERKSHIRE HATHAWAY HOMESERVICE - New
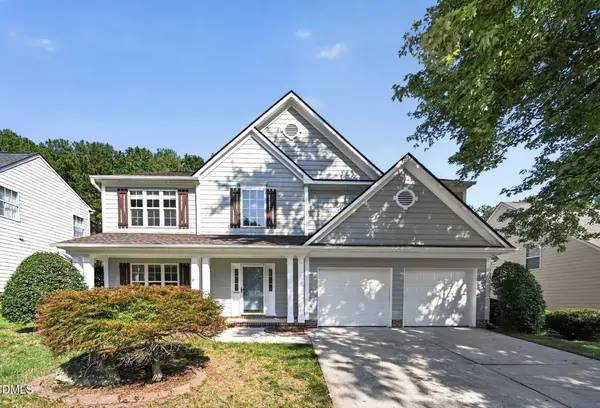 $409,900Active3 beds 3 baths2,018 sq. ft.
3812 Cashew Drive, Raleigh, NC 27616
MLS# 10178428Listed by: OFFERPAD BROKERAGE LLC - New
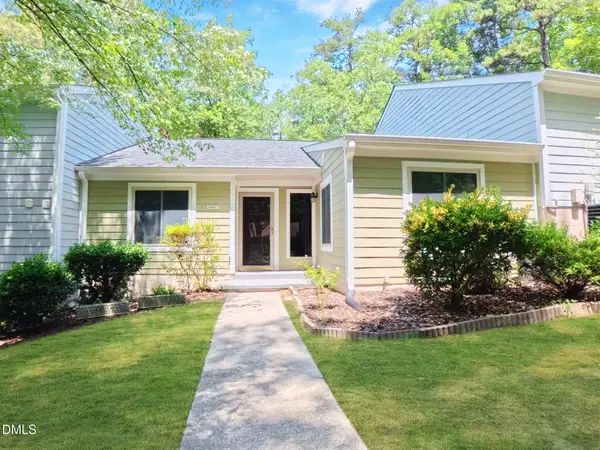 $270,000Active2 beds 2 baths1,361 sq. ft.
5867 Branchwood Road, Raleigh, NC 27609
MLS# 10178429Listed by: COLDWELL BANKER ADVANTAGE - New
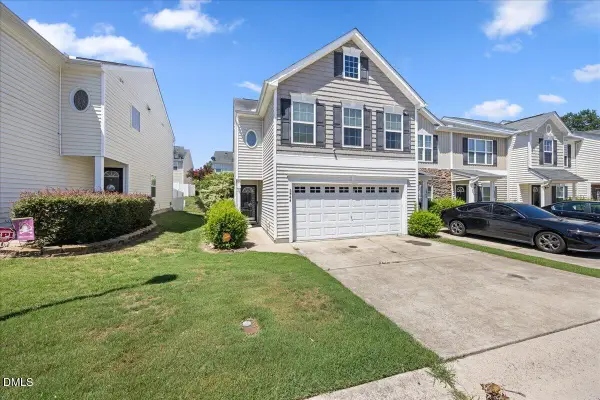 $270,000Active3 beds 3 baths1,624 sq. ft.
5344 Big Bass Drive, Raleigh, NC 27610
MLS# 10178432Listed by: COMPASS -- RALEIGH - Open Wed, 11am to 5pmNew
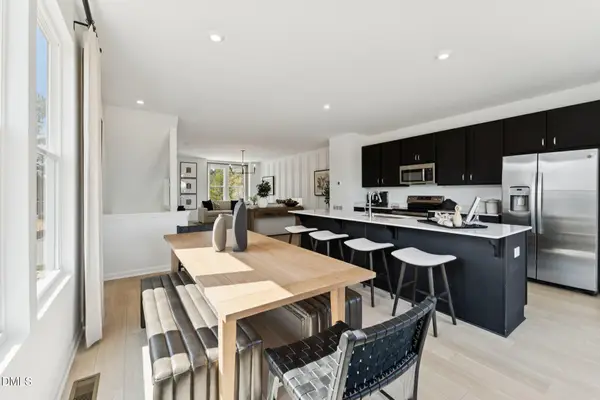 $384,540Active4 beds 4 baths2,061 sq. ft.
911 Freston Road, Raleigh, NC 27610
MLS# 10178442Listed by: SM NORTH CAROLINA BROKERAGE - New
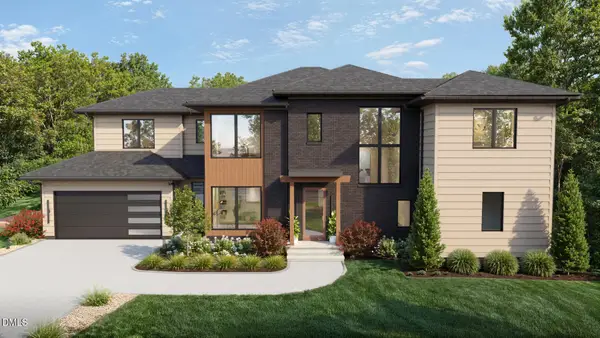 $1,700,000Active4 beds 4 baths3,753 sq. ft.
4112 Balsam Drive, Raleigh, NC 27612
MLS# 10178449Listed by: REVOLUTION REALTY LLC


Protect your home and budget from life's surprises with an Assurant Home Warranty, backed by a partner that supports you through every step of homeownership. Explore Plans.
©2026 Century 21 Real Estate LLC. All rights reserved. CENTURY 21®, the CENTURY 21 Logo and C21® are service marks owned by Century 21 Real Estate LLC. Century 21 Real Estate LLC fully supports the principles of the Fair Housing Act and the Equal Opportunity Act. Each office is independently owned and operated. Listing information is deemed reliable but not guaranteed accurate.