
1429 Falls Church Road, Raleigh, NC 27609
Local realty services provided by:CENTURY 21 New Beginnings
1429 Falls Church Road,Raleigh, NC 27609
$585,000
- 4 Beds
- 4 Baths
- 2,101 sq. ft.
- Multi-family
- Pending
Listed by: william patrick
Office: exp realty llc.
MLS#:10182660
Source:RD
Price summary
- Price:$585,000
- Price per sq. ft.:$278.44
About this home
Experience the perfect combination of timeless elegance and modern comfort in this beautifully renovated home, where quality craftsmanship and thoughtful upgrades shine throughout. Inside, you'll find refinished hardwood floors complemented by new luxury vinyl plank flooring, a stunning kitchen with new cabinetry, countertops, and stainless steel appliances, along with beautifully updated bathrooms featuring new vanities, fixtures, custom showers, and elegant tile in the primary bath. Designed for both comfort and peace of mind, the home features a central HVAC system, electric water heater, and roof all less than 10 years old, updated PEX and PVC plumbing, city utilities, and no HOA. Outside, enjoy a fully fenced backyard offering exceptional privacy with no rear neighbors, an uncovered back porch perfect for relaxing, and a meticulously maintained landscape enhanced by a full underground drip irrigation system and vibrant seasonal blooms each spring. Ideally located in North Raleigh, this home is just minutes from North Hills, Lafayette Village, Shelley Lake Park, and UNC Rex Hospital, with convenient access to Six Forks Road and I-440 for an easy commute throughout the Triangle. Combining premium updates, a private setting, and an unbeatable location, this move-in-ready home is one you won't want to miss. Schedule your private showing today!...
Contact an agent
Home facts
- Year built:1969
- Subdivision & Development:Falls Church
- Listing ID #:10182660
- Added:20 day(s) ago
- Updated:August 17, 2026 at 08:03 AM
Rooms and interior
- Bedrooms:4
- Total bathrooms:4
- Full bathrooms:3
- Rooms Total:1
- Flooring:Hardwood, Luxury Vinyl
- Bathrooms Description:Bathtub/Shower Combination, Shower Only, Walk-In Shower
- Kitchen Description:Dishwasher, Electric Range, Free-Standing Refrigerator, Microwave, Refrigerator, Stainless Steel Appliance(s)
- Basement:Yes
- Basement Description:Finished, Walk-Out Access
- Living area:2,101 sq. ft.
Heating and cooling
- Cooling:Central Air
- Heating:Central
- Central air:Yes
Structure and exterior
- Roof:Shingle
- Year built:1969
- Building area:2,101 sq. ft.
- Lot area:0.31 Acres
- Architectural Style:Traditional
- Construction Materials:Brick, Fiber Cement
- Foundation Description:Slab
- Levels:Multi/Split, Three Or More
Schools
- High school:Wake - Millbrook High
- Middle school:Wake - East Millbrook Middle
- Elementary school:Wake - Millbrook Elementary
Utilities
- Water:Public
- Sewer:Public Sewer
Finances and disclosures
- Price:$585,000
- Price per sq. ft.:$278.44
- Tax amount:$3,601
Parking
- Parking description:Garage
- Garage:Yes
- Garage spaces:1
 Listings marked with a Doorify MLS icon are provided courtesy of the Doorify MLS, of North Carolina, Internet Data Exchange Database. Brokers make an effort to deliver accurate information, but buyers should independently verify any information on which they will rely in a transaction. The listing broker shall not be responsible for any typographical errors, misinformation, or misprints, and they shall be held totally harmless from any damages arising from reliance upon this data. This data is provided exclusively for consumers’ personal, non-commercial use. Copyright 2026 Doorify MLS of North Carolina. All rights reserved. RD Member Broker: Ellisha Mayers
New listings near 1429 Falls Church Road
- New
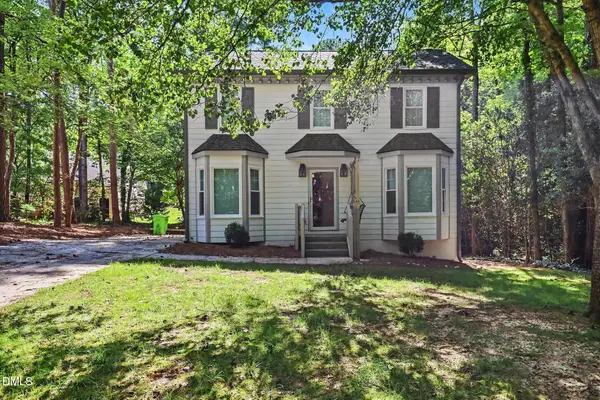 $459,000Active4 beds 3 baths1,859 sq. ft.
7004 Norwich Drive, Raleigh, NC 27613
MLS# 10186725Listed by: MARK SPAIN REAL ESTATE - New
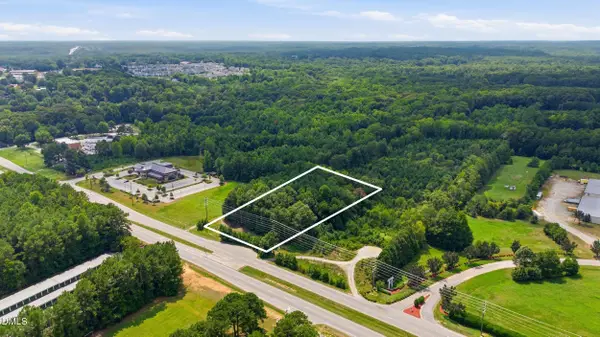 $190,000Active2.11 Acres
9804 Fayetteville Road, Raleigh, NC 27603
MLS# 10186718Listed by: FATHOM REALTY NC, LLC - New
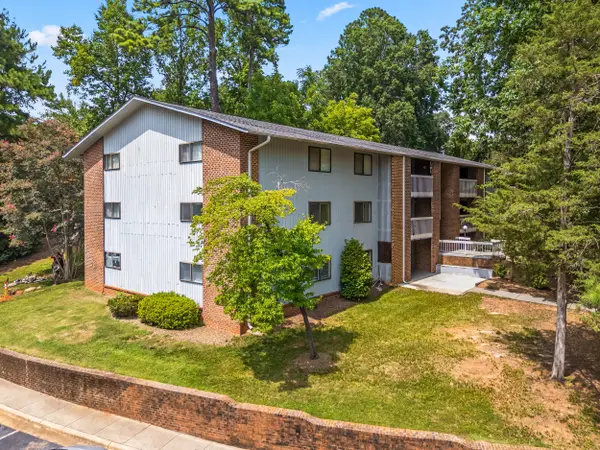 $189,000Active3 beds 2 baths
1008 Sandlin Place, Raleigh, NC 27606
MLS# 10186711Listed by: HOWARD HANNA ALLEN TATE APEX-CENTER STREET - New
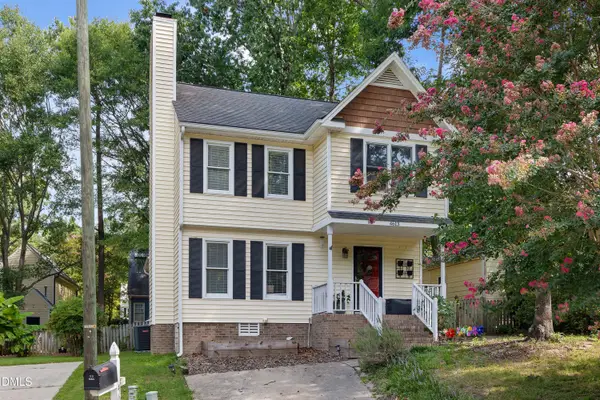 $335,000Active3 beds 3 baths1,561 sq. ft.
4613 Ellsmere Lane, Raleigh, NC 27604
MLS# 10186682Listed by: AIMEE ANDERSON & ASSOCIATES - New
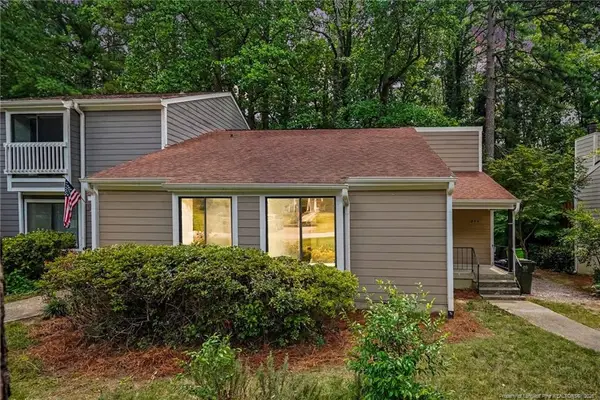 $349,900Active3 beds 2 baths1,475 sq. ft.
820 Green Ridge Drive, Raleigh, NC 27609
MLS# LP767674Listed by: FREEDOM CHOICE REALTY - New
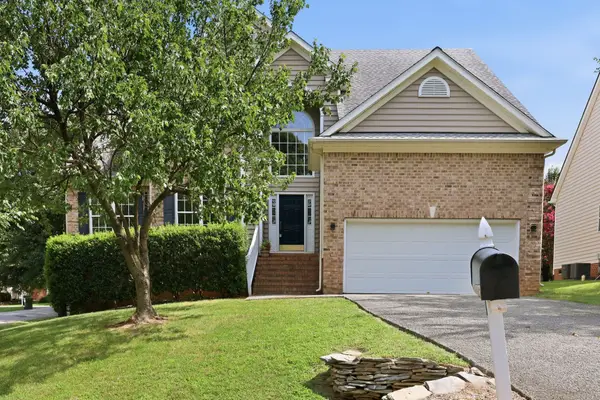 $585,000Active4 beds 3 baths2,702 sq. ft.
5501 Southern Cross Avenue, Raleigh, NC 27606
MLS# 10186562Listed by: HOWARD HANNA ALLEN TATE RALEIGH GLENWOOD - New
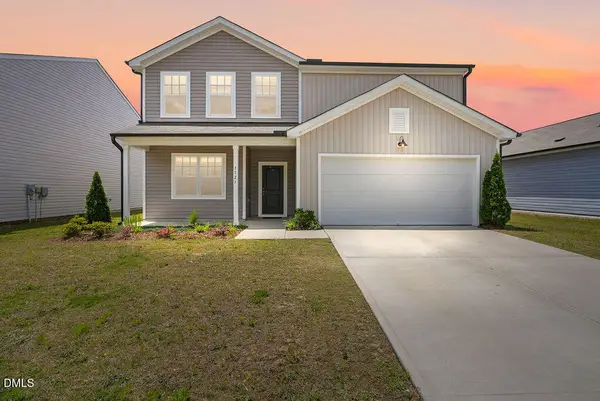 $439,900Active4 beds 3 baths2,322 sq. ft.
1521 Arapahoe Ridge Drive, Raleigh, NC 27604
MLS# 10186655Listed by: BLOSSOM REALTY GROUP LLC - New
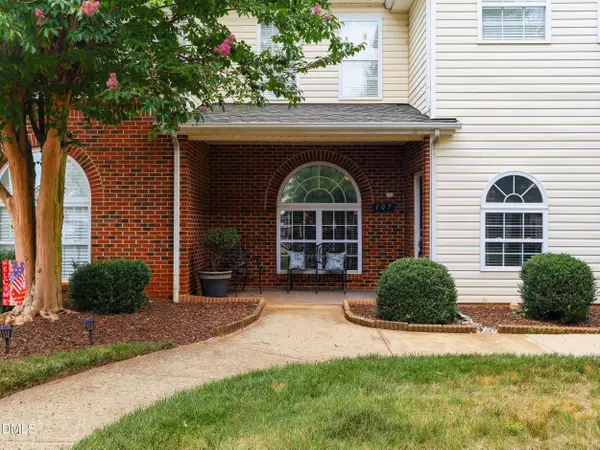 $269,000Active2 beds 3 baths1,278 sq. ft.
2101 Piney Brook Road, Raleigh, NC 27614
MLS# 10186660Listed by: COSTELLO REAL ESTATE & INVESTM - New
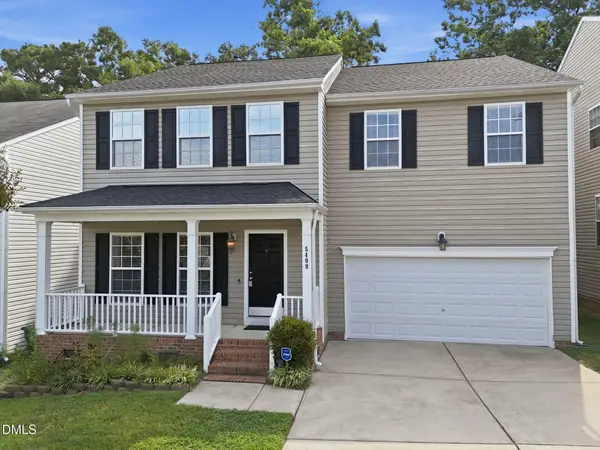 $420,000Active4 beds 3 baths2,682 sq. ft.
5409 Glenmorgan Lane, Raleigh, NC 27616
MLS# 10186630Listed by: DASH CAROLINA - New
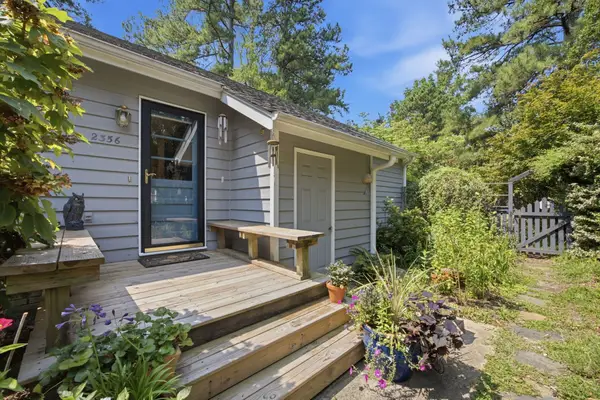 $390,000Active3 beds 2 baths1,252 sq. ft.
2356 Ravenhill Drive, Raleigh, NC 27615
MLS# 10186619Listed by: HOWARD HANNA ALLEN TATE RALEIGH FALLS OF NEUSE


Protect your home and budget from life's surprises with an Assurant Home Warranty, backed by a partner that supports you through every step of homeownership. Explore Plans.
©2026 Century 21 Real Estate LLC. All rights reserved. CENTURY 21®, the CENTURY 21 Logo and C21® are service marks owned by Century 21 Real Estate LLC. Century 21 Real Estate LLC fully supports the principles of the Fair Housing Act and the Equal Opportunity Act. Each office is independently owned and operated. Listing information is deemed reliable but not guaranteed accurate.