
14609 Norwood Road, Raleigh, NC 27614
Local realty services provided by:CENTURY 21 Total Real Estate Solutions
14609 Norwood Road,Raleigh, NC 27614
$1,325,000
- 4 Beds
- 4 Baths
- 4,345 sq. ft.
- Single family
- Active
Listed by: lindy mauney
Office: exp realty llc.
MLS#:10165284
Source:RD
Price summary
- Price:$1,325,000
- Price per sq. ft.:$304.95
- Monthly HOA dues:$108.33
About this home
Have you been searching for a resort-style home that's close to major roads for quick travel? Look no further! This timeless traditional 4-bedroom home that lives like 5 bedrooms is poised in a prime location; 15 minutes to RDU airport, 20 minutes to Research Triangle Park and 20 minutes to Falls Lake State Park. Outdoor living is the real show-stopper for this home. The pool area is absolutely stunning, featuring a tanning ledge, spill-over hot tub and gas fire pit. The rear covered porch has a babbling waterfall and a wood-burning fireplace. Still craving more room for activities? There's plenty of room to spread out on more than an acre lot and above the pool area is a spacious lawn area, perfect for a dog run, lacrosse, football, soccer, basically any activity that needs lawn space. Inside, warm sophistication meets effortless livability. The main level offers both comfort & flexibility with a dedicated first-floor office & a welcoming guest suite tucked away for visitors or multigenerational living. A gracious formal dining room invites holiday gatherings & candlelit dinners, while the spacious eat-in kitchen opens seamlessly to the heart of the home. The sprawling living room is anchored by custom built-ins and a gas-log fireplace. The thoughtfully designed drop-zone cubbies by the garage keep everyday life beautifully organized. Upstairs, the primary retreat has a tray ceiling and is a sanctuary all it's own, complete with a soaking tub, walk-in shower, water closet & double vanity designed to handle chaotic mornings with grace. A secondary bedroom with its own ensuite bath and built-in desk creates the perfect space for creativity or study. The third upstairs bedroom features a large walk-in closet. The two bonus rooms offer endless opportunities for movie nights, playrooms, hobbies, or additional bedrooms. On the third floor, a dedicated exercise room provides the ideal place to recharge both body and mind. Outdoors, the magic continues. The covered porch, warmed by a wood-burning fireplace and accompanied by the gentle sound of a babbling waterfall, feels pulled from the pages of a storybook. Beyond, the resort-style pool dazzles with a tanning ledge & spillover hot tub, a private oasis designed for celebration and joy-filled days. More than a home, this is a place to savor seasons, gather loved ones & create a lifetime of memories....
Contact an agent
Home facts
- Year built:2013
- Subdivision & Development:Georges Grant
- Listing ID #:10165284
- Added:128 day(s) ago
- Updated:September 12, 2026 at 03:45 PM
Rooms and interior
- Bedrooms:4
- Total bathrooms:4
- Full bathrooms:4
- Rooms Total:13
- Flooring:Carpet, Ceramic Tile, Hardwood, Wood
- Dining Description:Dining L, Eat-in Kitchen
- Bathrooms Description:Double Vanity, Separate Shower, Soaking Tub, Walk-In Shower, Water Closet
- Kitchen Description:Convection Oven, Dishwasher, Exhaust Fan, Gas Cooktop, Gas Range, Gas Water Heater, Microwave, Range Hood, Refrigerator, Stainless Steel Appliance(s), Vented Exhaust Fan, Wall Oven, Water Purifier Rented
- Living area:4,345 sq. ft.
Heating and cooling
- Cooling:Ceiling Fan(s), Central Air, Gas, Heat Pump
- Heating:Fireplace Insert, Fireplace(s), Gas Pack, Heat Pump, Natural Gas
- Central air:Yes
Structure and exterior
- Roof:Architectural Shingle
- Year built:2013
- Building area:4,345 sq. ft.
- Lot area:1.17 Acres
- Lot Features:Back Yard, Corner, Front Yard, Hardwood Trees, Landscaped, Many Trees, Waterfall
- Architectural Style:Traditional, Transitional
- Construction Materials:Brick, Fiber Cement
- Exterior Features:Covered, Fenced Yard, Fire Pit, Front Porch, Lighting, Patio, Porch, Private Yard, Rain Gutters, Rear Porch, Side Porch, Uncovered Courtyard, Wrap Around
- Foundation Description:Block
- Levels:Two
Schools
- High school:Wake - Millbrook High
- Middle school:Wake - West Millbrook Middle
- Elementary school:Wake - Brassfield Road Elementary
Utilities
- Water:Community Water
- Sewer:Septic Tank
Finances and disclosures
- Price:$1,325,000
- Price per sq. ft.:$304.95
- Tax amount:$6,491
Features and amenities
- Laundry features:Laundry Room, Upper Level
- Pool features:Fenced, Heated, In Ground, Lap, Outdoor Pool, Pool/Spa Combo, Waterfall
Parking
- Parking description:Attached, Detached, Driveway, Garage, Garage Door Opener, Garage Faces Front, Garage Faces Side
- Garage:Yes
- Garage spaces:3
 Listings marked with a Doorify MLS icon are provided courtesy of the Doorify MLS, of North Carolina, Internet Data Exchange Database. Brokers make an effort to deliver accurate information, but buyers should independently verify any information on which they will rely in a transaction. The listing broker shall not be responsible for any typographical errors, misinformation, or misprints, and they shall be held totally harmless from any damages arising from reliance upon this data. This data is provided exclusively for consumers’ personal, non-commercial use. Copyright 2026 Doorify MLS of North Carolina. All rights reserved.
New listings near 14609 Norwood Road
- Coming Soon
 $240,000Coming Soon2 beds 3 baths1,280 sq. ft.
5617 Hamstead Crossing, Raleigh, NC 27612
MLS# 10192378Listed by: LONG & FOSTER REAL ESTATE INC/RALEIGH - Coming Soon
 $299,900Coming Soon2 beds 3 baths1,375 sq. ft.
8347 City Loft Court, Raleigh, NC 27613
MLS# 10192255Listed by: REALTY WORLD CAROLINA PROP - Coming Soon
 $1,395,000Coming Soon4 beds 4 baths3,357 sq. ft.
113 Crestview Road, Raleigh, NC 27609
MLS# 10191904Listed by: RALEIGH CUSTOM REALTY, LLC - Coming Soon
 $1,049,900Coming Soon3 beds 4 baths2,060 sq. ft.
1315 Fairview Road, Raleigh, NC 27608
MLS# 10191630Listed by: MONARCH REALTY CO. - Coming Soon
 $1,275,900Coming Soon4 beds 4 baths2,583 sq. ft.
301 Bickett Boulevard, Raleigh, NC 27608
MLS# 10191621Listed by: MONARCH REALTY CO. - Coming Soon
 $875,000Coming Soon3 beds 3 baths2,372 sq. ft.
2536 Ashley Court, Raleigh, NC 27607
MLS# 10191472Listed by: HOWARD HANNA ALLEN TATE DURHAM - Coming Soon
 $2,999,900Coming Soon5 beds 6 baths6,563 sq. ft.
1521 Grand Willow Way, Raleigh, NC 27614
MLS# 10191094Listed by: RALEIGH CUSTOM REALTY, LLC - Coming Soon
 $469,900Coming Soon4 beds 3 baths2,426 sq. ft.
824 Elbridge Drive, Raleigh, NC 27603
MLS# 10190886Listed by: INTEGRA REALTY - New
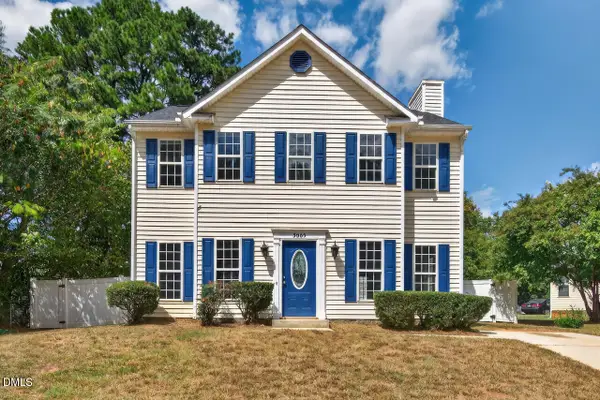 $350,000Active3 beds 3 baths1,649 sq. ft.
3005 Slippery Elm Drive, Raleigh, NC 27610
MLS# 10192405Listed by: IRBY STINSON REALTY - New
 $425,000Active3 beds 4 baths2,086 sq. ft.
203 Ashton Hall Lane, Raleigh, NC 27609
MLS# 10192394Listed by: COMPASS -- RALEIGH


Protect your home and budget from life's surprises with an Assurant Home Warranty, backed by a partner that supports you through every step of homeownership. Explore Plans.
©2026 Century 21 Real Estate LLC. All rights reserved. CENTURY 21®, the CENTURY 21 Logo and C21® are service marks owned by Century 21 Real Estate LLC. Century 21 Real Estate LLC fully supports the principles of the Fair Housing Act and the Equal Opportunity Act. Each office is independently owned and operated. Listing information is deemed reliable but not guaranteed accurate.