
15 Henderson Street, Raleigh, NC 27607
Local realty services provided by:CENTURY 21 New Beginnings
Listed by: jennifer feinstein
Office: northside realty inc.
MLS#:10187402
Source:RD
Price summary
- Price:$1,785,000
- Price per sq. ft.:$615.31
About this home
A storybook home where old Raleigh elegance meets modern life. Enter this unique home built in 1936 to find many original features as well as elegant, updates and additions. All doors in the home are original solid wood doors with original hardware. The flooring throughout the home is the original red oak floors that have been recently refurbished. Solid wood moldings decorate this home. Custom solid wood plantation shutters adorn the windows. This home offers two primary bedrooms. The newly constructed main floor primary bathroom has luxurious, heated marble tile flooring, a quartzite counter-top, and a spacious walk-in closet. Cedar closets can be found in the main floor primary bedroom closets, main floor second bedroom closet, and hall closet. Beautiful chef's kitchen with quartzite counters, custom cabinets, center island, stainless steel appliances, double-oven, gas top range, subway backsplash and farm sink. Technology has not been spared in this home with Distributive Music throughout, including the pool patio and ADU. Shared networking is throughout the home. Independent group of systems in the ADU. Landscape lighting makes this home inviting in the evenings. The exterior of the home is brick with original stone accents from the Raleigh Rock Quarry. Recent addition to home exterior is Board and Batten. A Saltwater Soaking Pool offers a resort-style look with soft gentle water and a cool Travertine surface deck. Just off the beautiful pool is a detached, 404 square foot, self-contained ADU that may be used for a home office, private guest house, or pool house. This ADU is a great space to relax and get away! Enjoy the cozy seating area and the efficiency kitchen with a built-in dishwasher and full-size refrigerator. A Raleigh Ironworks Custom Ladder leads to a loft sleeping area. Stackable electric washer/dryer closet. Tankless Water Heater. Attached Epoxy Floored Carport may be used as an additional entertainment area with its lighting and speakers. This beautifully lush-landscaped home is a once in a great while find! Don't miss out on this gem! Chandelier in Dining Room, Lights above Kitchen Island, and Chandelier in Mudroom Do Not Convey. Property consists of Lots 467, 468, and 469. Home consists of 2,901 square feet above ground finished living space, 1,116 square feet unfinished basement, and 404 square feet detached finished ADU....
Contact an agent
Home facts
- Year built:1936
- Subdivision & Development:Wilmont
- Listing ID #:10187402
- Added:1 day(s) ago
- Updated:August 21, 2026 at 03:36 PM
Rooms and interior
- Bedrooms:4
- Total bathrooms:4
- Full bathrooms:4
- Rooms Total:7
- Flooring:Hardwood, Tile
- Bathrooms Description:Bathtub/Shower Combination, Separate Shower, Soaking Tub, Walk-In Shower, Water Closet, Whirlpool Tub
- Kitchen Description:Built-In Electric Oven, Convection Oven, Cooktop, Dishwasher, Disposal, Double Oven, Dryer, ENERGY STAR Qualified Appliances, ENERGY STAR Qualified Washer, Exhaust Fan, Gas Cooktop, Gas Water Heater, Ice Maker, Microwave, Oven, Refrigerator, Self Cleaning Oven, Stainless Steel Appliance(s), Vented Exhaust Fan, Wall Oven, Washer, Washer/Dryer, Washer/Dryer Stacked
- Bedroom Description:Second Primary Bedroom
- Basement:Yes
- Basement Description:Full, Interior Entry, Storage Space, Unfinished, Walk-Out Access
- Living area:2,901 sq. ft.
Heating and cooling
- Cooling:Ceiling Fan(s), Central Air, Exhaust Fan
- Heating:Heat Pump, Natural Gas
- Central air:Yes
Structure and exterior
- Roof:Shingle
- Year built:1936
- Building area:2,901 sq. ft.
- Lot area:0.44 Acres
- Architectural Style:Bungalow, Cottage
- Construction Materials:Attic/Crawl Hatchway(s) Insulated, Board & Batten Siding, Brick, Stone
- Exterior Features:Covered, Fenced Yard, Front Porch, Lighting, Patio, Porch, Private Yard, Rain Gutters, Screened, Smart Light(s)
- Foundation Description:Brick/Mortar, Permanent
- Levels:Two
Schools
- High school:Wake - Needham Broughton High
- Middle school:Wake - Martin Middle
- Elementary school:Wake - Olds Elementary
Utilities
- Water:Public
- Sewer:Public Sewer
Finances and disclosures
- Price:$1,785,000
- Price per sq. ft.:$615.31
- Tax amount:$10,874
Features and amenities
- Laundry features:Laundry Room, Main Level, Sink
- Amenities:Screens, Skylight(s), Wood Frames
- Pool features:Fenced, Filtered, In Ground, Outdoor Pool, Private, Salt Water
Parking
- Parking description:Carport, Covered, Driveway
- Carport spaces:2
 Listings marked with a Doorify MLS icon are provided courtesy of the Doorify MLS, of North Carolina, Internet Data Exchange Database. Brokers make an effort to deliver accurate information, but buyers should independently verify any information on which they will rely in a transaction. The listing broker shall not be responsible for any typographical errors, misinformation, or misprints, and they shall be held totally harmless from any damages arising from reliance upon this data. This data is provided exclusively for consumers’ personal, non-commercial use. Copyright 2026 Doorify MLS of North Carolina. All rights reserved. RD Member Broker: Ellisha Mayers
New listings near 15 Henderson Street
- Coming Soon
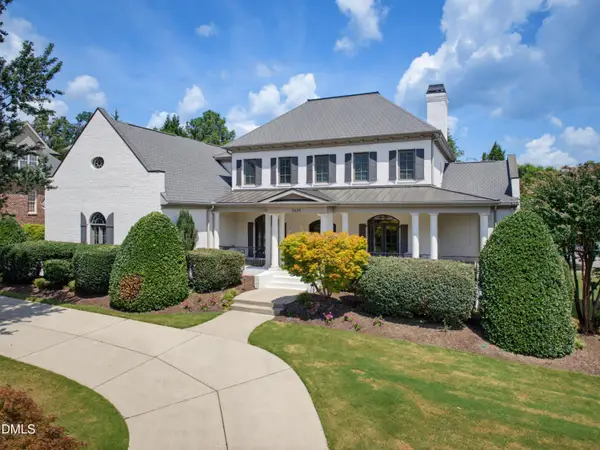 $1,950,000Coming Soon6 beds 5 baths7,291 sq. ft.
2625 Village Manor Way, Raleigh, NC 27614
MLS# 10187854Listed by: HOWARD HANNA ALLEN TATE RALEIGH FALLS OF NEUSE - Coming Soon
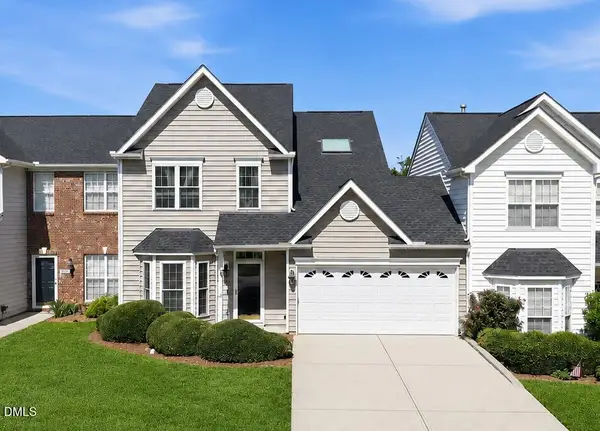 $415,000Coming Soon3 beds 3 baths1,973 sq. ft.
10734 Edmundson Avenue, Raleigh, NC 27614
MLS# 10187827Listed by: SPENCER PROPERTIES - Coming Soon
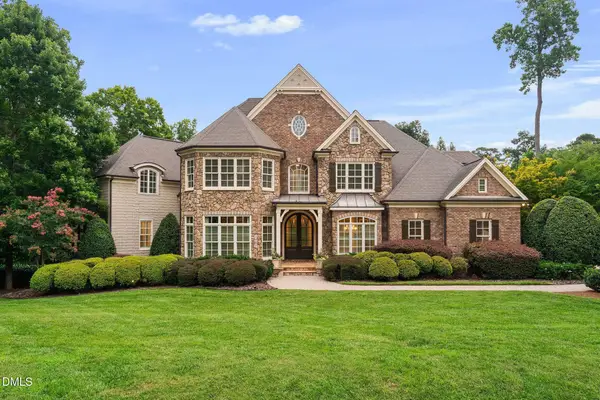 $3,000,000Coming Soon5 beds 6 baths9,475 sq. ft.
1024 Stradshire Drive, Raleigh, NC 27614
MLS# 10187484Listed by: CHOICE RESIDENTIAL REAL ESTATE - Coming Soon
 $500,000Coming Soon4 beds 3 baths2,380 sq. ft.
6324 Hampton Ridge Road, Raleigh, NC 27603
MLS# 10187227Listed by: HEYWARD REALTY - Coming Soon
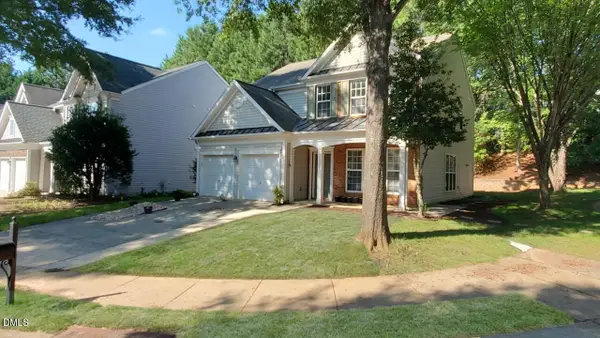 $585,000Coming Soon4 beds 3 baths2,280 sq. ft.
7929 Clover Creek Court, Raleigh, NC 27613
MLS# 10187170Listed by: COMPASS -- RALEIGH - Coming Soon
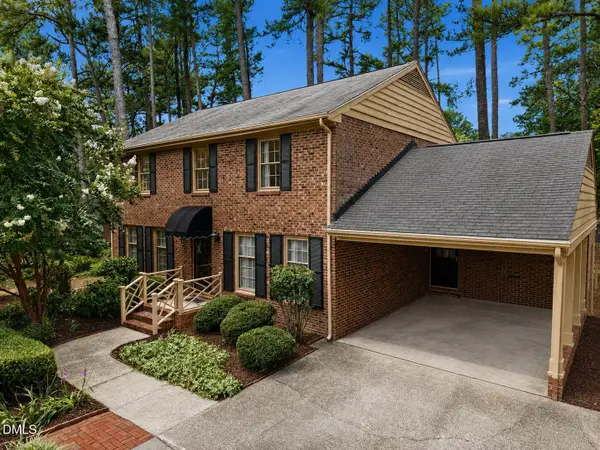 $529,900Coming Soon4 beds 3 baths2,310 sq. ft.
5805 Morning Forest Drive, Raleigh, NC 27609
MLS# 10186545Listed by: EXP REALTY LLC - Coming Soon
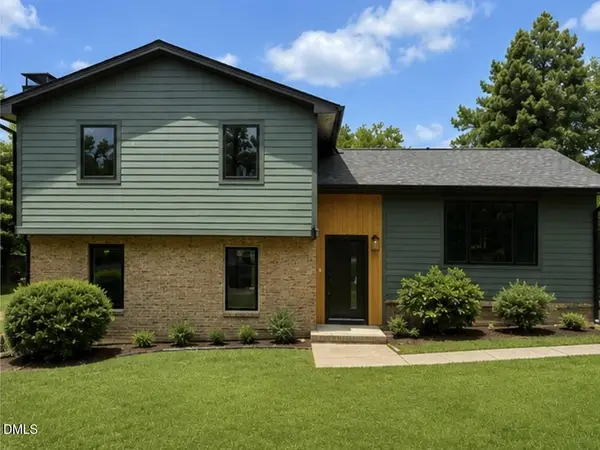 $1,050,000Coming Soon4 beds 3 baths2,245 sq. ft.
1408 Lions Way, Raleigh, NC 27604
MLS# 10186467Listed by: FATHOM REALTY NC - Coming Soon
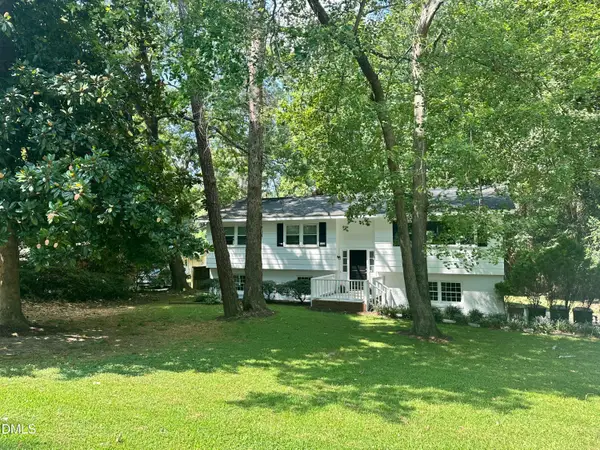 $455,000Coming Soon4 beds 2 baths2,538 sq. ft.
205 Winterlochen Road, Raleigh, NC 27603
MLS# 10185885Listed by: AIMEE ANDERSON & ASSOCIATES - New
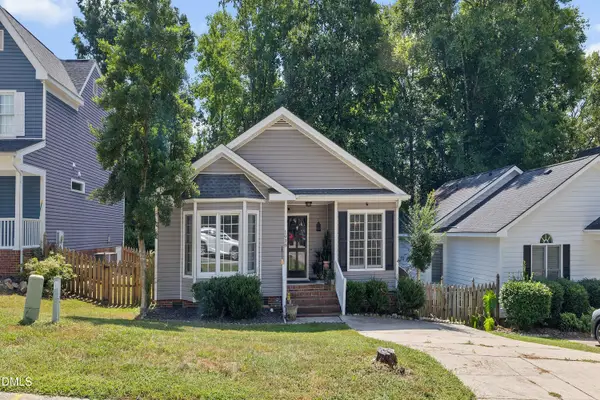 $325,000Active2 beds 2 baths1,282 sq. ft.
1936 Talamore Court, Raleigh, NC 27604
MLS# 10187860Listed by: AIMEE ANDERSON & ASSOCIATES - New
 $390,000Active3 beds 3 baths2,153 sq. ft.
9136 Falkwood Road, Raleigh, NC 27617
MLS# 10187864Listed by: NAVIGATE REALTY


Protect your home and budget from life's surprises with an Assurant Home Warranty, backed by a partner that supports you through every step of homeownership. Explore Plans.
©2026 Century 21 Real Estate LLC. All rights reserved. CENTURY 21®, the CENTURY 21 Logo and C21® are service marks owned by Century 21 Real Estate LLC. Century 21 Real Estate LLC fully supports the principles of the Fair Housing Act and the Equal Opportunity Act. Each office is independently owned and operated. Listing information is deemed reliable but not guaranteed accurate.