
1532 Stark Spring Street, Raleigh, NC 27610
Local realty services provided by:CENTURY 21 New Beginnings
Listed by: linda craft, anthony g fink
Office: linda craft team, realtors
MLS#:10182826
Source:RD
Price summary
- Price:$424,900
- Price per sq. ft.:$145.91
- Monthly HOA dues:$23.25
About this home
Rarely does a Raleigh home priced under $450,000 offer over 2,900 square feet with four bedrooms, multiple living spaces, and a level, private backyard overlooking wooded areas. Exceptional space, outstanding value, and peaceful tree-lined views define this well-maintained, move-in ready traditional two-story home. Priced well below the June 2026 Wake County median home price, this residence delivers exceptional square footage, privacy, and functionality for buyers seeking maximum value in today's market! Whether hosting holiday dinners, enjoying quiet evenings by the fireplace, or gathering with friends on the expansive patio overlooking the wooded backdrop, this home adapts beautifully to the way today's buyers live. The functional layout features four generously sized bedrooms, 2.5 bathrooms, and multiple living and gathering spaces. The first floor offers a welcoming family room with a gas log fireplace, a separate living room suitable for a home office and dedicated dining room, and a spacious eat-in kitchen complete with abundant counter space, pantry storage, and ample cabinetry. The first-floor laundry room and 2-car garage add everyday convenience. Upstairs, the four bedrooms are thoughtfully located, including an oversized 17' x 18.5' primary suite situated at the rear of the home and featuring a large walk-in closet and ample room for a sitting area, home workspace, or personal retreat. The backyard may become your favorite room in the house! Step outside to one of this home's most desirable features—a level backyard backing to a private wooded area that creates a peaceful backdrop for relaxing or outdoor entertaining. The expansive 19' x 23' hardscape patio provides exceptional outdoor living space for morning coffee, weekend cookouts, or evening gatherings while enjoying the privacy of the natural setting. Conveniently located with easy access to Downtown Raleigh, I-440, I-540, US-64, shopping, dining, parks, healthcare, and major employment centers, this home offers an ideal combination of commuter convenience, functionality, outdoor enjoyment, and value. If you've been searching for a spacious 4-bedroom home with multiple living areas, a private backyard, and exceptional affordability in today's Raleigh market, this is one you won't want to miss. Offering over 2,900 square feet at $153+/- per square foot with a semi-private backyard and wooded overlook, this home represents an exceptional value compared to many competing Raleigh properties. Experience everything this home has to offer in person. ***Brand New, white PVC fencing along the rear perimeter of property just installed!***...
Contact an agent
Home facts
- Year built:2017
- Subdivision & Development:Tryon Place
- Listing ID #:10182826
- Added:46 day(s) ago
- Updated:September 12, 2026 at 03:45 PM
Rooms and interior
- Bedrooms:4
- Total bathrooms:3
- Full bathrooms:2
- Rooms Total:9
- Flooring:Luxury Vinyl
- Bathrooms Description:Bathtub/Shower Combination, Double Vanity, Water Closet
- Kitchen Description:Dishwasher, Gas Range, Gas Water Heater, Microwave, Refrigerator, Stainless Steel Appliance(s)
- Living area:2,912 sq. ft.
Heating and cooling
- Cooling:Central Air
- Heating:Central, Natural Gas
- Central air:Yes
Structure and exterior
- Roof:Shingle
- Year built:2017
- Building area:2,912 sq. ft.
- Lot area:0.17 Acres
- Lot Features:Landscaped
- Architectural Style:Traditional, Transitional
- Construction Materials:Stone, Vinyl Siding
- Exterior Features:Fenced Yard, Fire Pit, Front Porch, Patio, Private Yard
- Foundation Description:Slab
- Levels:Two
Schools
- High school:Wake - Middle Creek High
- Middle school:Wake - Holly Ridge Middle
- Elementary school:Wake - Middle Creek Elementary
Utilities
- Water:Public
- Sewer:Public Sewer
Finances and disclosures
- Price:$424,900
- Price per sq. ft.:$145.91
- Tax amount:$3,753
Features and amenities
- Laundry features:Laundry Room, Main Level
Parking
- Parking description:Attached, Concrete, Driveway, Garage, Garage Faces Front
- Garage:Yes
- Garage spaces:2
 Listings marked with a Doorify MLS icon are provided courtesy of the Doorify MLS, of North Carolina, Internet Data Exchange Database. Brokers make an effort to deliver accurate information, but buyers should independently verify any information on which they will rely in a transaction. The listing broker shall not be responsible for any typographical errors, misinformation, or misprints, and they shall be held totally harmless from any damages arising from reliance upon this data. This data is provided exclusively for consumers’ personal, non-commercial use. Copyright 2026 Doorify MLS of North Carolina. All rights reserved. RD Member Broker: Ellisha Mayers
New listings near 1532 Stark Spring Street
- Coming Soon
 $240,000Coming Soon2 beds 3 baths1,280 sq. ft.
5617 Hamstead Crossing, Raleigh, NC 27612
MLS# 10192378Listed by: LONG & FOSTER REAL ESTATE INC/RALEIGH - Coming Soon
 $299,900Coming Soon2 beds 3 baths1,375 sq. ft.
8347 City Loft Court, Raleigh, NC 27613
MLS# 10192255Listed by: REALTY WORLD CAROLINA PROP - Coming Soon
 $1,395,000Coming Soon4 beds 4 baths3,357 sq. ft.
113 Crestview Road, Raleigh, NC 27609
MLS# 10191904Listed by: RALEIGH CUSTOM REALTY, LLC - Coming Soon
 $1,049,900Coming Soon3 beds 4 baths2,060 sq. ft.
1315 Fairview Road, Raleigh, NC 27608
MLS# 10191630Listed by: MONARCH REALTY CO. - Coming Soon
 $1,275,900Coming Soon4 beds 4 baths2,583 sq. ft.
301 Bickett Boulevard, Raleigh, NC 27608
MLS# 10191621Listed by: MONARCH REALTY CO. - Coming Soon
 $875,000Coming Soon3 beds 3 baths2,372 sq. ft.
2536 Ashley Court, Raleigh, NC 27607
MLS# 10191472Listed by: HOWARD HANNA ALLEN TATE DURHAM - Coming Soon
 $2,999,900Coming Soon5 beds 6 baths6,563 sq. ft.
1521 Grand Willow Way, Raleigh, NC 27614
MLS# 10191094Listed by: RALEIGH CUSTOM REALTY, LLC - Coming Soon
 $469,900Coming Soon4 beds 3 baths2,426 sq. ft.
824 Elbridge Drive, Raleigh, NC 27603
MLS# 10190886Listed by: INTEGRA REALTY - New
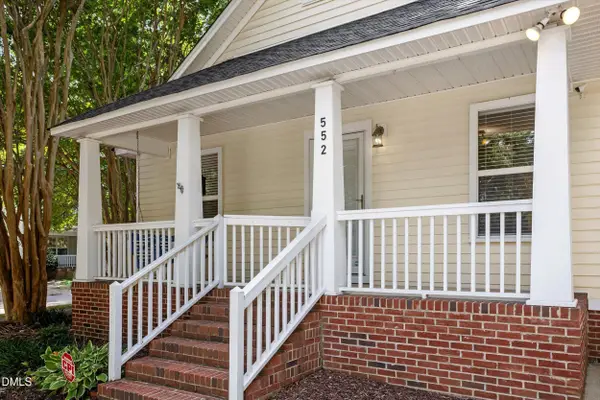 $550,000Active3 beds 2 baths1,032 sq. ft.
552 Moseley Lane, Raleigh, NC 27601
MLS# 10192418Listed by: BERKSHIRE HATHAWAY HOMESERVICE - New
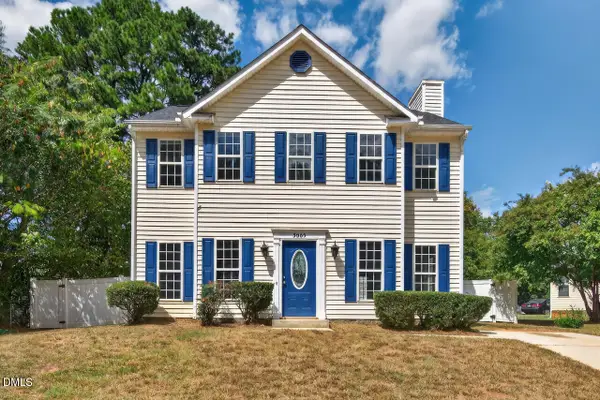 $350,000Active3 beds 3 baths1,649 sq. ft.
3005 Slippery Elm Drive, Raleigh, NC 27610
MLS# 10192405Listed by: IRBY STINSON REALTY


Protect your home and budget from life's surprises with an Assurant Home Warranty, backed by a partner that supports you through every step of homeownership. Explore Plans.
©2026 Century 21 Real Estate LLC. All rights reserved. CENTURY 21®, the CENTURY 21 Logo and C21® are service marks owned by Century 21 Real Estate LLC. Century 21 Real Estate LLC fully supports the principles of the Fair Housing Act and the Equal Opportunity Act. Each office is independently owned and operated. Listing information is deemed reliable but not guaranteed accurate.