
1738 Township Circle, Raleigh, NC 27609
Local realty services provided by:CENTURY 21 Triangle Group
1738 Township Circle,Raleigh, NC 27609
$235,000
- 2 Beds
- 2 Baths
- 1,121 sq. ft.
- Single family
- Active
Listed by: michele henderson
Office: coldwell banker hpw
MLS#:10183388
Source:RD
Price summary
- Price:$235,000
- Price per sq. ft.:$209.63
- Monthly HOA dues:$219
About this home
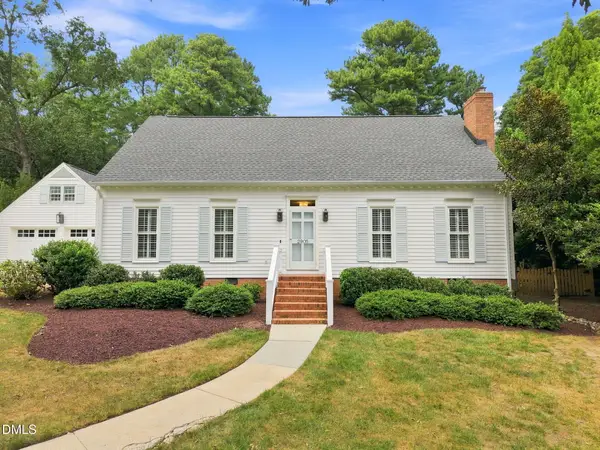
Welcome home to this charming end-unit townhome offering a flexible floor plan and a fantastic central Raleigh location! The open family room and dining area provide an inviting space when you come in the front door! It's a great space for everyday living and entertaining. The main-level bedroom features built-in bookshelves and a cozy fireplace. It also offers excellent flexibility as a second primary suite, guest retreat, home office, or craft room. Upstairs, you'll find the private primary bedroom and full bath, along with 400 sf of unfinished space that can be used for the storage of seasonal items and extra belongings. Step outside to enjoy the private backyard featuring a patio and wood privacy fence—perfect for relaxing or outdoor dining. The community offers wonderful amenities, including a neighborhood pool and dog park, while the HOA maintains the exterior and roof for low-maintenance living. This home has been well cared for with numerous updates, including a roof replacement in 2023, exterior painting completed in July 2026, and a new HVAC compressor in 2026. Conveniently located, you'll enjoy easy access to major highways, shopping, restaurants, and everything the Triangle has to offer....
Contact an agent
Home facts
- Year built:1984
- Subdivision & Development:Riverbirch
- Listing ID #:10183388
- Added:47 day(s) ago
- Updated:September 16, 2026 at 03:46 PM
Rooms and interior
- Bedrooms:2
- Total bathrooms:2
- Full bathrooms:2
- Rooms Total:7
- Flooring:Carpet, Laminate
- Dining Description:Living/Dining Room Combination
- Bathrooms Description:Bathtub/Shower Combination
- Kitchen Description:Dishwasher, Electric Range, Range Hood, Refrigerator, Stainless Steel Appliance(s)
- Bedroom Description:Second Primary Bedroom
- Living area:1,121 sq. ft.
Heating and cooling
- Cooling:Central Air, Electric, Heat Pump
- Heating:Central, Electric, Heat Pump
- Central air:Yes
Structure and exterior
- Roof:Shingle
- Year built:1984
- Building area:1,121 sq. ft.
- Lot area:0.03 Acres
- Lot Features:Back Yard
- Architectural Style:Cape Cod, Traditional
- Construction Materials:HardiPlank Type, Masonite
- Exterior Features:Patio, Private Yard, Rain Gutters
- Foundation Description:Slab
- Levels:One and One Half
Schools
- High school:Wake - Millbrook High
- Middle school:Wake - East Millbrook Middle
- Elementary school:Wake - Millbrook Elementary
Utilities
- Water:Public
- Sewer:Public Sewer
Finances and disclosures
- Price:$235,000
- Price per sq. ft.:$209.63
- Tax amount:$2,010
Features and amenities
- Laundry features:In Hall, Laundry Closet, Main Level
Parking
- Total parking spaces:2
- Parking description:Driveway
 Listings marked with a Doorify MLS icon are provided courtesy of the Doorify MLS, of North Carolina, Internet Data Exchange Database. Brokers make an effort to deliver accurate information, but buyers should independently verify any information on which they will rely in a transaction. The listing broker shall not be responsible for any typographical errors, misinformation, or misprints, and they shall be held totally harmless from any damages arising from reliance upon this data. This data is provided exclusively for consumers’ personal, non-commercial use. Copyright 2026 Doorify MLS of North Carolina. All rights reserved.
New listings near 1738 Township Circle
- Coming Soon
 $750,000Coming Soon4 beds 3 baths3,052 sq. ft.
2513 Wyatt Lane, Raleigh, NC 27614
MLS# 10192957Listed by: KELLER WILLIAMS LEGACY - Coming Soon
 $525,000Coming Soon4 beds 3 baths2,004 sq. ft.
4526 All Points View Way, Raleigh, NC 27614
MLS# 10192901Listed by: RALEIGH CUSTOM REALTY, LLC - Coming Soon
 $935,000Coming Soon4 beds 3 baths2,520 sq. ft.
2905 Augusta Court, Raleigh, NC 27607
MLS# 10192887Listed by: RICH REALTY GROUP - Coming Soon
 $230,000Coming Soon2 beds 3 baths1,098 sq. ft.
6718 Chauncey Drive, Raleigh, NC 27615
MLS# 10192874Listed by: RELEVATE REAL ESTATE INC. - Coming SoonOpen Sat, 1 to 3pm
 $350,000Coming Soon3 beds 3 baths1,666 sq. ft.
1027 Renewal Place, Raleigh, NC 27603
MLS# 10192845Listed by: COMPASS -- RALEIGH - Coming SoonOpen Sat, 1:30 to 3:30pm
 $439,000Coming Soon3 beds 3 baths1,687 sq. ft.
12309 Harcourt Drive, Raleigh, NC 27613
MLS# 10192695Listed by: NORTHSIDE REALTY INC. - Coming Soon
 $299,900Coming Soon2 beds 3 baths1,375 sq. ft.
8347 City Loft Court, Raleigh, NC 27613
MLS# 10192255Listed by: REALTY WORLD CAROLINA PROP - Coming Soon
 $1,395,000Coming Soon4 beds 4 baths3,357 sq. ft.
113 Crestview Road, Raleigh, NC 27609
MLS# 10191904Listed by: RALEIGH CUSTOM REALTY, LLC - Coming Soon
 $1,049,900Coming Soon3 beds 4 baths2,060 sq. ft.
1315 Fairview Road, Raleigh, NC 27608
MLS# 10191630Listed by: MONARCH REALTY CO. - Coming Soon
 $1,275,900Coming Soon4 beds 4 baths2,583 sq. ft.
301 Bickett Boulevard, Raleigh, NC 27608
MLS# 10191621Listed by: MONARCH REALTY CO.


Protect your home and budget from life's surprises with an Assurant Home Warranty, backed by a partner that supports you through every step of homeownership. Explore Plans.
©2026 Century 21 Real Estate LLC. All rights reserved. CENTURY 21®, the CENTURY 21 Logo and C21® are service marks owned by Century 21 Real Estate LLC. Century 21 Real Estate LLC fully supports the principles of the Fair Housing Act and the Equal Opportunity Act. Each office is independently owned and operated. Listing information is deemed reliable but not guaranteed accurate.