
1805 Warwood Court, Raleigh, NC 27612
Local realty services provided by:CENTURY 21 Total Real Estate Solutions
1805 Warwood Court,Raleigh, NC 27612
$583,000
- 3 Beds
- 2 Baths
- - sq. ft.
- Multi-family
- Sold
Listed by: edye hammer
Office: keller williams realty cary
MLS#:10170244
Source:RD
Sorry, we are unable to map this address
Price summary
- Price:$583,000
About this home
Tucked away on a quiet cul-de-sac in the highly desirable Valley Estates community, this updated 3-bedroom, 2-bath ranch offers the rare combination of peaceful natural surroundings and unbeatable North Raleigh convenience. Surrounded by mature trees and lush landscaping, the setting feels like a private secret garden where the sights and sounds of nature create a true retreat from the pace of city life. Inside, the thoughtfully designed single-level layout features hardwood and ceramic tile flooring throughout for both style and easy living. The spacious living room with fireplace flows effortlessly into the dining area and out to the oversized screened porch, creating the perfect setup for entertaining or simply relaxing with a morning coffee or evening glass of wine. The updated kitchen blends charm and function with solid-surface countertops, tile backsplash, stainless range, walk-in pantry, and a sunny breakfast nook complete with built-in bookshelves and custom banquette seating overlooking the front yard sanctuary. The generous primary suite offers a peaceful escape with a fully remodeled en suite bath featuring granite countertops and a large walk-in shower. Secondary bedrooms are nicely sized, including one with full-length windows and built-in cabinetry ideal for a home office, creative space, or guest retreat with a view. A two-car garage provides additional storage and convenience, while the location places you just minutes from shopping, dining, parks, and everything Raleigh has to offer. Homes with this kind of setting, flow, and character rarely become available in Valley Estates....
Contact an agent
Home facts
- Year built:1981
- Subdivision & Development:Valley Estates
- Listing ID #:10170244
- Added:66 day(s) ago
- Updated:August 03, 2026 at 07:11 AM
Rooms and interior
- Bedrooms:3
- Total bathrooms:2
- Full bathrooms:2
- Rooms Total:11
- Flooring:Ceramic Tile, Hardwood
- Dining Description:Eat-in Kitchen
- Bathrooms Description:Double Vanity, Walk-In Shower, Water Closet
- Kitchen Description:Dishwasher, Electric Oven, Gas Range, Refrigerator, Washer/Dryer
- Basement:Yes
- Basement Description:Crawl Space
Heating and cooling
- Cooling:Central Air, Electric, Heat Pump
- Heating:Electric, Forced Air, Heat Pump
- Central air:Yes
Structure and exterior
- Roof:Shingle
- Year built:1981
- Lot Features:Garden, Hardwood Trees, Landscaped, Wooded
- Architectural Style:Ranch
- Construction Materials:Brick Veneer, Cedar
- Exterior Features:Front Porch, Garden, Rear Porch, Screened
- Foundation Description:Block
- Levels:One
Schools
- High school:Wake - Sanderson High
- Middle school:Wake - Oberlin Middle
- Elementary school:Wake - York Elementary
Utilities
- Water:Public
- Sewer:Public Sewer
Finances and disclosures
- Price:$583,000
- Tax amount:$4,425
Features and amenities
- Laundry features:In Hall
Parking
- Parking description:Concrete, Garage
- Garage:Yes
- Garage spaces:2
 Listings marked with a Doorify MLS icon are provided courtesy of the Doorify MLS, of North Carolina, Internet Data Exchange Database. Brokers make an effort to deliver accurate information, but buyers should independently verify any information on which they will rely in a transaction. The listing broker shall not be responsible for any typographical errors, misinformation, or misprints, and they shall be held totally harmless from any damages arising from reliance upon this data. This data is provided exclusively for consumers’ personal, non-commercial use. Copyright 2026 Doorify MLS of North Carolina. All rights reserved.
New listings near 1805 Warwood Court
- Coming Soon
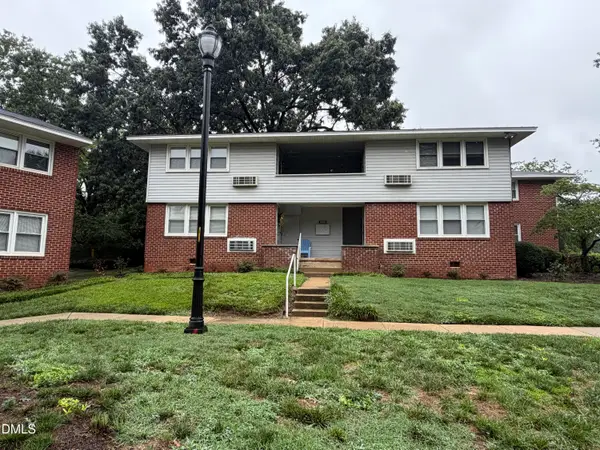 $212,500Coming Soon1 beds 1 baths
633 Daniels Street, Raleigh, NC 27605
MLS# 10183990Listed by: TENPOINT PROPERTIES - New
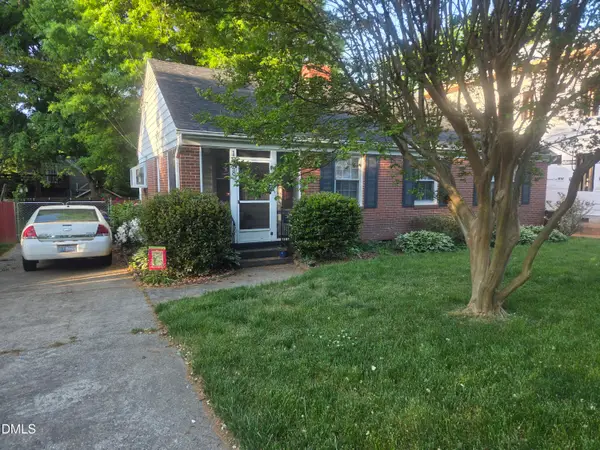 $500,000Active3 beds 2 baths1,134 sq. ft.
1928 Fairfield Drive, Raleigh, NC 27608
MLS# 10183992Listed by: GREYSTONE MANAGEMENT, INC. - New
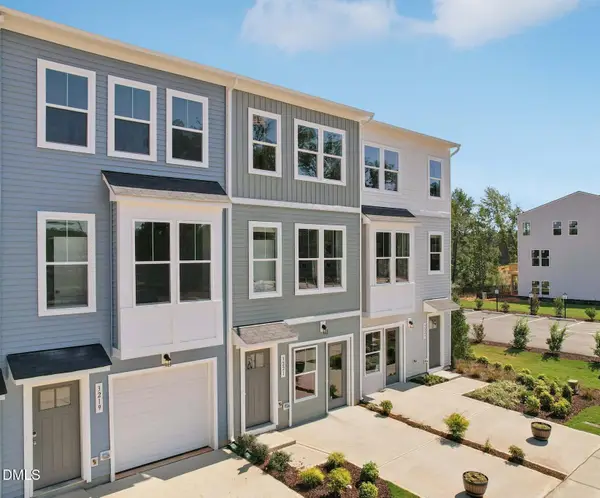 $295,000Active2 beds 4 baths1,736 sq. ft.
3205 Goldney Road, Raleigh, NC 27610
MLS# 10183985Listed by: SM NORTH CAROLINA BROKERAGE - New
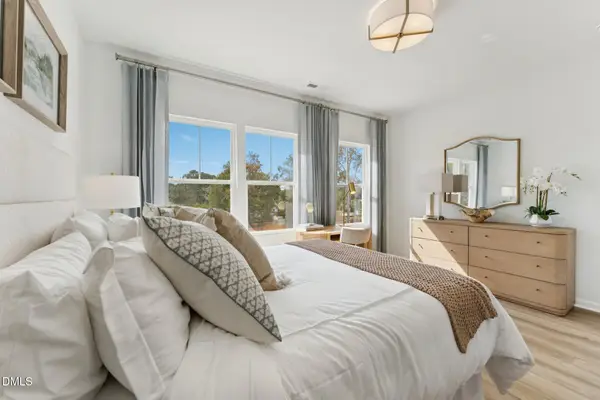 $285,000Active2 beds 4 baths1,736 sq. ft.
3203 Goldney Road, Raleigh, NC 27610
MLS# 10183975Listed by: SM NORTH CAROLINA BROKERAGE - New
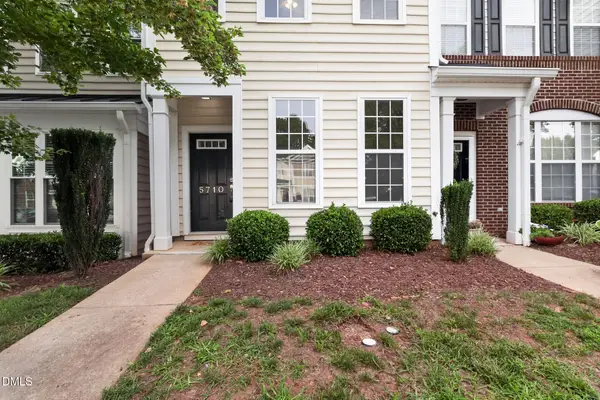 $289,900Active2 beds 3 baths1,301 sq. ft.
5710 Corbon Crest Lane, Raleigh, NC 27612
MLS# 10183980Listed by: OFFERPAD BROKERAGE LLC - New
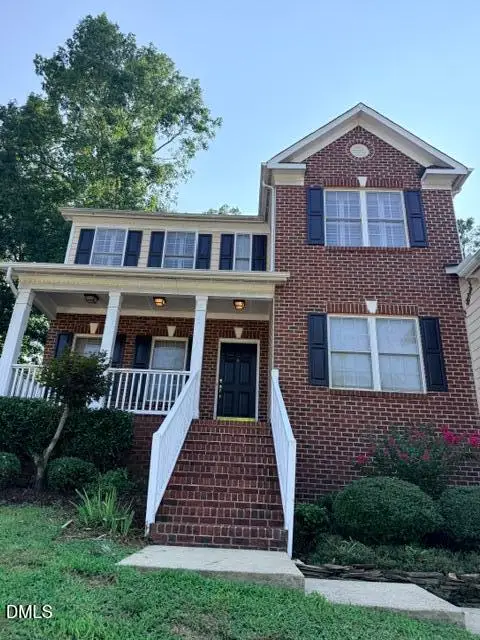 $609,990Active4 beds 3 baths2,750 sq. ft.
12442 Pawleys Mill Circle, Raleigh, NC 27614
MLS# 10183949Listed by: RB REAL ESTATE AGENCY - New
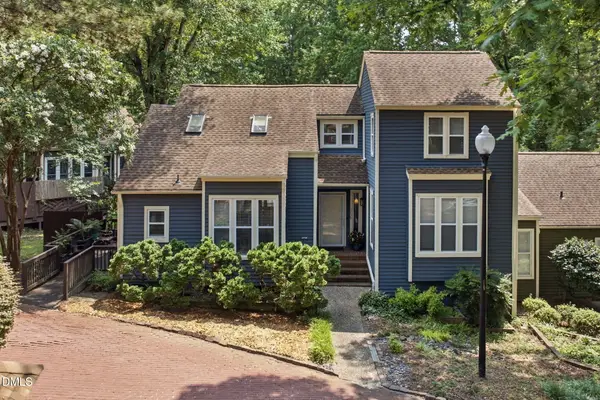 $375,000Active3 beds 2 baths2,002 sq. ft.
5739 Sentinel Drive, Raleigh, NC 27609
MLS# 10183966Listed by: CHOICE RESIDENTIAL REAL ESTATE - New
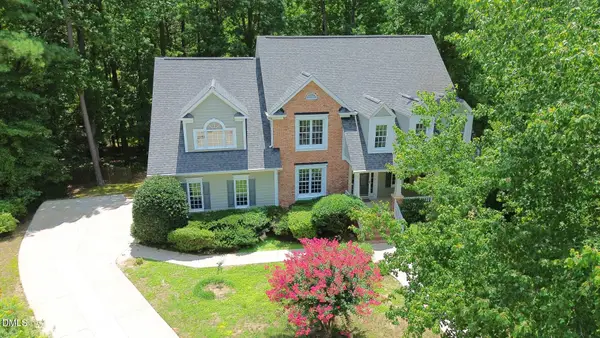 $815,000Active4 beds 3 baths3,575 sq. ft.
10200 Riverstone Place, Raleigh, NC 27614
MLS# 10183931Listed by: RE/MAX UNITED - New
 $130,000Active3 beds 2 baths1,250 sq. ft.
7400 Garrett Court, Raleigh, NC 27616
MLS# 10183920Listed by: EXP REALTY LLC - New
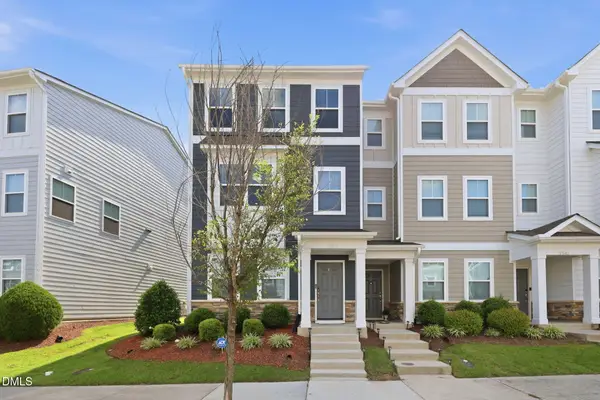 $399,900Active3 beds 3 baths1,833 sq. ft.
5937 Illuminate Avenue, Raleigh, NC 27616
MLS# 10183913Listed by: COMMISSION REALTY, LLC


Protect your home and budget from life's surprises with an Assurant Home Warranty, backed by a partner that supports you through every step of homeownership. Explore Plans.
©2026 Century 21 Real Estate LLC. All rights reserved. CENTURY 21®, the CENTURY 21 Logo and C21® are service marks owned by Century 21 Real Estate LLC. Century 21 Real Estate LLC fully supports the principles of the Fair Housing Act and the Equal Opportunity Act. Each office is independently owned and operated. Listing information is deemed reliable but not guaranteed accurate.