
2429 Falls River Avenue, Raleigh, NC 27614
Local realty services provided by:CENTURY 21 Triangle Group
2429 Falls River Avenue,Raleigh, NC 27614
$730,000
- 4 Beds
- 4 Baths
- - sq. ft.
- Multi-family
- Sold
Listed by: taryn mele
Office: coldwell banker hpw
MLS#:10171503
Source:RD
Sorry, we are unable to map this address
Price summary
- Price:$730,000
- Monthly HOA dues:$34.17
About this home
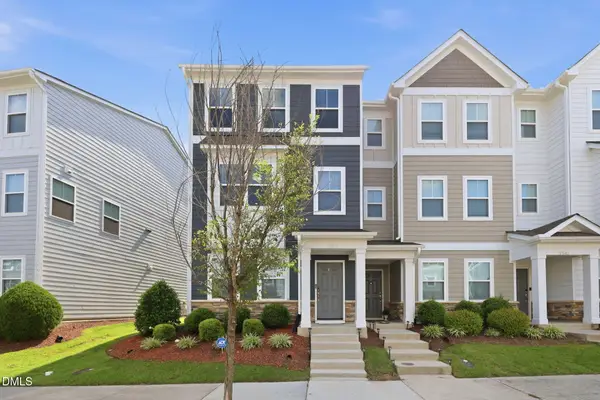
Nestled on picturesque, tree-lined streets with sidewalks, parks, and playgrounds, this Falls River home offers charm, flexible space, and convenience, and is just minutes from Greenway Trails, shopping and dining. Built by Robuck Homes, with the primary and second bedroom/office on the first floor, this 4-5-bedroom, 4-full bathroom Craftsman-style home is move-in ready! Step inside to sunlit rooms and soaring ceilings in the impressive 2-story dining room and a stunning 2-story family room, complete with a cozy gas fireplace. The first-floor primary suite is a true retreat, featuring a luxurious en-suite bathroom with a frameless glass shower, soaking tub, and granite-topped vanities as well as two closets. A second main-level bedroom with an adjacent full bath adds versatility and is ideal for guests or a home office. The gourmet kitchen offers granite countertops, a Bosch dishwasher, and a Thermador range with downdraft. Beautiful site-finished hardwood floors complement the brand-new carpet throughout the home. Upstairs, two walk-in storage areas provide ample space for organization. Bonus room/5th bedroom with a large walk-in closet. Outdoor living is just as inviting, with an expansive deck and patio overlooking a serene backyard. Enjoy morning coffee or unwind at sunset on the double-sided covered front porch with ceiling fans. Two brand new heating and air systems installed April 2026. Washer and dryer convey. Irrigation system in front and back. Transferable termite warranty. Optional Greenway Club membership with pools, tennis, pickleball and a clubhouse. Close to multiple Raleigh Greenway entrances, neighborhood parks and playgrounds. Close to Durant Nature Park and Falls Lake Dam Recreation Area. This exceptional home offers the best of North Raleigh living with easy access to grocery stores, great schools, WakeMed North Hospital and major highways....
Contact an agent
Home facts
- Year built:2000
- Subdivision & Development:Falls River
- Listing ID #:10171503
- Added:60 day(s) ago
- Updated:August 03, 2026 at 07:11 AM
Rooms and interior
- Bedrooms:4
- Total bathrooms:4
- Full bathrooms:4
- Rooms Total:9
- Flooring:Carpet, Ceramic Tile, Hardwood, Tile, Wood
- Bathrooms Description:Bathtub/Shower Combination, Double Vanity, Separate Shower, Soaking Tub, Walk-In Shower, Water Closet
- Kitchen Description:Dishwasher, Dryer, Electric Range, Gas Water Heater, Microwave, Plumbed For Ice Maker, Stainless Steel Appliance(s), Washer
Heating and cooling
- Cooling:Ceiling Fan(s), Central Air, Dual, Electric, Multi Units, Zoned
- Heating:Central, Fireplace(s), Forced Air, Natural Gas, Zoned
- Central air:Yes
Structure and exterior
- Roof:Architectural Shingle
- Year built:2000
- Lot Features:Back Yard, Front Yard, Level, Rectangular Lot, Sprinklers In Front, Sprinklers In Rear
- Architectural Style:Bungalow, Craftsman, Traditional, Transitional
- Construction Materials:Fiber Cement, HardiPlank Type
- Exterior Features:Covered, Deck, Front Porch, Patio, Porch, Rain Gutters
- Foundation Description:Block
- Levels:Two
Schools
- High school:Wake - Wakefield High
- Middle school:Wake - Wakefield Middle
- Elementary school:Wake - Abbotts Creek Elementary School
Utilities
- Water:Public
- Sewer:Public Sewer
Finances and disclosures
- Price:$730,000
- Tax amount:$5,495
Features and amenities
- Laundry features:Electric Dryer Hookup, Inside, Laundry Room, Main Level, Washer Hookup
- Amenities:Blinds, Screens
Parking
- Total parking spaces:2
- Parking description:Attached, Concrete, Driveway, Garage Door Opener, Garage Faces Front
- Garage:Yes
- Garage spaces:2
 Listings marked with a Doorify MLS icon are provided courtesy of the Doorify MLS, of North Carolina, Internet Data Exchange Database. Brokers make an effort to deliver accurate information, but buyers should independently verify any information on which they will rely in a transaction. The listing broker shall not be responsible for any typographical errors, misinformation, or misprints, and they shall be held totally harmless from any damages arising from reliance upon this data. This data is provided exclusively for consumers’ personal, non-commercial use. Copyright 2026 Doorify MLS of North Carolina. All rights reserved.
New listings near 2429 Falls River Avenue
- Coming Soon
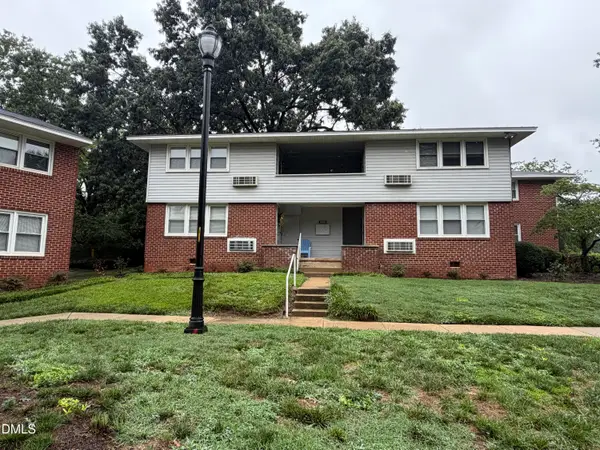 $212,500Coming Soon1 beds 1 baths
633 Daniels Street, Raleigh, NC 27605
MLS# 10183990Listed by: TENPOINT PROPERTIES - New
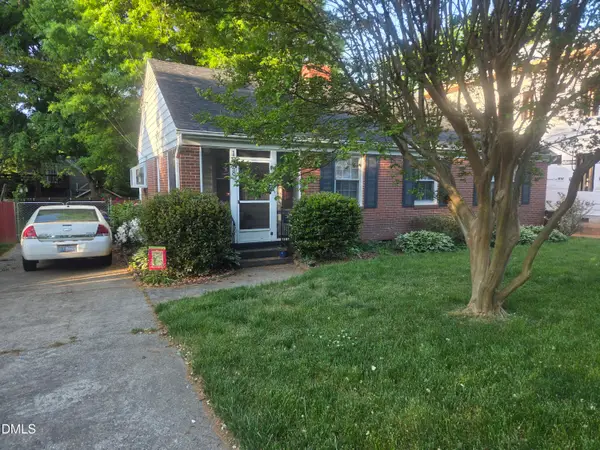 $500,000Active3 beds 2 baths1,134 sq. ft.
1928 Fairfield Drive, Raleigh, NC 27608
MLS# 10183992Listed by: GREYSTONE MANAGEMENT, INC. - New
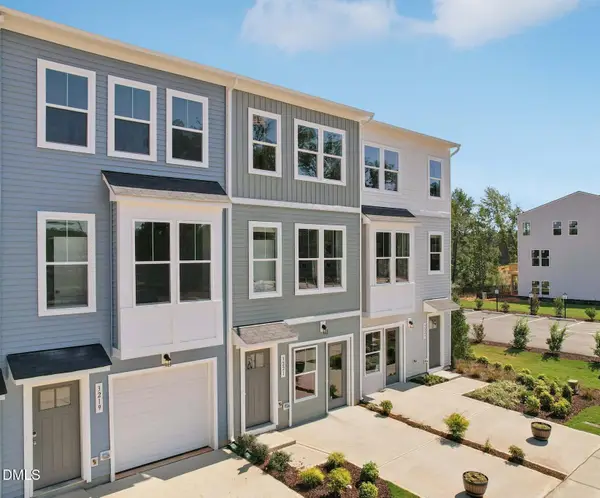 $295,000Active2 beds 4 baths1,736 sq. ft.
3205 Goldney Road, Raleigh, NC 27610
MLS# 10183985Listed by: SM NORTH CAROLINA BROKERAGE - New
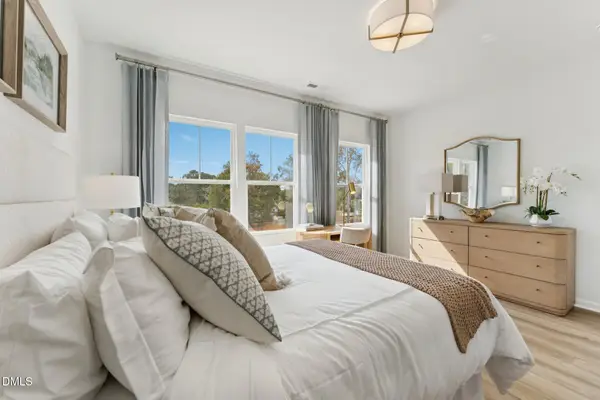 $285,000Active2 beds 4 baths1,736 sq. ft.
3203 Goldney Road, Raleigh, NC 27610
MLS# 10183975Listed by: SM NORTH CAROLINA BROKERAGE - New
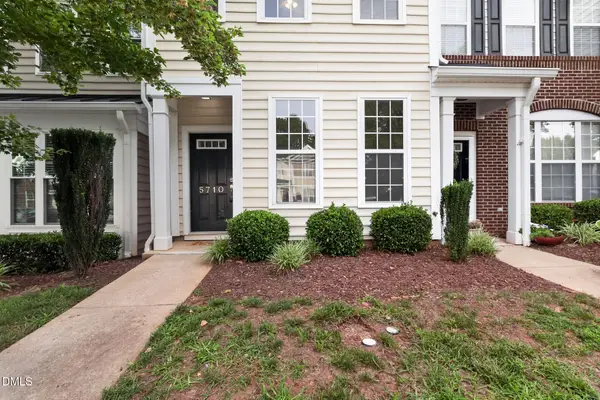 $289,900Active2 beds 3 baths1,301 sq. ft.
5710 Corbon Crest Lane, Raleigh, NC 27612
MLS# 10183980Listed by: OFFERPAD BROKERAGE LLC - New
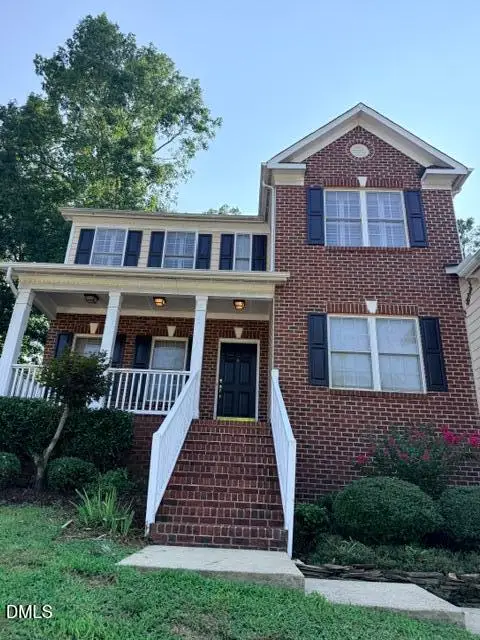 $609,990Active4 beds 3 baths2,750 sq. ft.
12442 Pawleys Mill Circle, Raleigh, NC 27614
MLS# 10183949Listed by: RB REAL ESTATE AGENCY - New
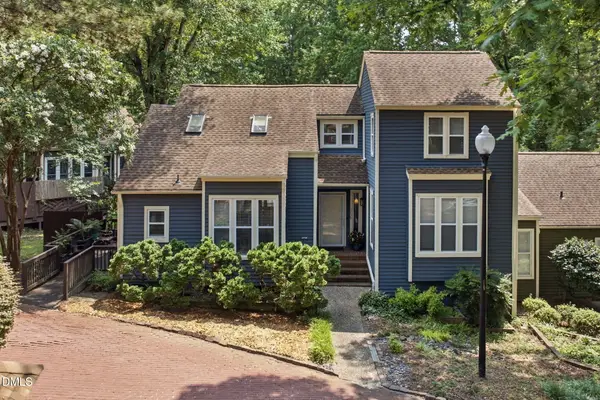 $375,000Active3 beds 2 baths2,002 sq. ft.
5739 Sentinel Drive, Raleigh, NC 27609
MLS# 10183966Listed by: CHOICE RESIDENTIAL REAL ESTATE - New
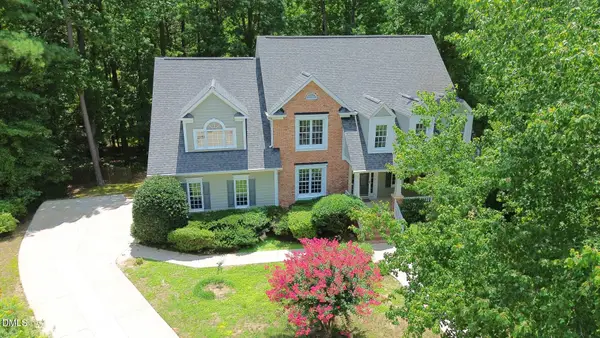 $815,000Active4 beds 3 baths3,575 sq. ft.
10200 Riverstone Place, Raleigh, NC 27614
MLS# 10183931Listed by: RE/MAX UNITED - New
 $130,000Active3 beds 2 baths1,250 sq. ft.
7400 Garrett Court, Raleigh, NC 27616
MLS# 10183920Listed by: EXP REALTY LLC - New
 $399,900Active3 beds 3 baths1,833 sq. ft.
5937 Illuminate Avenue, Raleigh, NC 27616
MLS# 10183913Listed by: COMMISSION REALTY, LLC


Protect your home and budget from life's surprises with an Assurant Home Warranty, backed by a partner that supports you through every step of homeownership. Explore Plans.
©2026 Century 21 Real Estate LLC. All rights reserved. CENTURY 21®, the CENTURY 21 Logo and C21® are service marks owned by Century 21 Real Estate LLC. Century 21 Real Estate LLC fully supports the principles of the Fair Housing Act and the Equal Opportunity Act. Each office is independently owned and operated. Listing information is deemed reliable but not guaranteed accurate.