
2816 Wycliff Road, Raleigh, NC 27607
Local realty services provided by:CENTURY 21 Triangle Group
2816 Wycliff Road,Raleigh, NC 27607
$375,000
- 2 Beds
- 4 Baths
- 1,913 sq. ft.
- Multi-family
- Active
Listed by: lee williams
Office: berkshire hathaway homeservice
MLS#:10182002
Source:RD
Price summary
- Price:$375,000
- Price per sq. ft.:$196.03
- Monthly HOA dues:$320
About this home
Charming light filled townhome in Meredith Townes.... Large and spacious 3 story home with a lot of flexible living space. Finished basement with full bath and large laundry room. Basement opens to a spacious fenced patio and backyard that sets up perfect for entertaining. The basement is ideal for in home office or flex space. 2 bedrooms and bath upstairs. HVAC replaced in 2022, Smooth Ceilings, and New Windows. HOA covers Cable TV! Conveniently located near UNC REX Hospital and Lake Boone Shopping Center...... walk to restaurants and grocery and a variety of local shops! Pool, Club House and Dog Park!! Don't miss this rare opportunity at Meredith Townhomes. SHOWINGS BEGIN SATURDAY JULY 25th @8:00am
Contact an agent
Home facts
- Year built:1972
- Listing ID #:10182002
- Added:3 day(s) ago
- Updated:July 27, 2026 at 03:25 PM
Rooms and interior
- Bedrooms:2
- Total bathrooms:4
- Full bathrooms:3
- Rooms Total:5
- Flooring:Carpet, Ceramic Tile, Linoleum
- Basement:Yes
- Basement Description:Finished
- Living area:1,913 sq. ft.
Heating and cooling
- Cooling:Central Air
- Heating:Heat Pump
- Central air:Yes
Structure and exterior
- Roof:Architectural Shingle, Shingle
- Year built:1972
- Building area:1,913 sq. ft.
- Lot area:0.03 Acres
- Lot Features:Front Yard, Hardwood Trees, Landscaped, Many Trees
- Architectural Style:Colonial, Transitional
- Construction Materials:Brick Veneer
- Exterior Features:Enclosed, Fenced Yard, Patio, Rain Gutters, Uncovered Courtyard
- Foundation Description:Brick/Mortar
- Levels:Tri-Level, Two
Schools
- High school:Wake - Needham Broughton High
- Middle school:Wake - Oberlin Middle
- Elementary school:Wake - Stough Elementary
Utilities
- Water:Public
- Sewer:Public Sewer
Finances and disclosures
- Price:$375,000
- Price per sq. ft.:$196.03
- Tax amount:$3,346
Features and amenities
- Laundry features:In Basement, Laundry Room
Parking
- Total parking spaces:2
- Parking description:Guest
 Listings marked with a Doorify MLS icon are provided courtesy of the Doorify MLS, of North Carolina, Internet Data Exchange Database. Brokers make an effort to deliver accurate information, but buyers should independently verify any information on which they will rely in a transaction. The listing broker shall not be responsible for any typographical errors, misinformation, or misprints, and they shall be held totally harmless from any damages arising from reliance upon this data. This data is provided exclusively for consumers’ personal, non-commercial use. Copyright 2026 Doorify MLS of North Carolina. All rights reserved.
New listings near 2816 Wycliff Road
- New
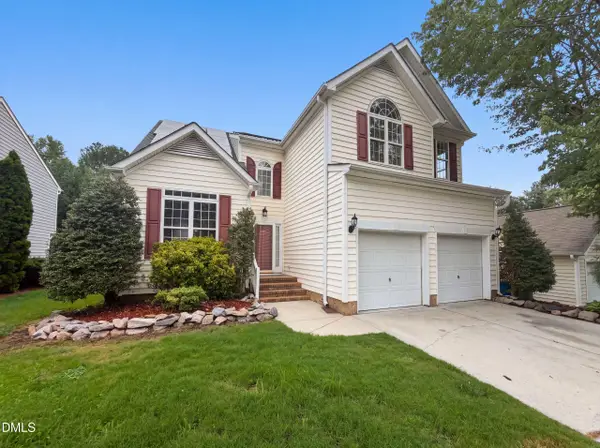 $395,000Active-- beds 2 baths2,009 sq. ft.
4549 Drewbridge Way, Raleigh, NC 27604
MLS# 10182672Listed by: OPENDOOR BROKERAGE LLC - New
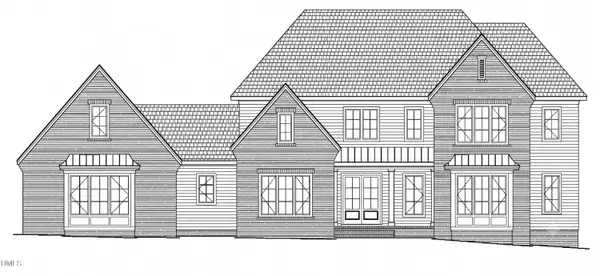 $3,195,232Active4 beds 6 baths5,021 sq. ft.
6812 Brixley Circle, Raleigh, NC 27614
MLS# 10182678Listed by: COLDWELL BANKER HPW - New
 $358,000Active3 beds 2 baths1,734 sq. ft.
3513 Wickersham Way, Raleigh, NC 27604
MLS# 10182680Listed by: RELEVATE REAL ESTATE INC. - New
 $475,000Active-- beds 2 baths1,641 sq. ft.
841 Barringer Drive, Raleigh, NC 27606
MLS# 10182665Listed by: LPT REALTY, LLC - New
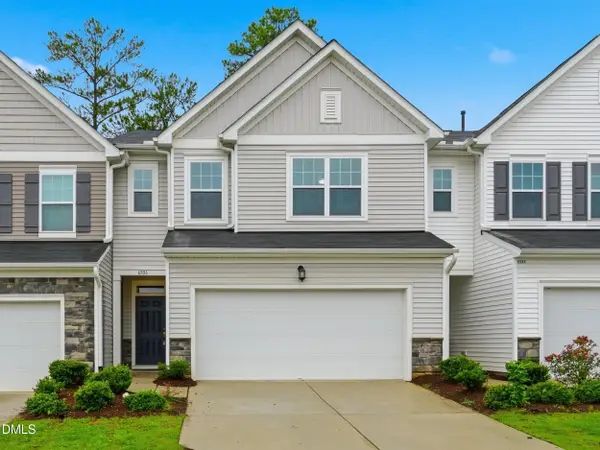 $370,000Active3 beds 3 baths1,967 sq. ft.
6506 Mezzo Lane, Raleigh, NC 27616
MLS# 10182669Listed by: DIPROFIO HOMES  $287,855Pending3 beds 3 baths1,564 sq. ft.
1269 Rollman Farm Road, Raleigh, NC 27603
MLS# 10182636Listed by: ESTEEM PROPERTIES- New
 $300,000Active-- beds 2 baths1,605 sq. ft.
7229 Lowell Ridge Road, Raleigh, NC 27616
MLS# 10182651Listed by: KELLER WILLIAMS ELITE REALTY - Coming Soon
 $255,000Coming Soon1 beds 2 baths
3732 Yorktown Place, Raleigh, NC 27609
MLS# 10182652Listed by: STEELE RESIDENTIAL 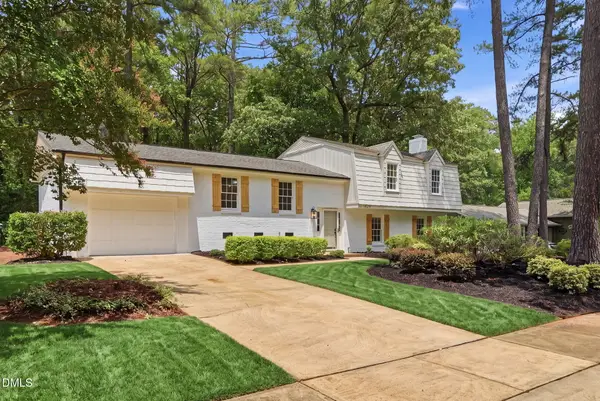 $585,000Pending4 beds 4 baths2,101 sq. ft.
1429 Falls Church Road, Raleigh, NC 27609
MLS# 10182660Listed by: EXP REALTY LLC- Open Fri, 2 to 6pmNew
 $432,000Active3 beds 3 baths1,954 sq. ft.
9706 Renfield Drive, Raleigh, NC 27617
MLS# 10182643Listed by: LPT REALTY, LLC


Protect your home and budget from life's surprises with an Assurant Home Warranty, backed by a partner that supports you through every step of homeownership. Explore Plans.
©2026 Century 21 Real Estate LLC. All rights reserved. CENTURY 21®, the CENTURY 21 Logo and C21® are service marks owned by Century 21 Real Estate LLC. Century 21 Real Estate LLC fully supports the principles of the Fair Housing Act and the Equal Opportunity Act. Each office is independently owned and operated. Listing information is deemed reliable but not guaranteed accurate.