
3003 Huntleigh Drive, Raleigh, NC 27604
Local realty services provided by:CENTURY 21 Triangle Group
3003 Huntleigh Drive,Raleigh, NC 27604
$125,000
- 1 Beds
- 1 Baths
- 515 sq. ft.
- Multi-family
- Active
Listed by: delphine camara
Office: keller williams realty cary
MLS#:10172158
Source:RD
Price summary
- Price:$125,000
- Price per sq. ft.:$242.72
- Monthly HOA dues:$159
About this home
Enjoy a connected Raleigh lifestyle in this beautiful STUDIO CONDO at a location that brings together everyday convenience and a comfortable neighborhood setting. Positioned just minutes from Downtown Raleigh, this home offers easy access to dining, shopping, major commuter routes, and key destinations throughout the Triangle. The surrounding neighborhood features established homes and mature trees, creating a welcoming environment with a true sense of community. Nearby parks and greenways provide opportunities to enjoy the outdoors, whether for a morning walk, afternoon bike ride, or relaxing evening close to home. Conveniently located near NC State, and other universities, this property also presents an excellent opportunity for investors seeking a potential rental property in a high-demand area. Its proximity to campus, Downtown Raleigh, and major employment centers enhances its long-term rental appeal. With easy access to daily essentials, recreation, and entertainment, this location offers both convenience and flexibility. Homes in this area are highly sought after for their accessibility and enduring value. Experience the comfort, location, and lifestyle this home has to offer....
Contact an agent
Home facts
- Year built:1983
- Listing ID #:10172158
- Added:51 day(s) ago
- Updated:July 27, 2026 at 02:57 PM
Rooms and interior
- Bedrooms:1
- Total bathrooms:1
- Full bathrooms:1
- Rooms Total:1
- Flooring:Laminate
- Kitchen Description:Dishwasher, Electric Oven, Electric Range
- Living area:515 sq. ft.
Heating and cooling
- Cooling:Central Air
- Heating:Electric
- Central air:Yes
Structure and exterior
- Roof:Shingle
- Year built:1983
- Building area:515 sq. ft.
- Lot Features:Wooded
- Architectural Style:Traditional
- Construction Materials:Wood Siding
- Exterior Features:Covered, Patio
- Foundation Description:Slab
- Levels:One
Schools
- High school:Wake County Schools
- Middle school:Wake County Schools
- Elementary school:Wake County Schools
Utilities
- Water:Public
- Sewer:Public Sewer
Finances and disclosures
- Price:$125,000
- Price per sq. ft.:$242.72
- Tax amount:$1,198
Features and amenities
- Laundry features:In Hall
Parking
- Total parking spaces:2
- Parking description:Parking Lot
 Listings marked with a Doorify MLS icon are provided courtesy of the Doorify MLS, of North Carolina, Internet Data Exchange Database. Brokers make an effort to deliver accurate information, but buyers should independently verify any information on which they will rely in a transaction. The listing broker shall not be responsible for any typographical errors, misinformation, or misprints, and they shall be held totally harmless from any damages arising from reliance upon this data. This data is provided exclusively for consumers’ personal, non-commercial use. Copyright 2026 Doorify MLS of North Carolina. All rights reserved.
New listings near 3003 Huntleigh Drive
- New
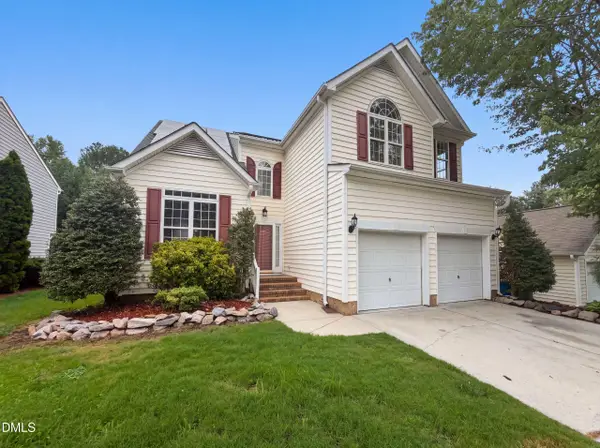 $395,000Active-- beds 2 baths2,009 sq. ft.
4549 Drewbridge Way, Raleigh, NC 27604
MLS# 10182672Listed by: OPENDOOR BROKERAGE LLC - New
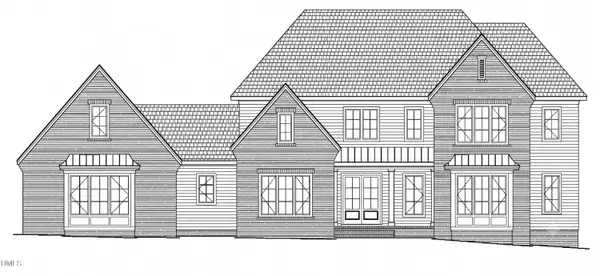 $3,195,232Active4 beds 6 baths5,021 sq. ft.
6812 Brixley Circle, Raleigh, NC 27614
MLS# 10182678Listed by: COLDWELL BANKER HPW - New
 $358,000Active3 beds 2 baths1,734 sq. ft.
3513 Wickersham Way, Raleigh, NC 27604
MLS# 10182680Listed by: RELEVATE REAL ESTATE INC. - New
 $475,000Active-- beds 2 baths1,641 sq. ft.
841 Barringer Drive, Raleigh, NC 27606
MLS# 10182665Listed by: LPT REALTY, LLC - New
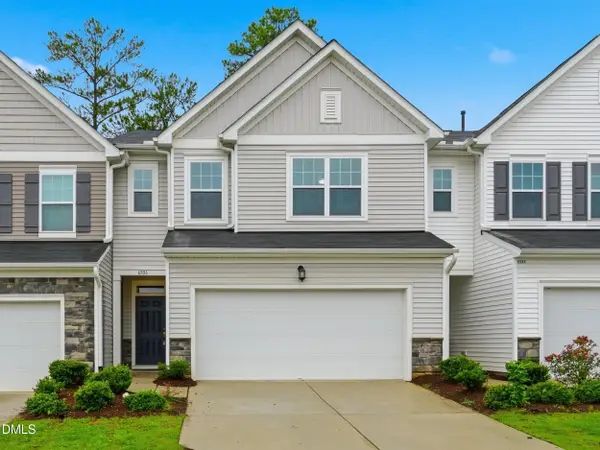 $370,000Active3 beds 3 baths1,967 sq. ft.
6506 Mezzo Lane, Raleigh, NC 27616
MLS# 10182669Listed by: DIPROFIO HOMES  $287,855Pending3 beds 3 baths1,564 sq. ft.
1269 Rollman Farm Road, Raleigh, NC 27603
MLS# 10182636Listed by: ESTEEM PROPERTIES- New
 $300,000Active-- beds 2 baths1,605 sq. ft.
7229 Lowell Ridge Road, Raleigh, NC 27616
MLS# 10182651Listed by: KELLER WILLIAMS ELITE REALTY - Coming Soon
 $255,000Coming Soon1 beds 2 baths
3732 Yorktown Place, Raleigh, NC 27609
MLS# 10182652Listed by: STEELE RESIDENTIAL 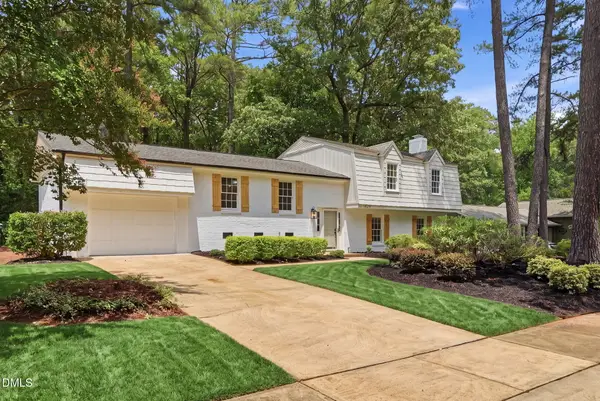 $585,000Pending4 beds 4 baths2,101 sq. ft.
1429 Falls Church Road, Raleigh, NC 27609
MLS# 10182660Listed by: EXP REALTY LLC- Open Fri, 2 to 6pmNew
 $432,000Active3 beds 3 baths1,954 sq. ft.
9706 Renfield Drive, Raleigh, NC 27617
MLS# 10182643Listed by: LPT REALTY, LLC


Protect your home and budget from life's surprises with an Assurant Home Warranty, backed by a partner that supports you through every step of homeownership. Explore Plans.
©2026 Century 21 Real Estate LLC. All rights reserved. CENTURY 21®, the CENTURY 21 Logo and C21® are service marks owned by Century 21 Real Estate LLC. Century 21 Real Estate LLC fully supports the principles of the Fair Housing Act and the Equal Opportunity Act. Each office is independently owned and operated. Listing information is deemed reliable but not guaranteed accurate.