
3717 Williamsborough Court, Raleigh, NC 27609
Local realty services provided by:CENTURY 21 Triangle Group
3717 Williamsborough Court,Raleigh, NC 27609
$8,500,000
- 6 Beds
- 8 Baths
- 8,589 sq. ft.
- Single family
- Active
Listed by: van fletcher
Office: howard hanna allen tate raleigh glenwood
MLS#:10199889
Source:RD
Price summary
- Price:$8,500,000
- Price per sq. ft.:$989.64
About this home
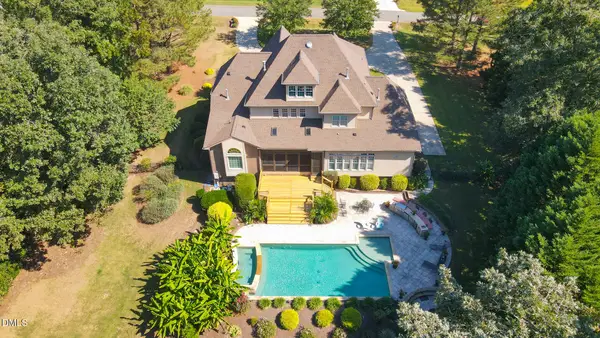
Twenty-foot Douglas fir barn doors stand open across the front, as a house does when expecting company. Behind them, two stories of glass catch the evening and hold the last of the light for whoever's at home. Stone, slate, and copper signal materials chosen for their character and trusted to age with grace. The front door tucks into a corner full of windows, waiting for your knock. // Step inside, and the house whispers who dreamed it. Jeffrey Dungan, the sought-after architect whose work rises from the coast of Nova Scotia to Colorado ranch country and the Gulf shore at Alys Beach. His hand shows in the layered sightlines, the nooks, the small windows set into the roofline like kept secrets, the way one room gives way to the next. The house carries itself like an English country manor that has stood for centuries and means to stand for generations more. // It's quiet in a way you feel before you can name it. Six-inch walls swallow noise. Cast-iron pipes run hushed. Heavy wood doors give each room its privacy. Silence like this is the welcome sound of craftsmanship. // Wood paneling wraps the main rooms, ceilings and walls alike. Underfoot, Sheoga quarter-sawn white oak in 6- and 8-inch widths runs throughout. Handcrafted Peacock Pavers lend a weathered patina to the foyer, butler's pantry, and outdoor spaces. // The kitchen is the home's center of gravity. Custom oak cabinetry, warm to the eyes, is adorned with hefty Rocky Mountain pulls. Banks of windows draw in the sun, the intimate side yard, and long views beyond. The floors fold into a chevron pattern. Shaped by a local metal artisan, the stucco-clad hood floats like a sculpted cloud over a sea of stone. // Three masonry fireplaces warm the rooms inside. A whole-home automation system takes direction without complaint. The primary suite sits apart, with a sitting area overlooking landscaped grounds. The main-floor guest suite was drawn with a second purpose in mind. Commandeer the office behind it for a closet, and it becomes another primary suite. // The house doesn't stop at the walls. //. The architecture opens to the outdoors. The centerpiece is a grand porch that runs the full width of the family room, a wood-burning fireplace at one end and a grilling station at the other. Ten-foot curved brackets frame the space and read like calligraphy. // A small set of steps climbs from the lower-level porch to meet the stairs descending from above, arriving on the pool deck like two guests at the same door. Under an open sky, the sun deck looks out over a mirrored infinity pool. Sheltered by landscaping, a screened pavilion lets the night run long, with a fire going or a good game on the big screen. // The doors are open. So is the chair by the fire. Come. Linger. Stay. ©...
Contact an agent
Home facts
- Year built:2025
- Subdivision & Development:Williamsborough
- Listing ID #:10199889
- Added:2 day(s) ago
- Updated:October 25, 2026 at 03:54 PM
Rooms and interior
- Bedrooms:6
- Total bathrooms:8
- Full bathrooms:6
- Rooms Total:19
- Flooring:Hardwood, Marble, Stone, Tile
- Dining Description:Eat-in Kitchen
- Bathrooms Description:Bathtub/Shower Combination, Double Vanity, Separate Shower, Walk-In Shower, Water Closet
- Kitchen Description:Built-In Refrigerator, Dishwasher, Disposal, Induction Cooktop, Range Hood, Tankless Water Heater, Washer/Dryer, Water Heater, Wine Refrigerator
- Bedroom Description:Second Primary Bedroom
- Basement:Yes
- Basement Description:Daylight, Exterior Entry, Finished, Full, Interior Entry
- Living area:8,589 sq. ft.
Heating and cooling
- Cooling:Central Air, Electric, Gas, Multi Units, Zoned
- Heating:Central, Fireplace(s), Forced Air, Natural Gas, Zoned
- Central air:Yes
Structure and exterior
- Roof:Metal, Slate
- Year built:2025
- Building area:8,589 sq. ft.
- Lot area:0.63 Acres
- Lot Features:Front Yard, Hardwood Trees, Landscaped, Views
- Architectural Style:Traditional
- Construction Materials:Brick, Concrete, Spray Foam Insulation, Stone
- Exterior Features:Covered, Fenced Yard, Gas Grill, Lighting, Outdoor Grill, Patio, Porch, Private Yard, Rear Porch, Screened, Terrace
- Foundation Description:Concrete, Concrete Perimeter, Permanent, Slab
- Levels:Three Or More
Schools
- High school:Wake - Needham Broughton High
- Middle school:Wake - Oberlin Middle
- Elementary school:Wake - Root Elementary
Utilities
- Water:Public
- Sewer:Public Sewer
Finances and disclosures
- Price:$8,500,000
- Price per sq. ft.:$989.64
- Tax amount:$36,006
Features and amenities
- Laundry features:Laundry Room, Upper Level
- Amenities:Blinds, Drapes
- Pool features:Heated, In Ground, Infinity, Salt Water
Parking
- Parking description:Garage, Garage Door Opener, Garage Faces Side, On Street
- Garage:Yes
- Garage spaces:3
 Listings marked with a Doorify MLS icon are provided courtesy of the Doorify MLS, of North Carolina, Internet Data Exchange Database. Brokers make an effort to deliver accurate information, but buyers should independently verify any information on which they will rely in a transaction. The listing broker shall not be responsible for any typographical errors, misinformation, or misprints, and they shall be held totally harmless from any damages arising from reliance upon this data. This data is provided exclusively for consumers’ personal, non-commercial use. Copyright 2026 Doorify MLS of North Carolina. All rights reserved.
New listings near 3717 Williamsborough Court
- Coming SoonOpen Sun, 1 to 4pm
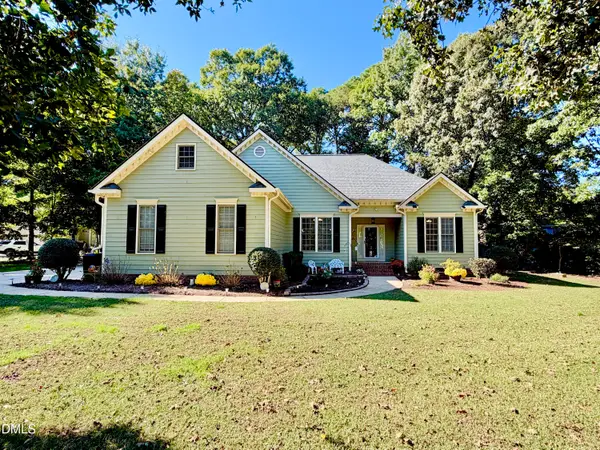 $675,000Coming Soon3 beds 3 baths2,900 sq. ft.
3200 Oaklyn Springs Drive, Raleigh, NC 27606
MLS# 10200093Listed by: LPT REALTY, LLC - Coming Soon
 $379,000Coming Soon3 beds 2 baths1,555 sq. ft.
3208 Long Bow Drive, Raleigh, NC 27604
MLS# 10199881Listed by: UMSTEAD REALTY, LLC - Coming Soon
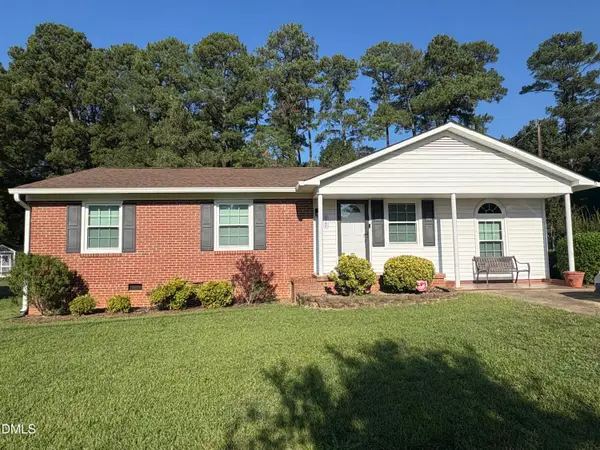 $300,000Coming Soon3 beds 1 baths1,312 sq. ft.
2906 Crestline Avenue, Raleigh, NC 27603
MLS# 10199693Listed by: NEXTHOME TURN KEY REALTY - Coming Soon
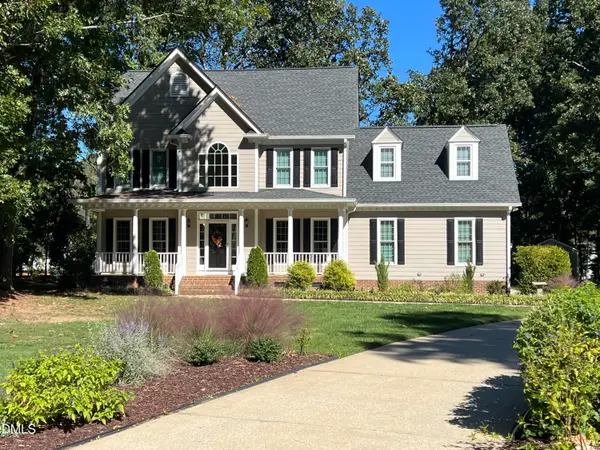 $710,000Coming Soon3 beds 3 baths2,308 sq. ft.
2900 Whitehart Lane, Raleigh, NC 27606
MLS# 10199621Listed by: HOWARD HANNA ALLEN TATE CARY - Coming Soon
 $650,000Coming Soon4 beds 3 baths3,374 sq. ft.
10317 Crisp Drive, Raleigh, NC 27614
MLS# 10199519Listed by: CHOICE RESIDENTIAL REAL ESTATE - Coming Soon
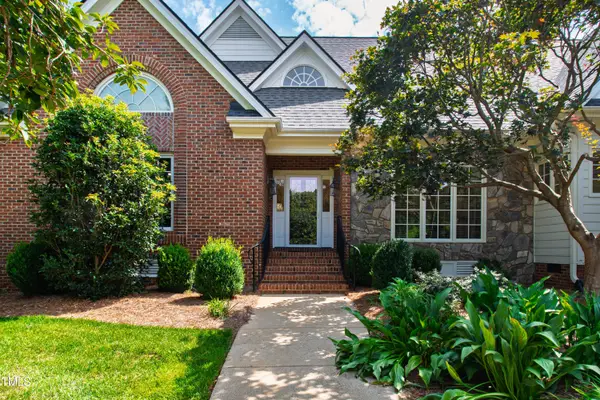 $995,000Coming Soon4 beds 4 baths3,494 sq. ft.
10408 Veasey Mill Road, Raleigh, NC 27615
MLS# 10199469Listed by: BERKSHIRE HATHAWAY HOMESERVICE - Coming Soon
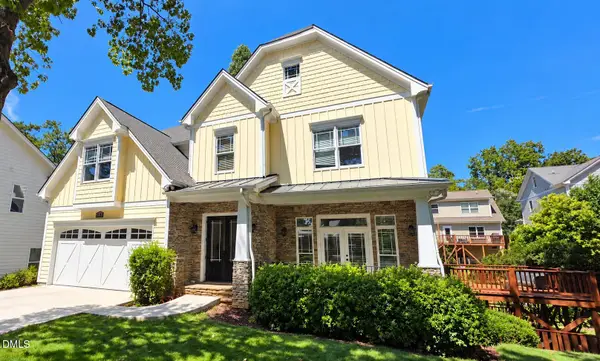 $1,245,000Coming Soon6 beds 6 baths4,489 sq. ft.
2712 Ashland Street, Raleigh, NC 27608
MLS# 10199224Listed by: HODGE & KITTRELL SOTHEBY'S INT - Coming Soon
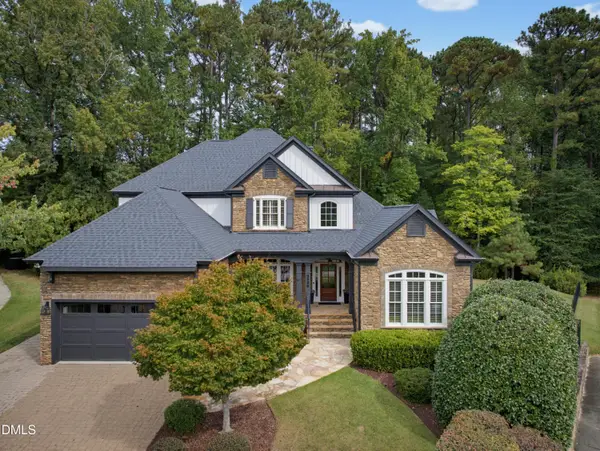 $1,400,000Coming Soon5 beds 4 baths3,809 sq. ft.
8908 Sanctus Lane, Raleigh, NC 27613
MLS# 10198990Listed by: ANGELA DRUM TEAM REALTORS - Coming Soon
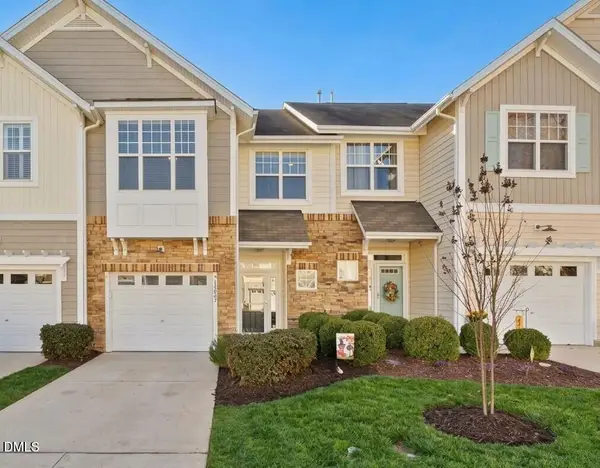 $355,000Coming Soon3 beds 3 baths1,711 sq. ft.
12827 Tee Time Way, Raleigh, NC 27614
MLS# 10198870Listed by: THE OCEAN GROUP - Coming Soon
 $1,450,000Coming Soon4 beds 5 baths4,575 sq. ft.
1085 Tacketts Pond Drive, Raleigh, NC 27614
MLS# 10198746Listed by: EXP REALTY LLC


Protect your home and budget from life's surprises with an Assurant Home Warranty, backed by a partner that supports you through every step of homeownership. Explore Plans.
©2026 Century 21 Real Estate LLC. All rights reserved. CENTURY 21®, the CENTURY 21 Logo and C21® are service marks owned by Century 21 Real Estate LLC. Century 21 Real Estate LLC fully supports the principles of the Fair Housing Act and the Equal Opportunity Act. Each office is independently owned and operated. Listing information is deemed reliable but not guaranteed accurate.