
3809 Cathedral Bell Road, Raleigh, NC 27614
Local realty services provided by:CENTURY 21 Triangle Group
3809 Cathedral Bell Road,Raleigh, NC 27614
$525,000
- 3 Beds
- 3 Baths
- 2,398 sq. ft.
- Multi-family
- Active
Upcoming open houses
- Fri, Aug 2104:00 pm - 06:00 pm
- Sat, Aug 2203:00 pm - 05:00 pm
- Sun, Aug 2301:00 pm - 03:00 pm
Listed by: jamie eliahu
Office: howard hanna allen tate raleigh falls of neuse
MLS#:10187206
Source:RD
Price summary
- Price:$525,000
- Price per sq. ft.:$218.93
- Monthly HOA dues:$26.83
About this home
Main-Floor Living with Golf Course Views in Wakefield! The beauty of ranch-style living meets the space and flexibility you've been looking for. Located in Wakefield, this thoughtfully designed home offers the convenience of a main-floor primary suite, an open floor plan, and exceptional indoor and outdoor living spaces. Step inside to find newer LVP flooring and carpet throughout the main level, along with newer interior paint. The spacious primary suite is a true retreat, featuring a bathroom with dual vanities, new walk-in shower, and a custom walk-in closet. Private doors from the bedroom lead directly to the expansive back deck, creating the perfect spot to enjoy your morning coffee or unwind at the end of the day. A second bedroom and full bathroom on the main floor provide the perfect setup for guests, family, or a private home office. At the heart of the home is the bright, open living area where the kitchen flows seamlessly into the family room and sunroom; a standout feature that fills the home with natural light. The kitchen features granite countertops, a tile backsplash, and plenty of workspace for everyday living and entertaining. Whether you're curling up with a good book and relaxing or creating a dedicated workspace, the sunroom offers endless possibilities. A separate dining room provides the ideal setting for holiday gatherings and special occasions. Upstairs, you'll find more flexibility with a spacious loft, an additional bedroom, a full bathroom, and an abundance of walk-in storage. Whether you envision a media room, game room, home office, craft space, or guest retreat, the loft can easily adapt to your needs, while the exceptional storage space makes staying organized a breeze. Step outside to enjoy the large deck and private yard that backs to the Wakefield Country Club golf course. Mature landscaping creates a peaceful setting, offering privacy while still allowing you to enjoy the beauty of the golf course beyond. Outdoor living continues with a welcoming covered front porch ready to be filled with rocking chairs or a porch swing. Additional features include a two-car garage and an unbeatable North Raleigh location just minutes from shopping, dining, Wake Forest, US-1/Capital Boulevard, and I-540, making commuting and everyday conveniences incredibly easy. If you've been searching for the ease of main-floor living without sacrificing space, storage, or location, this Wakefield home is one you won't want to miss. PLEASE NOTE: some photos have been virtually staged....
Contact an agent
Home facts
- Year built:2006
- Subdivision & Development:Wakefield
- Listing ID #:10187206
- Added:2 day(s) ago
- Updated:August 21, 2026 at 10:00 PM
Rooms and interior
- Bedrooms:3
- Total bathrooms:3
- Full bathrooms:3
- Rooms Total:9
- Flooring:Carpet, Luxury Vinyl, Tile
- Dining Description:Kitchen/Dining Room Combination
- Bathrooms Description:Double Vanity, Separate Shower, Shower Only
- Kitchen Description:Dishwasher, Disposal, Dryer, Gas Range, Microwave, Oven, Refrigerator, Self Cleaning Oven, Stainless Steel Appliance(s), Washer, Water Heater
- Living area:2,398 sq. ft.
Heating and cooling
- Cooling:Central Air
- Heating:Forced Air, Natural Gas
- Central air:Yes
Structure and exterior
- Roof:Shingle
- Year built:2006
- Building area:2,398 sq. ft.
- Lot area:0.17 Acres
- Lot Features:Hardwood Trees, Landscaped
- Architectural Style:Transitional
- Construction Materials:Stone, Vinyl Siding
- Exterior Features:Covered, Front Porch, Patio, Private Yard, Rain Barrel/Cistern(s), Rain Gutters
- Foundation Description:Slab
- Levels:One and One Half
Schools
- High school:Wake - Wakefield High
- Middle school:Wake - Wakefield Middle
- Elementary school:Wake - North Forest Pines Elementary
Utilities
- Water:Public
- Sewer:Public Sewer
Finances and disclosures
- Price:$525,000
- Price per sq. ft.:$218.93
- Tax amount:$4,057
Features and amenities
- Laundry features:Main Level
- Amenities:Window Treatments
Parking
- Total parking spaces:4
- Parking description:Attached, Garage, Garage Door Opener
- Garage:Yes
- Garage spaces:2
 Listings marked with a Doorify MLS icon are provided courtesy of the Doorify MLS, of North Carolina, Internet Data Exchange Database. Brokers make an effort to deliver accurate information, but buyers should independently verify any information on which they will rely in a transaction. The listing broker shall not be responsible for any typographical errors, misinformation, or misprints, and they shall be held totally harmless from any damages arising from reliance upon this data. This data is provided exclusively for consumers’ personal, non-commercial use. Copyright 2026 Doorify MLS of North Carolina. All rights reserved.
New listings near 3809 Cathedral Bell Road
- Coming Soon
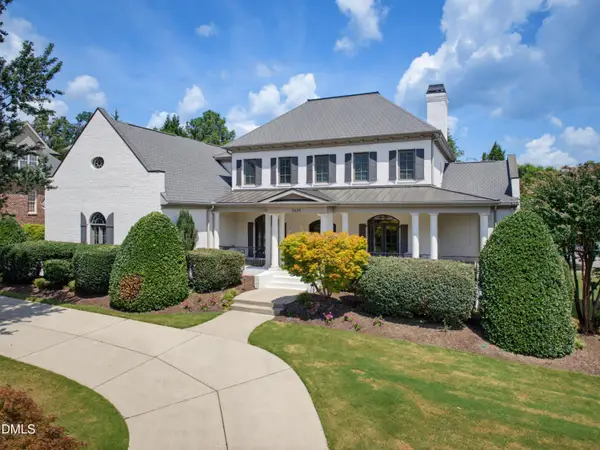 $1,950,000Coming Soon6 beds 5 baths7,291 sq. ft.
2625 Village Manor Way, Raleigh, NC 27614
MLS# 10187854Listed by: HOWARD HANNA ALLEN TATE RALEIGH FALLS OF NEUSE - Coming Soon
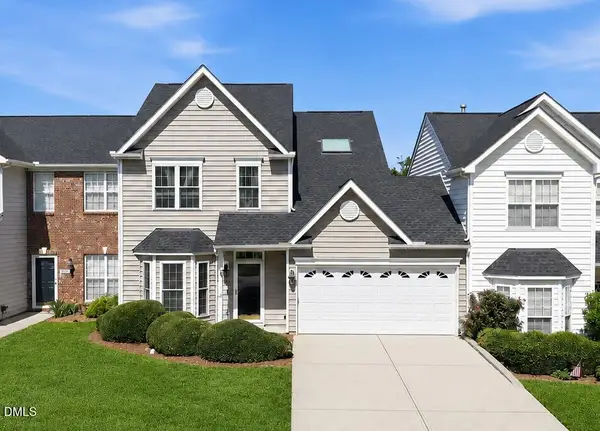 $415,000Coming Soon3 beds 3 baths1,973 sq. ft.
10734 Edmundson Avenue, Raleigh, NC 27614
MLS# 10187827Listed by: SPENCER PROPERTIES - Coming Soon
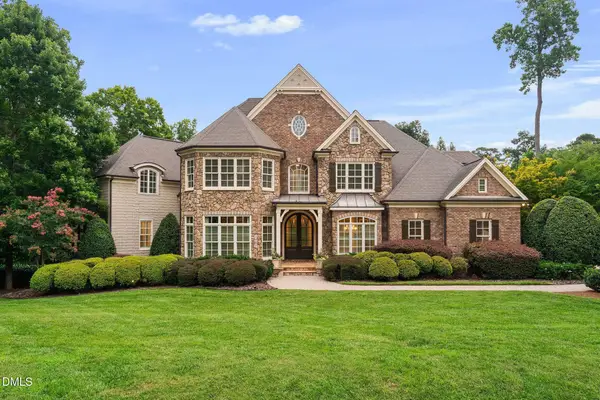 $3,000,000Coming Soon5 beds 6 baths9,475 sq. ft.
1024 Stradshire Drive, Raleigh, NC 27614
MLS# 10187484Listed by: CHOICE RESIDENTIAL REAL ESTATE - Coming Soon
 $500,000Coming Soon4 beds 3 baths2,380 sq. ft.
6324 Hampton Ridge Road, Raleigh, NC 27603
MLS# 10187227Listed by: HEYWARD REALTY - Coming Soon
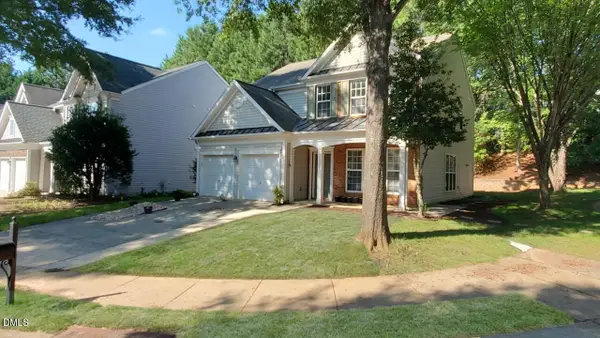 $585,000Coming Soon4 beds 3 baths2,280 sq. ft.
7929 Clover Creek Court, Raleigh, NC 27613
MLS# 10187170Listed by: COMPASS -- RALEIGH - Coming Soon
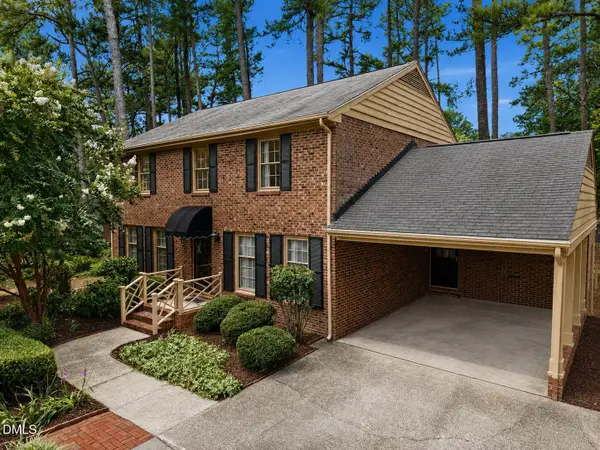 $529,900Coming Soon4 beds 3 baths2,310 sq. ft.
5805 Morning Forest Drive, Raleigh, NC 27609
MLS# 10186545Listed by: EXP REALTY LLC - Coming Soon
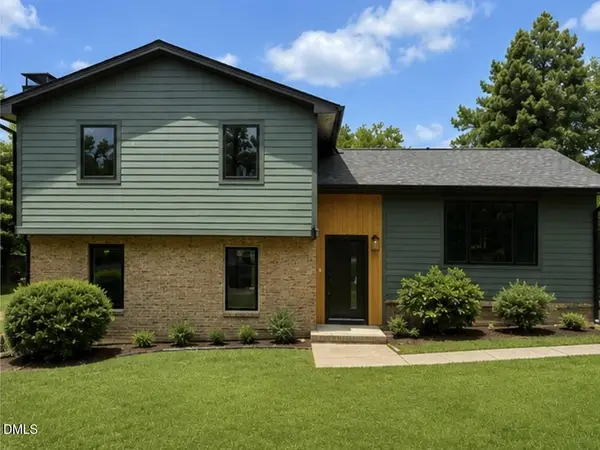 $1,050,000Coming Soon4 beds 3 baths2,245 sq. ft.
1408 Lions Way, Raleigh, NC 27604
MLS# 10186467Listed by: FATHOM REALTY NC - Coming Soon
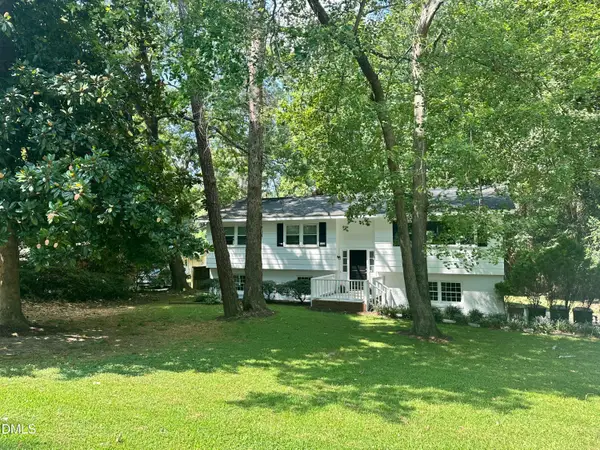 $455,000Coming Soon4 beds 2 baths2,538 sq. ft.
205 Winterlochen Road, Raleigh, NC 27603
MLS# 10185885Listed by: AIMEE ANDERSON & ASSOCIATES - New
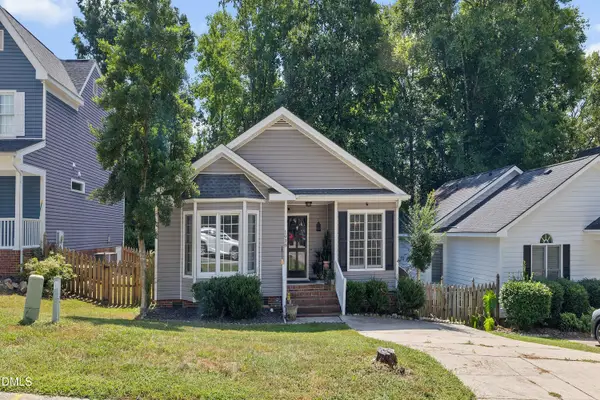 $325,000Active2 beds 2 baths1,282 sq. ft.
1936 Talamore Court, Raleigh, NC 27604
MLS# 10187860Listed by: AIMEE ANDERSON & ASSOCIATES - New
 $390,000Active3 beds 3 baths2,153 sq. ft.
9136 Falkwood Road, Raleigh, NC 27617
MLS# 10187864Listed by: NAVIGATE REALTY


Protect your home and budget from life's surprises with an Assurant Home Warranty, backed by a partner that supports you through every step of homeownership. Explore Plans.
©2026 Century 21 Real Estate LLC. All rights reserved. CENTURY 21®, the CENTURY 21 Logo and C21® are service marks owned by Century 21 Real Estate LLC. Century 21 Real Estate LLC fully supports the principles of the Fair Housing Act and the Equal Opportunity Act. Each office is independently owned and operated. Listing information is deemed reliable but not guaranteed accurate.