
3964 White Kestrel Drive, Raleigh, NC 27616
Local realty services provided by:CENTURY 21 Mountain Lifestyles
Listed by: tadae clark
Office: northgroup real estate llc.
MLS#:4406277
Source:CH
3964 White Kestrel Drive,Raleigh, NC 27616
$389,900
- 3 Beds
- 3 Baths
- 2,196 sq. ft.
- Single family
- Active
Price summary
- Price:$389,900
- Price per sq. ft.:$177.55
- Monthly HOA dues:$50
About this home
Welcome to 3964 White Kestrel Drive, where modern comfort meets everyday convenience in one of Northeast Raleigh's growing communities. This beautifully designed two-story home offers 3 bedrooms, 2.5 bathrooms, and an open, inviting floor plan that makes both daily living and entertaining feel effortless.
The heart of the home is the spacious kitchen, featuring granite countertops, stainless steel appliances, a center island, and a pantry, all flowing seamlessly into the dining area and family room. Natural light fills the living spaces, creating a warm and welcoming atmosphere from the moment you walk through the door.
Upstairs, you'll find a generous loft that offers endless possibilities—whether you envision a home office, media room, playroom, or second living area. The private primary suite provides a relaxing retreat with a spacious ensuite bath, while two additional bedrooms, a full bath, and an upstairs laundry area add convenience to everyday life.
Step outside to enjoy the screened porch, the perfect place to sip your morning coffee, unwind after a long day, or gather with friends while enjoying the outdoors in comfort.
Ideally located with convenient access to shopping, dining, parks, and major commuter routes, this home offers the balance of peaceful neighborhood living and easy access to everything Raleigh has to offer.
If you've been searching for a move-in-ready home with thoughtful living spaces, modern finishes, and room to grow, this is one you won't want to miss. Schedule your private showing today and discover everything 3964 White Kestrel Drive has to offer....
Contact an agent
Home facts
- Year built:2016
- Subdivision & Development:Massey Preserve
- Listing ID #:4406277
- Updated:September 14, 2026 at 01:28 PM
Rooms and interior
- Bedrooms:3
- Total bathrooms:3
- Full bathrooms:2
- Half bathrooms:1
- Living area:2,196 sq. ft.
Heating and cooling
- Heating:Forced Air, Natural Gas
- Central air:Yes
Structure and exterior
- Year built:2016
- Building area:2,196 sq. ft.
- Lot area:0.15 Acres
- Architectural Style:A-Frame
- Construction Materials:Stone Veneer, Vinyl
- Foundation Description:Slab
Schools
- High school:Rolesville
- Elementary school:Harris Creek
Utilities
- Sewer:Public Sewer
Finances and disclosures
- Price:$389,900
- Price per sq. ft.:$177.55
Parking
- Parking description:Attached Garage, Driveway
- Garage:Yes
- Garage spaces:2
 Listings courtesy of Canopy MLS as distributed by MLS GRID. Copyright 2021 Canopy MLS. All rights reserved. Canopy MLS, provides content displayed here (“provided content”) on an “as is” basis and makes no representations or warranties regarding the provided content, including, but not limited to those of non-infringement, timeliness, accuracy, or completeness. Individuals and companies using information presented are responsible for verification and validation of information they utilize and present to their customers and clients. Canopy MLS will not be liable for any damage or loss resulting from use of the provided content or the products available through Portals, IDX, VOW, and/or Syndication. Recipients of this information shall not resell, redistribute, reproduce, modify, or otherwise copy any portion thereof without the expressed written consent of Canopy MLS. CH Member Broker: Travis Alley
New listings near 3964 White Kestrel Drive
- Coming Soon
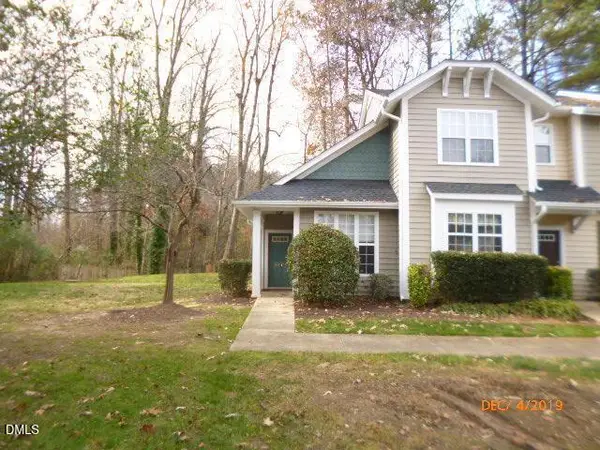 $279,900Coming Soon3 beds 3 baths1,250 sq. ft.
2270 Plum Frost Drive, Raleigh, NC 27603
MLS# 10192536Listed by: COLDWELL BANKER HPW - Coming Soon
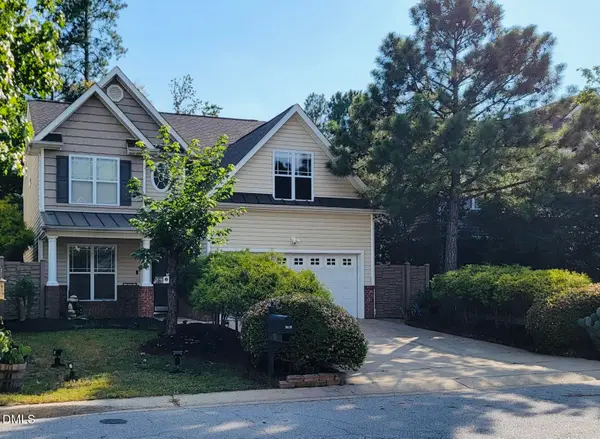 $360,500Coming Soon3 beds 3 baths2,328 sq. ft.
3608 Sunbright Lane, Raleigh, NC 27610
MLS# 10192527Listed by: EXP REALTY LLC - Coming Soon
 $240,000Coming Soon2 beds 3 baths1,280 sq. ft.
5617 Hamstead Crossing, Raleigh, NC 27612
MLS# 10192378Listed by: LONG & FOSTER REAL ESTATE INC/RALEIGH - Coming Soon
 $299,900Coming Soon2 beds 3 baths1,375 sq. ft.
8347 City Loft Court, Raleigh, NC 27613
MLS# 10192255Listed by: REALTY WORLD CAROLINA PROP - Coming Soon
 $1,395,000Coming Soon4 beds 4 baths3,357 sq. ft.
113 Crestview Road, Raleigh, NC 27609
MLS# 10191904Listed by: RALEIGH CUSTOM REALTY, LLC - Coming Soon
 $1,049,900Coming Soon3 beds 4 baths2,060 sq. ft.
1315 Fairview Road, Raleigh, NC 27608
MLS# 10191630Listed by: MONARCH REALTY CO. - Coming Soon
 $1,275,900Coming Soon4 beds 4 baths2,583 sq. ft.
301 Bickett Boulevard, Raleigh, NC 27608
MLS# 10191621Listed by: MONARCH REALTY CO. - Coming Soon
 $875,000Coming Soon3 beds 3 baths2,372 sq. ft.
2536 Ashley Court, Raleigh, NC 27607
MLS# 10191472Listed by: HOWARD HANNA ALLEN TATE DURHAM - Coming Soon
 $469,900Coming Soon4 beds 3 baths2,426 sq. ft.
824 Elbridge Drive, Raleigh, NC 27603
MLS# 10190886Listed by: INTEGRA REALTY - New
 $350,000Active2 beds 2 baths1,552 sq. ft.
7510 Lead Mine Road, Raleigh, NC 27615
MLS# 10192540Listed by: EXP REALTY LLC


Protect your home and budget from life's surprises with an Assurant Home Warranty, backed by a partner that supports you through every step of homeownership. Explore Plans.
©2026 Century 21 Real Estate LLC. All rights reserved. CENTURY 21®, the CENTURY 21 Logo and C21® are service marks owned by Century 21 Real Estate LLC. Century 21 Real Estate LLC fully supports the principles of the Fair Housing Act and the Equal Opportunity Act. Each office is independently owned and operated. Listing information is deemed reliable but not guaranteed accurate.