
444 S Blount Street, Raleigh, NC 27601
Local realty services provided by:CENTURY 21 Triangle Group
Listed by: hilary reaves
Office: nexthome triangle properties
MLS#:10180569
Source:RD
Price summary
- Price:$495,000
- Price per sq. ft.:$342.56
- Monthly HOA dues:$413
About this home
It's funny how your wish list changes. One day you realize you're more excited about thoughtful storage than a rooftop pool. You appreciate a well-run building, secure parking, and a home that makes everyday life easier. Maybe that's adulthood. Or maybe it's just knowing what matters. That's what makes Palladium Plaza different. Tucked beneath the Red Hat office building, this boutique four-story condo building offers the convenience of downtown without feeling like you're living in the middle of the crowds. Walk to dinner, a concert, City Market, Transfer Food Hall, Weaver Street Market, or your favorite local gym, then come home to a building designed around everyday living. With multiple building exits, two elevators, secure app-based access, and two conveniently located parking spaces, getting home is refreshingly uncomplicated. Inside, this top-floor townhome-style residence is one of downtown's larger two-bedroom floor plans. The main level is dedicated to living and entertaining, while upstairs, each bedroom enjoys its own private bath for privacy. A guest powder room, generous kitchen storage, pantry, coat closet, multiple additional closets, and custom Elfa shelving in the primary suite prove that someone actually thought about how people live. Steel and concrete construction adds peace of mind, while the industrial-inspired design gives the home a timeless downtown character. If you've reached the point where you're choosing a home based on how it lives instead of how it shows off, you'll probably appreciate this one. New HVAC (2022), water heater (2023), new upstairs carpet (2025), new fridge (2026), secure bicycle storage, and a true lock-and-leave lifestyle complete the package....
Contact an agent
Home facts
- Year built:2006
- Listing ID #:10180569
- Added:1 day(s) ago
- Updated:July 18, 2026 at 12:14 PM
Rooms and interior
- Bedrooms:2
- Total bathrooms:3
- Full bathrooms:2
- Rooms Total:6
- Flooring:Carpet, Hardwood, Tile, Wood
- Bathrooms Description:Bathtub/Shower Combination, Double Vanity, Walk-In Shower
- Kitchen Description:Dishwasher, Dryer, Free-Standing Electric Range, Free-Standing Refrigerator, Microwave, Stainless Steel Appliance(s), Washer
- Living area:1,445 sq. ft.
Heating and cooling
- Cooling:Central Air
- Heating:Electric, Heat Pump
- Central air:Yes
Structure and exterior
- Roof:Membrane
- Year built:2006
- Building area:1,445 sq. ft.
- Architectural Style:Contemporary, Modern
- Construction Materials:Brick Veneer, Concrete
- Foundation Description:Concrete, Other
- Levels:Two
Schools
- High school:Wake County Schools
- Middle school:Wake County Schools
- Elementary school:Wake County Schools
Utilities
- Water:Public
- Sewer:Public Sewer
Finances and disclosures
- Price:$495,000
- Price per sq. ft.:$342.56
- Tax amount:$4,302
Features and amenities
- Laundry features:In Unit, Laundry Closet
Parking
- Total parking spaces:2
- Parking description:Secured
- Garage:Yes
- Garage spaces:2
 Listings marked with a Doorify MLS icon are provided courtesy of the Doorify MLS, of North Carolina, Internet Data Exchange Database. Brokers make an effort to deliver accurate information, but buyers should independently verify any information on which they will rely in a transaction. The listing broker shall not be responsible for any typographical errors, misinformation, or misprints, and they shall be held totally harmless from any damages arising from reliance upon this data. This data is provided exclusively for consumers’ personal, non-commercial use. Copyright 2026 Doorify MLS of North Carolina. All rights reserved.
New listings near 444 S Blount Street
- Coming Soon
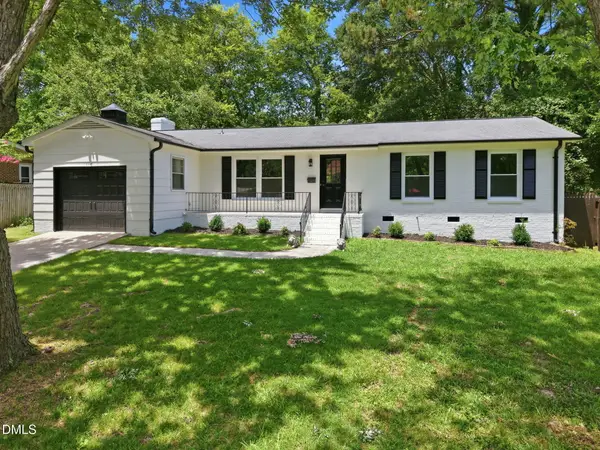 $449,000Coming Soon3 beds 2 baths
1117 Culpepper Lane, Raleigh, NC 27610
MLS# 10181069Listed by: KELLER WILLIAMS REALTY CARY - New
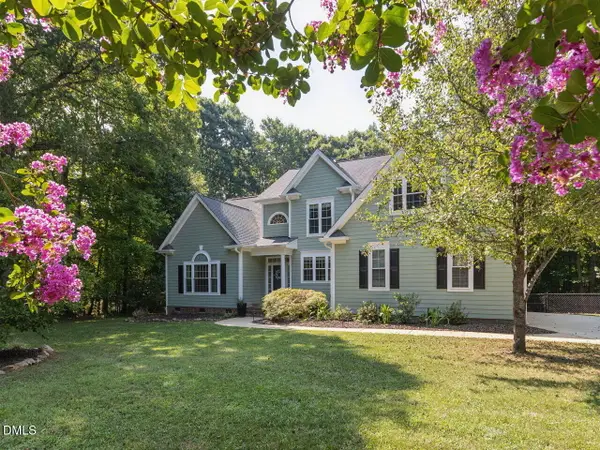 $574,000Active4 beds 3 baths2,532 sq. ft.
1012 Chesters Hollow Drive, Raleigh, NC 27603
MLS# 10181068Listed by: SIMPLY SOUTHERN REALTY - New
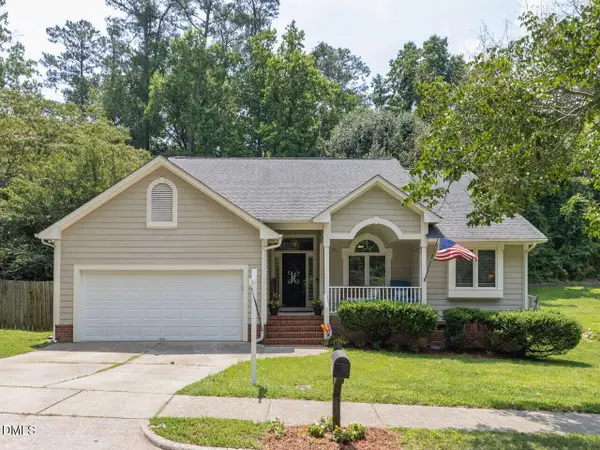 $360,000Active3 beds 2 baths1,506 sq. ft.
4420 Willow Lake Road, Raleigh, NC 27616
MLS# 10181043Listed by: COMPASS -- CARY - New
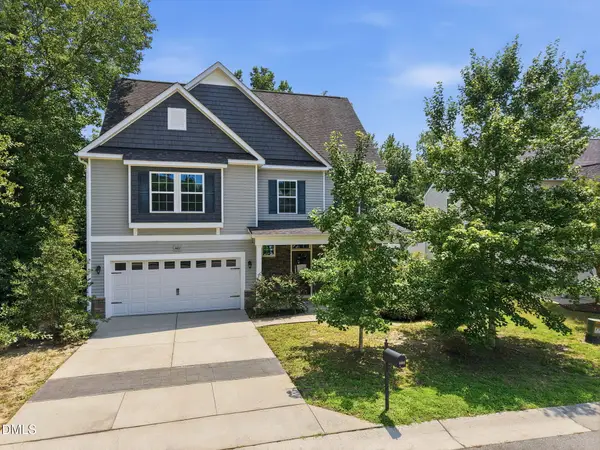 $430,000Active5 beds 4 baths3,004 sq. ft.
3401 Grosbeak Way, Raleigh, NC 27616
MLS# 10181048Listed by: EXP REALTY LLC - New
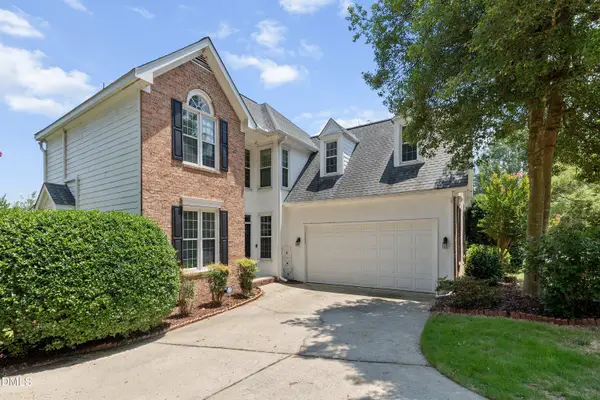 $475,000Active4 beds 3 baths2,698 sq. ft.
2000 Muirfield Village Way, Raleigh, NC 27604
MLS# 10181049Listed by: AIMEE ANDERSON & ASSOCIATES - Open Sun, 12 to 2pmNew
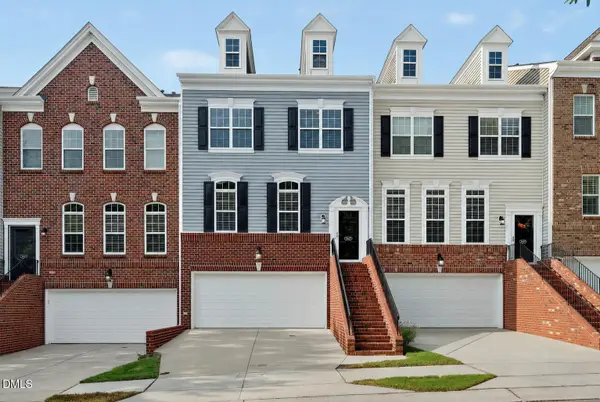 $519,000Active4 beds 4 baths2,461 sq. ft.
3507 Edgemont Drive, Raleigh, NC 27612
MLS# 10181050Listed by: COMPASS -- RALEIGH - Open Sun, 2 to 4pmNew
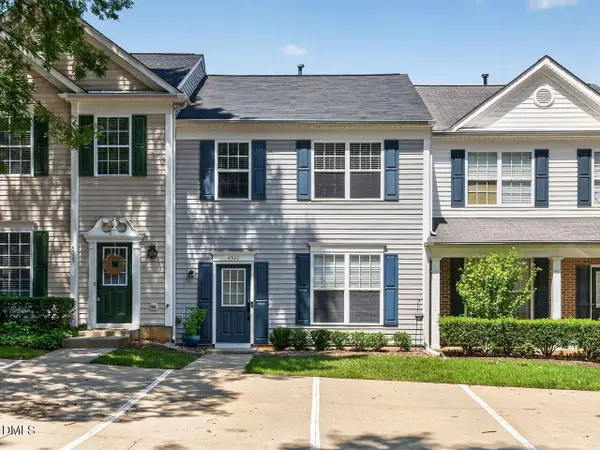 $315,000Active3 beds 3 baths1,402 sq. ft.
4327 Vienna Crest Drive, Raleigh, NC 27613
MLS# 10181054Listed by: BERKSHIRE HATHAWAY HOMESERVICE - New
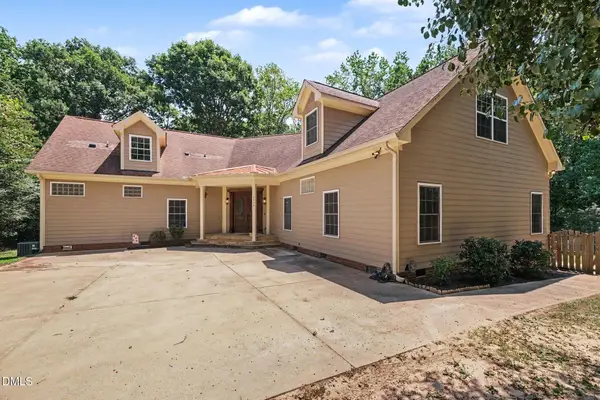 $725,000Active3 beds 4 baths4,423 sq. ft.
2700 Misty Glen Trail, Raleigh, NC 27606
MLS# 10181009Listed by: MARK SPAIN REAL ESTATE - New
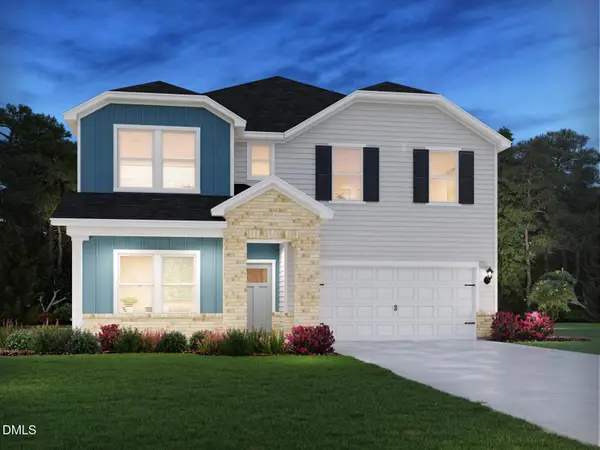 $560,000Active5 beds 5 baths3,252 sq. ft.
3529 Blythedale Lane, Raleigh, NC 27616
MLS# 10181020Listed by: MERITAGE HOMES OF THE CAROLINA - Coming Soon
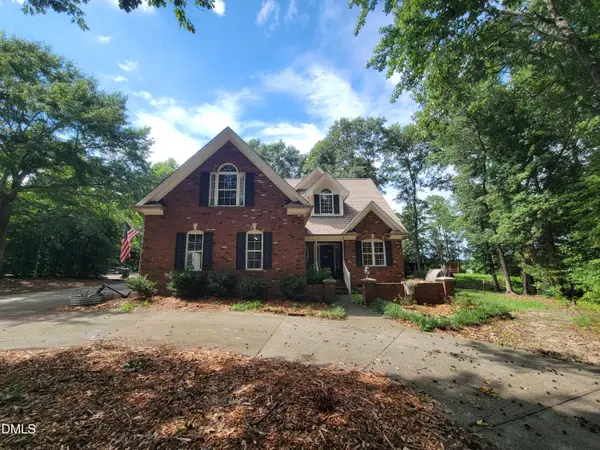 $500,000Coming Soon4 beds 3 baths
6600 St Jens Lane, Raleigh, NC 27603
MLS# 10181021Listed by: BUY HOMES WITH ROSE, LLC


Protect your home and budget from life's surprises with an Assurant Home Warranty, backed by a partner that supports you through every step of homeownership. Explore Plans.
©2026 Century 21 Real Estate LLC. All rights reserved. CENTURY 21®, the CENTURY 21 Logo and C21® are service marks owned by Century 21 Real Estate LLC. Century 21 Real Estate LLC fully supports the principles of the Fair Housing Act and the Equal Opportunity Act. Each office is independently owned and operated. Listing information is deemed reliable but not guaranteed accurate.