
4820 Parker Meadow Drive, Raleigh, NC 27614
Local realty services provided by:CENTURY 21 Total Real Estate Solutions
4820 Parker Meadow Drive,Raleigh, NC 27614
$5,243,250
- 4 Beds
- 5 Baths
- 6,217 sq. ft.
- Multi-family
- Pending
Listed by: christina valkanoff
Office: christina valkanoff realty group
MLS#:10182232
Source:RD
Price summary
- Price:$5,243,250
- Price per sq. ft.:$843.37
- Monthly HOA dues:$248
About this home
Tucked away off Durant Road in North Raleigh awaits a private luxury community composed of timeless architecture, rich natural landscape, a flowing creek, iconic pine trees, and relaxed sophistication, exclusively designed, developed, and built by Loyd Builders. 31 large estate homesites with an average size of 1.25 acres. Home entered for comparables purposes - presale.
Contact an agent
Home facts
- Year built:2026
- Subdivision & Development:Shadow Creek Estates
- Listing ID #:10182232
- Added:19 day(s) ago
- Updated:July 24, 2026 at 11:21 PM
Rooms and interior
- Bedrooms:4
- Total bathrooms:5
- Full bathrooms:5
- Rooms Total:1
- Flooring:Carpet, Ceramic Tile, Hardwood
- Bathrooms Description:Bathtub/Shower Combination, Double Vanity, Separate Shower, Shower Only, Soaking Tub, Walk-In Shower, Water Closet
- Kitchen Description:Dishwasher, Freezer, Gas Range, Ice Maker, Microwave, Range Hood, Refrigerator, Tankless Water Heater, Water Purifier
- Living area:6,217 sq. ft.
Heating and cooling
- Cooling:Central Air, Electric, Heat Pump, Zoned
- Heating:Electric, Floor Furnace, Geothermal, Heat Pump, Natural Gas
- Central air:Yes
Structure and exterior
- Roof:Shingle
- Year built:2026
- Building area:6,217 sq. ft.
- Lot area:1.34 Acres
- Lot Features:Back Yard, Hardwood Trees, Landscaped, Views, Wooded
- Architectural Style:Traditional, Tudor
- Construction Materials:Brick, Fiber Cement, Stone
- Exterior Features:Front Porch, Lighting, Outdoor Kitchen, Porch, Rain Gutters, Screened
- Foundation Description:Block
- Levels:Two
Schools
- High school:Wake - Millbrook High
- Middle school:Wake - West Millbrook Middle
- Elementary school:Wake - Brassfield Road Elementary
Utilities
- Water:Community Water
- Sewer:Septic Tank
Finances and disclosures
- Price:$5,243,250
- Price per sq. ft.:$843.37
- Tax amount:$3,957
Features and amenities
- Laundry features:Laundry Room, Main Level, Sink
Parking
- Parking description:Attached, Garage, Garage Door Opener, Garage Faces Front, Garage Faces Side
- Garage:Yes
- Garage spaces:3
 Listings marked with a Doorify MLS icon are provided courtesy of the Doorify MLS, of North Carolina, Internet Data Exchange Database. Brokers make an effort to deliver accurate information, but buyers should independently verify any information on which they will rely in a transaction. The listing broker shall not be responsible for any typographical errors, misinformation, or misprints, and they shall be held totally harmless from any damages arising from reliance upon this data. This data is provided exclusively for consumers’ personal, non-commercial use. Copyright 2026 Doorify MLS of North Carolina. All rights reserved.
New listings near 4820 Parker Meadow Drive
- Coming Soon
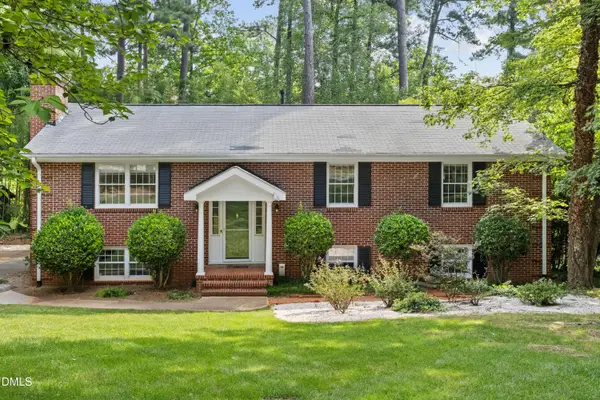 $749,900Coming Soon5 beds 3 baths
4816 Deerwood Drive, Raleigh, NC 27612
MLS# 10185884Listed by: HEYWARD REALTY - Coming Soon
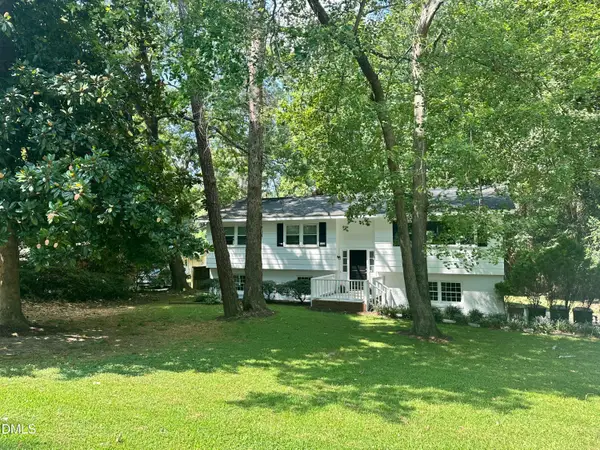 $455,000Coming Soon4 beds 2 baths
205 Winterlochen Road, Raleigh, NC 27603
MLS# 10185885Listed by: AIMEE ANDERSON & ASSOCIATES - Open Sat, 10:30am to 12:30pmNew
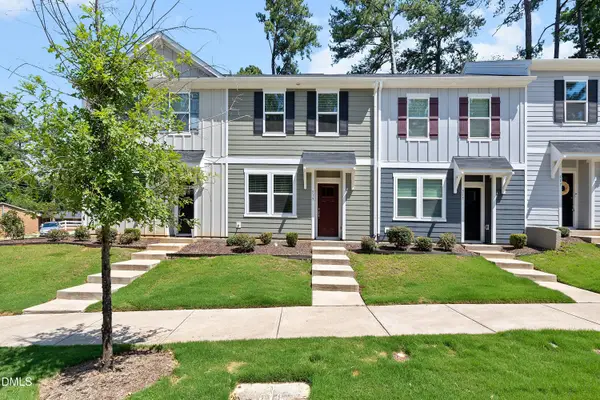 $287,000Active3 beds 3 baths1,347 sq. ft.
513 Hacksaw Trail, Raleigh, NC 27610
MLS# 10185886Listed by: SOUTHERN LUX LIVING - Coming Soon
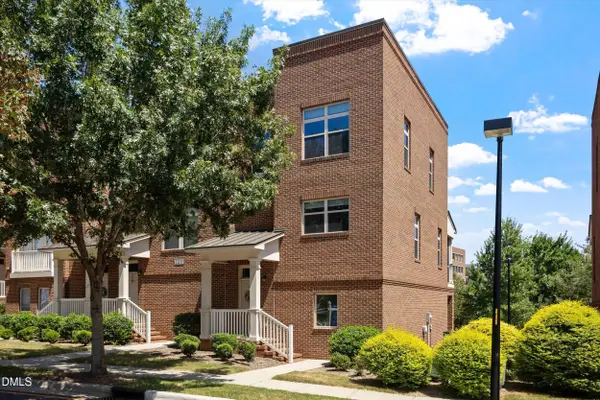 $445,000Coming Soon2 beds 3 baths
1211 Twin Branches Way, Raleigh, NC 27606
MLS# 10185889Listed by: KELLER WILLIAMS REALTY - Coming SoonOpen Sun, 2 to 4pm
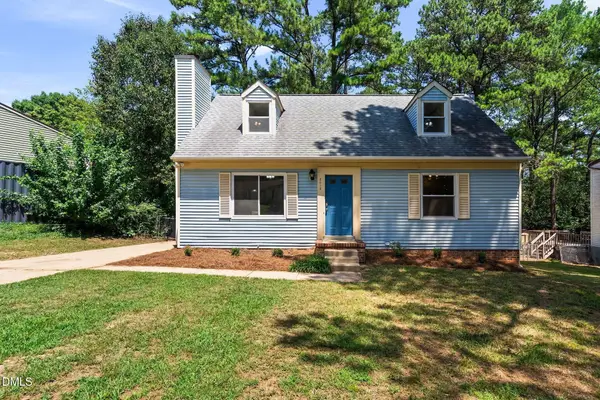 $350,000Coming Soon4 beds 2 baths
2412 Cavalier Street, Raleigh, NC 27603
MLS# 10185860Listed by: EXP REALTY LLC - New
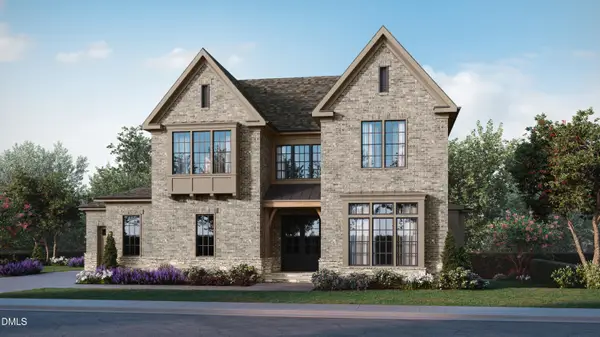 $1,900,000Active4 beds 6 baths4,579 sq. ft.
11325 Royal Amber Way, Raleigh, NC 27614
MLS# 10185866Listed by: HOMES BY DICKERSON REAL ESTATE - Coming SoonOpen Sat, 1 to 3pm
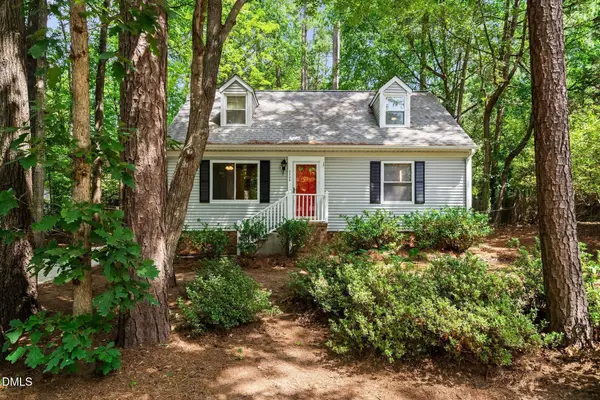 $355,000Coming Soon4 beds 2 baths
2205 Mariner Circle, Raleigh, NC 27603
MLS# 10185851Listed by: EXP REALTY LLC - New
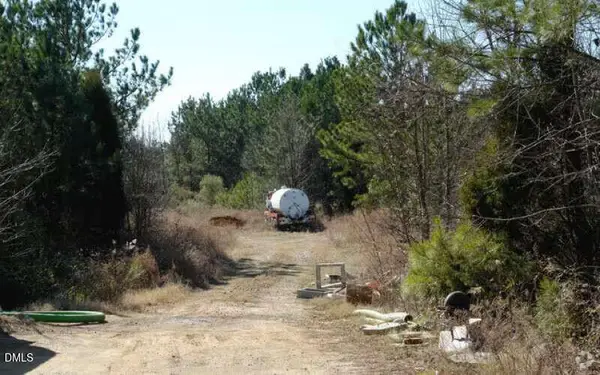 $115,000Active1.58 Acres
2702 Discovery Drive, Raleigh, NC 27616
MLS# 10185819Listed by: HOMEZU - New
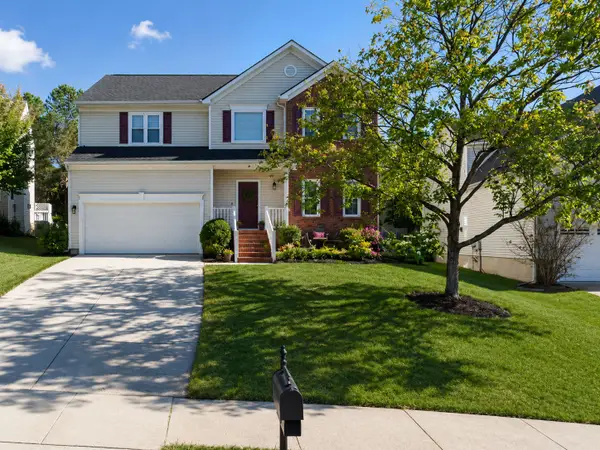 $485,000Active4 beds 3 baths2,310 sq. ft.
2447 Stately Oaks Drive, Raleigh, NC 27614
MLS# 10185824Listed by: SOLD BUY ME REALTY - New
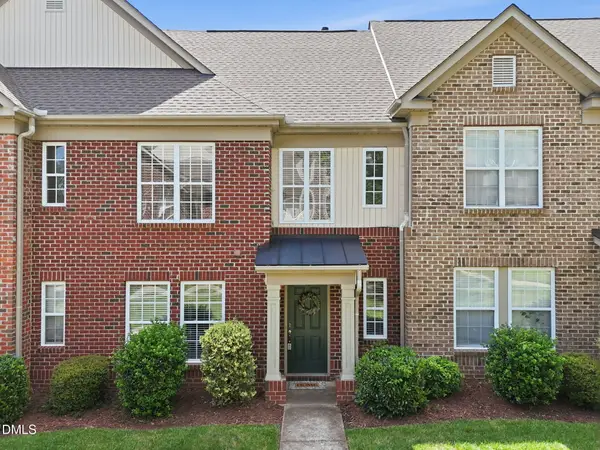 $304,900Active2 beds 3 baths1,322 sq. ft.
9904 Cleaver Court, Raleigh, NC 27617
MLS# 10185825Listed by: LONG & FOSTER REAL ESTATE INC/RALEIGH


Protect your home and budget from life's surprises with an Assurant Home Warranty, backed by a partner that supports you through every step of homeownership. Explore Plans.
©2026 Century 21 Real Estate LLC. All rights reserved. CENTURY 21®, the CENTURY 21 Logo and C21® are service marks owned by Century 21 Real Estate LLC. Century 21 Real Estate LLC fully supports the principles of the Fair Housing Act and the Equal Opportunity Act. Each office is independently owned and operated. Listing information is deemed reliable but not guaranteed accurate.