
4933 Foxridge Drive, Raleigh, NC 27614
Local realty services provided by:CENTURY 21 Nexum Realty
4933 Foxridge Drive,Raleigh, NC 27614
$8,582,726
- 6 Beds
- 8 Baths
- 10,313 sq. ft.
- Single family
- Pending
Listed by: christina valkanoff
Office: christina valkanoff realty group
MLS#:10135450
Source:RD
Price summary
- Price:$8,582,726
- Price per sq. ft.:$832.22
- Monthly HOA dues:$248
About this home
Tucked away off Durant Road in North Raleigh awaits a private luxury community composed of timeless architecture, rich natural landscape, a flowing creek, iconic pine trees and relaxed sophistication exclusively designed, developed and built by Loyd Builders. 31 large estate homesites with an average size of 1.25 acres. Home entered for comparable purposes - presale.
Contact an agent
Home facts
- Year built:2025
- Subdivision & Development:Shadow Creek Estates
- Listing ID #:10135450
- Added:333 day(s) ago
- Updated:November 01, 2026 at 12:20 PM
Rooms and interior
- Bedrooms:6
- Total bathrooms:8
- Full bathrooms:7
- Rooms Total:1
- Flooring:Carpet, Ceramic Tile, Granite, Hardwood
- Dining Description:Eat-in Kitchen
- Bathrooms Description:Bathtub/Shower Combination, Double Vanity, Separate Shower, Shower Only, Soaking Tub, Walk-In Shower, Water Closet
- Kitchen Description:Dishwasher, Double Oven, Freezer, Gas Range, Microwave, Range Hood, Refrigerator, Wall Oven
- Basement:Yes
- Basement Description:Finished
- Living area:10,313 sq. ft.
Heating and cooling
- Cooling:Central Air, Electric, Zoned
- Heating:Electric, Floor Furnace, Heat Pump, Natural Gas, Zoned
- Central air:Yes
Structure and exterior
- Roof:Shingle
- Year built:2025
- Building area:10,313 sq. ft.
- Lot area:2.2 Acres
- Lot Features:Back Yard, Front Yard, Garden, Hardwood Trees, Landscaped, Views, Wooded
- Architectural Style:Traditional
- Construction Materials:Batts Insulation, Brick, Brick Veneer, Stone
- Exterior Features:Covered, Lighting, Outdoor Grill, Outdoor Kitchen, Outdoor Shower, Porch, Rain Gutters, Rear Porch, Screened
- Levels:Three Or More, Two
Schools
- High school:Wake - Millbrook High
- Middle school:Wake - West Millbrook Middle
- Elementary school:Wake - Brassfield Road Elementary
Utilities
- Water:Community Water
- Sewer:Septic Tank
Finances and disclosures
- Price:$8,582,726
- Price per sq. ft.:$832.22
- Tax amount:$3,838
Features and amenities
- Laundry features:Laundry Room, Main Level
- Amenities:Screens, Skylight(s)
- Pool features:Fenced, Heated, In Ground, Outdoor Pool, Pool Cover, Salt Water
Parking
- Parking description:Attached, Garage, Garage Door Opener, Garage Faces Side
- Garage:Yes
- Garage spaces:4
 Listings marked with a Doorify MLS icon are provided courtesy of the Doorify MLS, of North Carolina, Internet Data Exchange Database. Brokers make an effort to deliver accurate information, but buyers should independently verify any information on which they will rely in a transaction. The listing broker shall not be responsible for any typographical errors, misinformation, or misprints, and they shall be held totally harmless from any damages arising from reliance upon this data. This data is provided exclusively for consumers’ personal, non-commercial use. Copyright 2026 Doorify MLS of North Carolina. All rights reserved. RD Member Broker: Satya Pullakhandam
New listings near 4933 Foxridge Drive
- Coming Soon
 $429,900Coming Soon3 beds 3 baths2,090 sq. ft.
1220 Sunswept Circle, Raleigh, NC 27603
MLS# 10201162Listed by: INTEGRA REALTY - Coming Soon
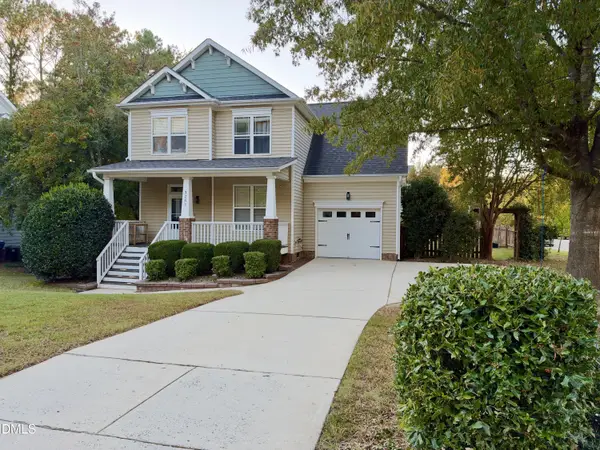 $419,900Coming Soon3 beds 3 baths1,987 sq. ft.
3241 Neuse Crossing Drive, Raleigh, NC 27616
MLS# 10201122Listed by: LPT REALTY, LLC - Coming Soon
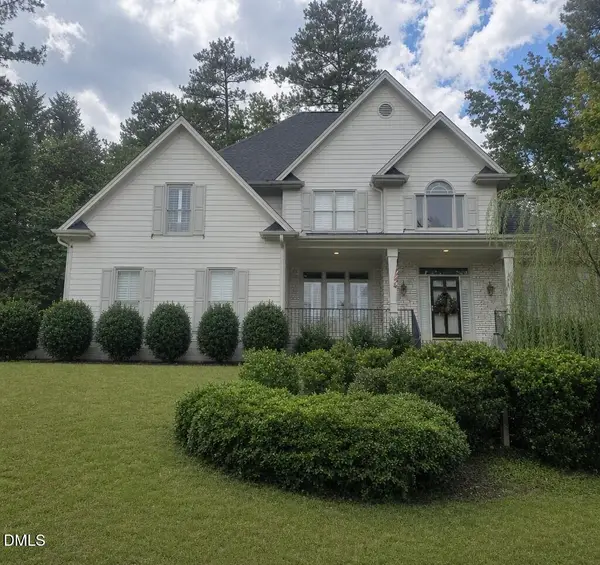 $695,000Coming Soon5 beds 3 baths2,996 sq. ft.
8215 Gadsen Court, Raleigh, NC 27613
MLS# 10201070Listed by: EXP REALTY LLC - Coming Soon
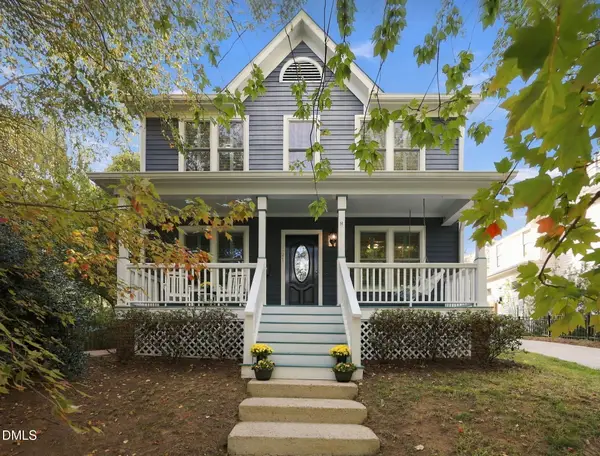 $825,000Coming Soon3 beds 3 baths1,594 sq. ft.
521 Watauga Street, Raleigh, NC 27604
MLS# 10201079Listed by: RALEIGH CUSTOM REALTY, LLC - Coming Soon
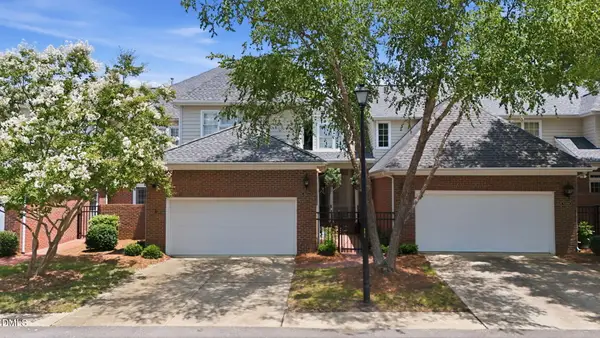 $629,900Coming Soon3 beds 3 baths2,661 sq. ft.
3412 Sir Colleton Court, Raleigh, NC 27612
MLS# 10200931Listed by: EXP REALTY LLC - Coming Soon
 $649,900Coming Soon4 beds 3 baths2,459 sq. ft.
10828 Cahill Road, Raleigh, NC 27614
MLS# 10200935Listed by: KELLER WILLIAMS ELITE REALTY - Coming Soon
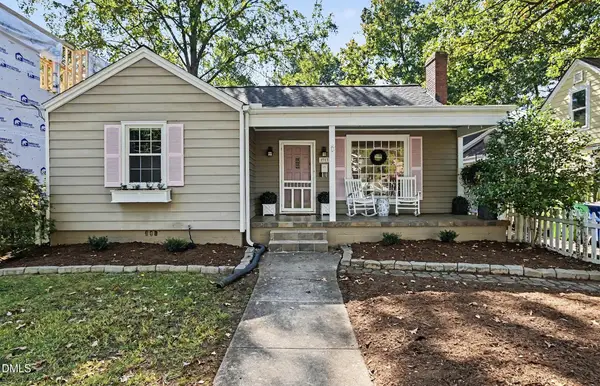 $725,000Coming Soon3 beds 2 baths1,646 sq. ft.
2313 Van Dyke Avenue, Raleigh, NC 27607
MLS# 10200784Listed by: NEXTHOME TRIANGLE PROPERTIES - Coming Soon
 $314,900Coming Soon3 beds 4 baths1,856 sq. ft.
6607 Perry Creek Road, Raleigh, NC 27616
MLS# 10200659Listed by: EXP REALTY - Coming Soon
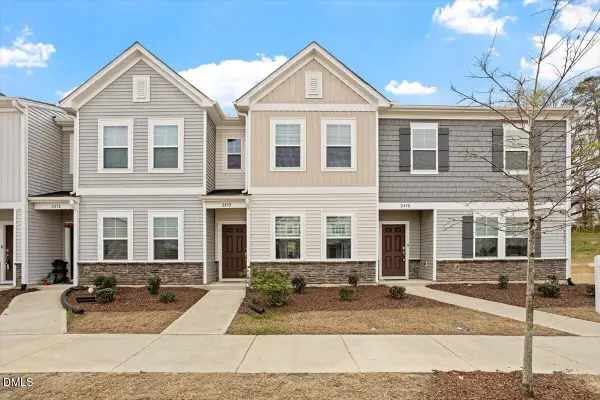 $285,000Coming Soon2 beds 3 baths1,370 sq. ft.
2452 Tonoloway Drive, Raleigh, NC 27610
MLS# 10200808Listed by: BOW TIE REALTY LLC - Coming Soon
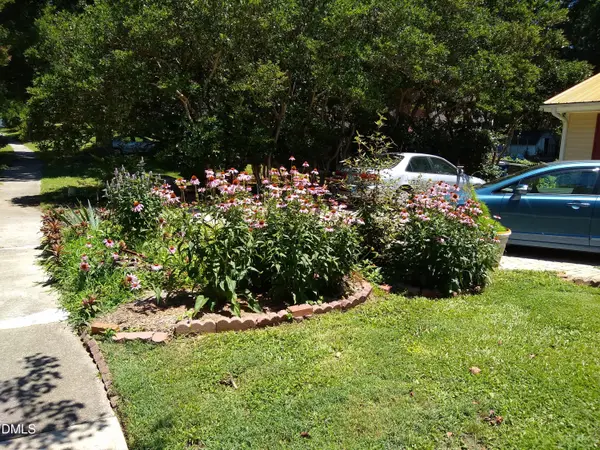 $379,000Coming Soon3 beds 2 baths1,555 sq. ft.
3208 Long Bow Drive, Raleigh, NC 27604
MLS# 10199881Listed by: UMSTEAD REALTY, LLC


Protect your home and budget from life's surprises with an Assurant Home Warranty, backed by a partner that supports you through every step of homeownership. Explore Plans.
©2026 Century 21 Real Estate LLC. All rights reserved. CENTURY 21®, the CENTURY 21 Logo and C21® are service marks owned by Century 21 Real Estate LLC. Century 21 Real Estate LLC fully supports the principles of the Fair Housing Act and the Equal Opportunity Act. Each office is independently owned and operated. Listing information is deemed reliable but not guaranteed accurate.