
508 Cole Street, Raleigh, NC 27605
Local realty services provided by:CENTURY 21 New Beginnings
508 Cole Street,Raleigh, NC 27605
$1,452,000
- 5 Beds
- 5 Baths
- - sq. ft.
- Multi-family
- Sold
Listed by: jackie johnson
Office: berkshire hathaway homeservice
MLS#:10170392
Source:RD
Sorry, we are unable to map this address
Price summary
- Price:$1,452,000
About this home
Originally built in 1925, the Frederick McIntyre House is a beautifully restored and expanded brick Craftsman bungalow located in Raleigh's historic Glenwood-Brooklyn neighborhood. Renovated in 2017 by Ken Neuhoff, the home seamlessly blends historic architectural character with modern functionality and timeless design.
Set within one of Raleigh's most beloved front porch communities, the home offers a rare combination of charm, walkability, and livability. Downtown Raleigh, the Village District, Five Points, parks, restaurants, and shopping are all just moments away.
The home offers five bedrooms and four-and-a-half bathrooms, including a flexible fifth bedroom ideal as a playroom, bonus space, or guest retreat. Historic details including original glass doorknobs, preserved hardware, and the original coal-burning fireplace blend seamlessly with expansive modern living spaces designed for everyday family life and entertaining.
Filled with natural light, the open kitchen and oversized family room feature Monogram appliances, abundant storage, a gas fireplace, and seamless connection to the screened porch with skylights and integrated sound system, creating effortless indoor-outdoor living year-round.
Additional highlights include a finished walkout basement with bedroom and full bath, renovated bathrooms, designer wallpaper, custom millwork, Visual Comfort lighting, plantation shutters throughout, whole-home security system, irrigation system, professionally designed landscaping, and a thoughtfully leveled backyard with multiple outdoor living and entertaining spaces rarely found in historic ITB homes.
Behind the home's historic charm, extensive improvements completed during the 2017 renovation include updated HVAC systems, substantial roof replacement, updated windows, water heater replacement, professionally waterproofed basement systems, and outdoor hardscaping.
Rarely does a historic Raleigh home offer this level of historic charm and modern comfort in one of the city's most sought-after neighborhoods.
Showings to begin Saturday, May 30th at 9am....
Contact an agent
Home facts
- Year built:1925
- Subdivision & Development:Glenwood
- Listing ID #:10170392
- Added:65 day(s) ago
- Updated:August 03, 2026 at 07:11 AM
Rooms and interior
- Bedrooms:5
- Total bathrooms:5
- Full bathrooms:4
- Rooms Total:4
- Flooring:Hardwood, Plank, Tile, Wood
- Dining Description:Eat-in Kitchen, Kitchen/Dining Room Combination, Living/Dining Room Combination
- Bathrooms Description:Bathtub/Shower Combination, Double Vanity, Walk-In Shower, Water Closet
- Kitchen Description:Built-In Refrigerator, Dishwasher, Dryer, Gas Range, Microwave, Oven, Range, Range Hood, Refrigerator, Stainless Steel Appliance(s), Washer, Washer/Dryer, Wine Cooler
- Basement:Yes
- Basement Description:Daylight, Finished, Heated, Partial, Walk-Out Access
Heating and cooling
- Cooling:Ceiling Fan(s), Central Air, Multi Units
- Heating:Central, Fireplace(s)
- Central air:Yes
Structure and exterior
- Roof:Architectural Shingle
- Year built:1925
- Lot Features:Back Yard
- Architectural Style:Arts & Crafts, Bungalow, Craftsman
- Construction Materials:Brick, Brick Veneer, Shake Siding
- Exterior Features:Balcony, Covered, Deck, Enclosed, Front Porch, Patio, Porch, Private Yard, Rain Gutters, Screened
- Foundation Description:Combination
- Levels:Three Or More
Schools
- High school:Wake - Needham Broughton High
- Middle school:Wake - Oberlin Middle
- Elementary school:Wake - Partnership Elementary
Utilities
- Water:Public
- Sewer:Public Sewer
Finances and disclosures
- Price:$1,452,000
- Tax amount:$8,988
Features and amenities
- Laundry features:In Hall, Inside, Laundry Room, Sink, Washer Hookup
- Amenities:Skylight(s)
Parking
- Parking description:Carport, Driveway
 Listings marked with a Doorify MLS icon are provided courtesy of the Doorify MLS, of North Carolina, Internet Data Exchange Database. Brokers make an effort to deliver accurate information, but buyers should independently verify any information on which they will rely in a transaction. The listing broker shall not be responsible for any typographical errors, misinformation, or misprints, and they shall be held totally harmless from any damages arising from reliance upon this data. This data is provided exclusively for consumers’ personal, non-commercial use. Copyright 2026 Doorify MLS of North Carolina. All rights reserved. RD Member Broker: Ellisha Mayers
New listings near 508 Cole Street
- Coming Soon
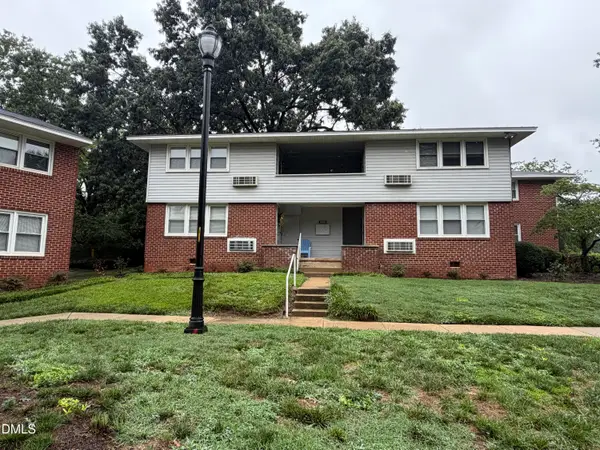 $212,500Coming Soon1 beds 1 baths
633 Daniels Street, Raleigh, NC 27605
MLS# 10183990Listed by: TENPOINT PROPERTIES - New
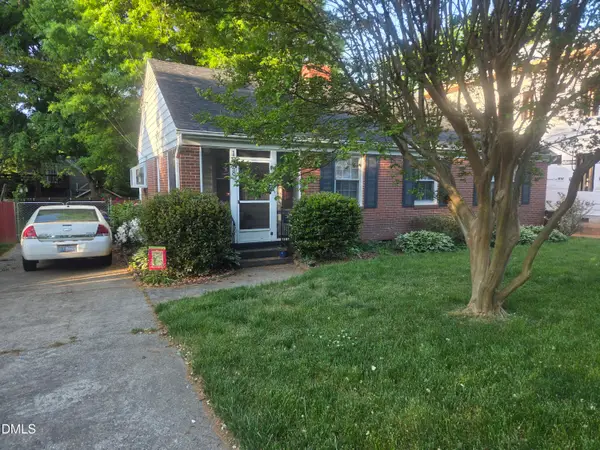 $500,000Active3 beds 2 baths1,134 sq. ft.
1928 Fairfield Drive, Raleigh, NC 27608
MLS# 10183992Listed by: GREYSTONE MANAGEMENT, INC. - New
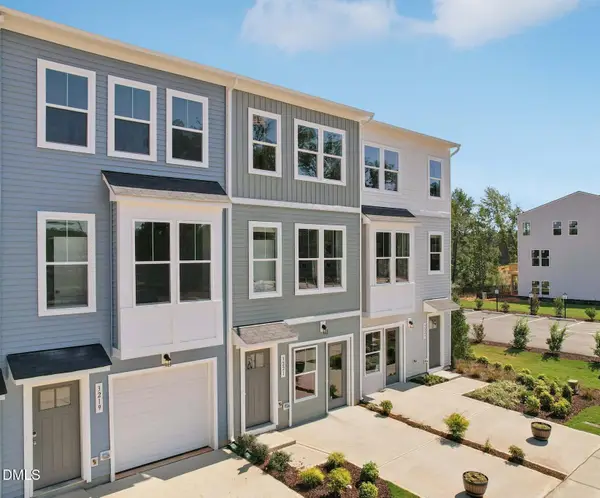 $295,000Active2 beds 4 baths1,736 sq. ft.
3205 Goldney Road, Raleigh, NC 27610
MLS# 10183985Listed by: SM NORTH CAROLINA BROKERAGE - New
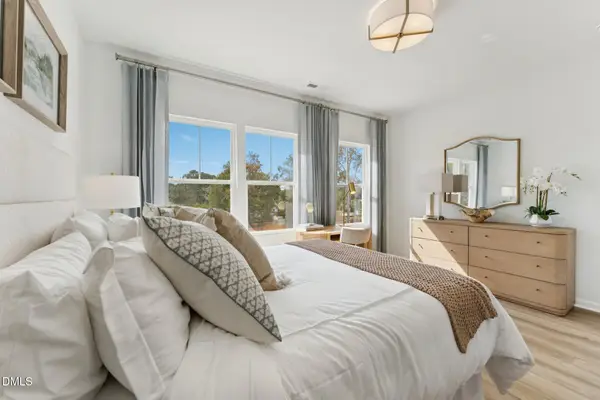 $285,000Active2 beds 4 baths1,736 sq. ft.
3203 Goldney Road, Raleigh, NC 27610
MLS# 10183975Listed by: SM NORTH CAROLINA BROKERAGE - New
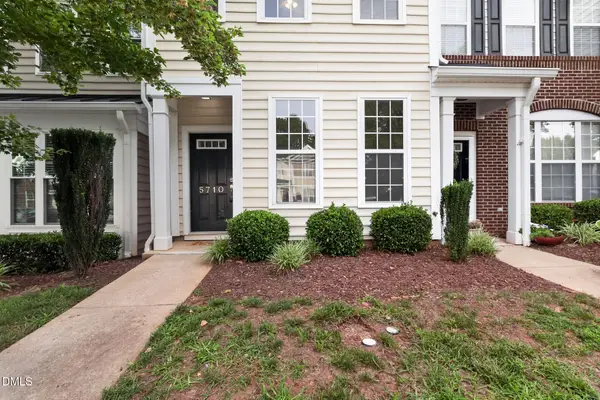 $289,900Active2 beds 3 baths1,301 sq. ft.
5710 Corbon Crest Lane, Raleigh, NC 27612
MLS# 10183980Listed by: OFFERPAD BROKERAGE LLC - New
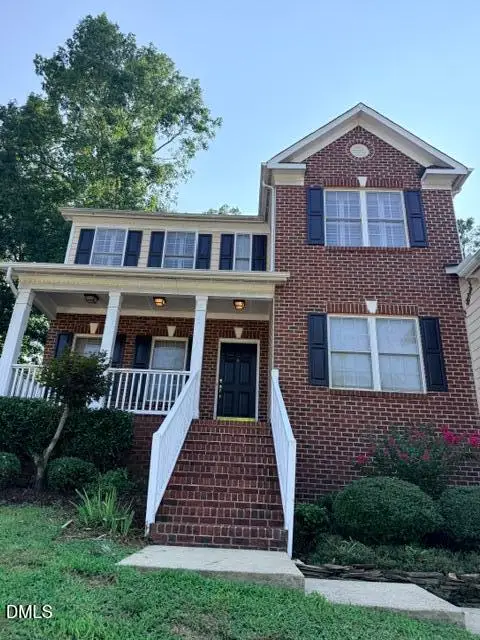 $609,990Active4 beds 3 baths2,750 sq. ft.
12442 Pawleys Mill Circle, Raleigh, NC 27614
MLS# 10183949Listed by: RB REAL ESTATE AGENCY - New
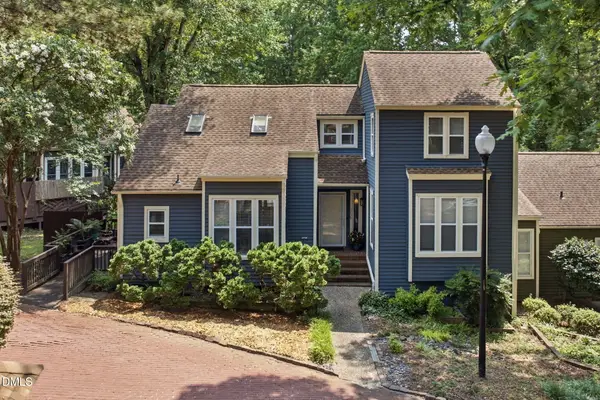 $375,000Active3 beds 2 baths2,002 sq. ft.
5739 Sentinel Drive, Raleigh, NC 27609
MLS# 10183966Listed by: CHOICE RESIDENTIAL REAL ESTATE - New
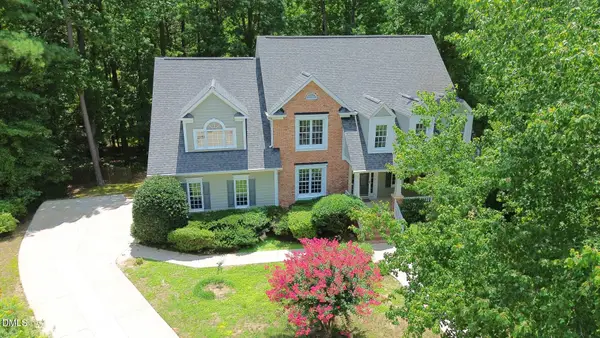 $815,000Active4 beds 3 baths3,575 sq. ft.
10200 Riverstone Place, Raleigh, NC 27614
MLS# 10183931Listed by: RE/MAX UNITED - New
 $130,000Active3 beds 2 baths1,250 sq. ft.
7400 Garrett Court, Raleigh, NC 27616
MLS# 10183920Listed by: EXP REALTY LLC - New
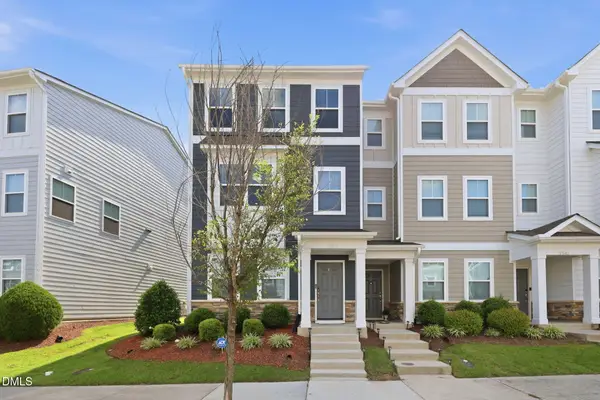 $399,900Active3 beds 3 baths1,833 sq. ft.
5937 Illuminate Avenue, Raleigh, NC 27616
MLS# 10183913Listed by: COMMISSION REALTY, LLC


Protect your home and budget from life's surprises with an Assurant Home Warranty, backed by a partner that supports you through every step of homeownership. Explore Plans.
©2026 Century 21 Real Estate LLC. All rights reserved. CENTURY 21®, the CENTURY 21 Logo and C21® are service marks owned by Century 21 Real Estate LLC. Century 21 Real Estate LLC fully supports the principles of the Fair Housing Act and the Equal Opportunity Act. Each office is independently owned and operated. Listing information is deemed reliable but not guaranteed accurate.