
5100 Wood Valley Drive, Raleigh, NC 27613
Local realty services provided by:CENTURY 21 Triangle Group
5100 Wood Valley Drive,Raleigh, NC 27613
$774,900
- 4 Beds
- 3 Baths
- 3,086 sq. ft.
- Multi-family
- Active
Listed by: michael terbet
Office: coldwell banker hpw
MLS#:10183328
Source:RD
Price summary
- Price:$774,900
- Price per sq. ft.:$251.1
- Monthly HOA dues:$4.5
About this home
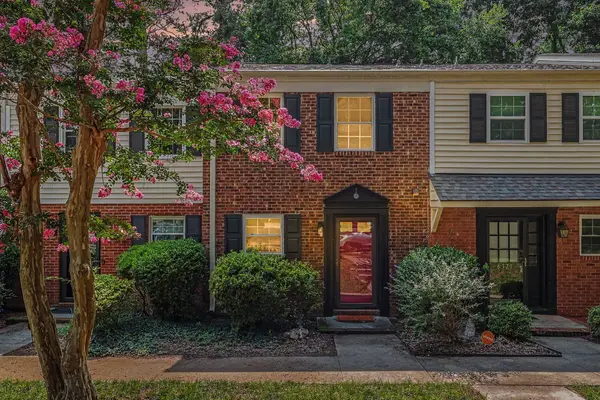
Spacious North Raleigh home, perfectly situated on a private, nearly one-acre tree-lined lot offering the ideal blend of peaceful living and everyday convenience. Enjoy exceptional outdoor living with a welcoming rocking chair front porch, an expansive back deck overlooking the backyard, and a second-story balcony—perfect for relaxing or entertaining. Inside, beautiful LVP and wood floors and abundant natural light create a warm, inviting atmosphere. The eat-in kitchen features granite countertops, a center island, ample cabinetry, a bright breakfast nook, and opens seamlessly to the family room with a cozy fireplace, making it the heart of the home. The main level also offers a spacious first-floor owner's suite complete with a large walk-in closet and private bath, along with a formal dining room and a flexible office or living room to fit your lifestyle. Upstairs, you'll find three generously sized secondary bedrooms, a shared bath with dual vanities, and an oversized bonus room featuring a convenient wet bar—perfect for movie nights, game days, or entertaining. The third floor provides even more versatility with a finished flex room and unfinished walk-in attic space ideal for storage or future expansion. Tucked away in a sought-after North Raleigh location close to shopping, dining, parks, and major commuting routes, this home offers the space, privacy, and flexibility you've been searching for....
Contact an agent
Home facts
- Year built:1982
- Subdivision & Development:Wood Valley
- Listing ID #:10183328
- Added:1 day(s) ago
- Updated:July 30, 2026 at 07:59 PM
Rooms and interior
- Bedrooms:4
- Total bathrooms:3
- Full bathrooms:2
- Rooms Total:13
- Flooring:Carpet, Ceramic Tile, Luxury Vinyl, Wood
- Bathrooms Description:Bathtub/Shower Combination, Double Vanity, Shower Only, Walk-In Shower, Water Closet
- Kitchen Description:Dishwasher, Electric Range, Microwave, Refrigerator, Stainless Steel Appliance(s)
- Basement:Yes
- Basement Description:Crawl Space
- Living area:3,086 sq. ft.
Heating and cooling
- Cooling:Central Air
- Central air:Yes
Structure and exterior
- Roof:Shingle
- Year built:1982
- Building area:3,086 sq. ft.
- Lot area:0.95 Acres
- Lot Features:Back Yard, Corner, Front Yard, Hardwood Trees, Landscaped, Native Plants, Private
- Architectural Style:Traditional
- Construction Materials:Fiber Cement, Masonite
- Exterior Features:Covered, Deck, Fenced Yard, Front Porch, Private Entrance, Private Yard, Rain Gutters
- Foundation Description:Brick/Mortar, Raised
- Levels:Three Or More
Schools
- High school:Wake - Leesville Road High
- Middle school:Wake - Leesville Road Middle
- Elementary school:Wake - Barton Pond Elementary
Utilities
- Water:Community Water, Shared Well
- Sewer:Septic Tank
Finances and disclosures
- Price:$774,900
- Price per sq. ft.:$251.1
- Tax amount:$5,079
Features and amenities
- Laundry features:Laundry Room, Main Level
- Amenities:Blinds
Parking
- Parking description:Attached, Concrete, Driveway, Garage, Garage Faces Side
- Garage:Yes
- Garage spaces:2
 Listings marked with a Doorify MLS icon are provided courtesy of the Doorify MLS, of North Carolina, Internet Data Exchange Database. Brokers make an effort to deliver accurate information, but buyers should independently verify any information on which they will rely in a transaction. The listing broker shall not be responsible for any typographical errors, misinformation, or misprints, and they shall be held totally harmless from any damages arising from reliance upon this data. This data is provided exclusively for consumers’ personal, non-commercial use. Copyright 2026 Doorify MLS of North Carolina. All rights reserved.
New listings near 5100 Wood Valley Drive
- New
 $209,900Active2 beds 2 baths1,116 sq. ft.
6369 New Market Way, Raleigh, NC 27615
MLS# 10183293Listed by: NEST REALTY OF THE TRIANGLE - New
 $435,000Active3 beds 4 baths1,786 sq. ft.
2800 Bedford Green Drive, Raleigh, NC 27604
MLS# 10183346Listed by: COLDWELL BANKER ADVANTAGE - New
 $390,000Active3 beds 2 baths1,312 sq. ft.
9317 Dawnshire Road, Raleigh, NC 27615
MLS# 10183349Listed by: DAYMARK REALTY - New
 $1,050,000Active4 beds 4 baths4,070 sq. ft.
8116 Greys Landing Way, Raleigh, NC 27615
MLS# 10183352Listed by: EXP REALTY LLC - New
 $370,000Active3 beds 3 baths1,929 sq. ft.
2505 Asher View Court, Raleigh, NC 27606
MLS# 10183356Listed by: EXP REALTY LLC - Coming Soon
 $328,000Coming Soon2 beds 3 baths
4403 Shadetree Court, Raleigh, NC 27613
MLS# 10183357Listed by: RELEVATE REAL ESTATE INC. - Coming Soon
 $498,000Coming Soon3 beds 2 baths
5620 Farley Drive, Raleigh, NC 27609
MLS# 10183363Listed by: PROTRUST REALTY, LLC - New
 $379,900Active2 beds 2 baths1,140 sq. ft.
3192 Morningside Drive, Raleigh, NC 27607
MLS# 10183380Listed by: RECON REAL ESTATE CONSULTANTS - New
 $250,000Active2 beds 2 baths1,121 sq. ft.
1738 Township Circle, Raleigh, NC 27609
MLS# 10183388Listed by: COLDWELL BANKER HPW - New
 $595,000Active2 beds 2 baths1,525 sq. ft.
200 S Dawson Street, Raleigh, NC 27601
MLS# 10183399Listed by: CORCORAN DERONJA REAL ESTATE


Protect your home and budget from life's surprises with an Assurant Home Warranty, backed by a partner that supports you through every step of homeownership. Explore Plans.
©2026 Century 21 Real Estate LLC. All rights reserved. CENTURY 21®, the CENTURY 21 Logo and C21® are service marks owned by Century 21 Real Estate LLC. Century 21 Real Estate LLC fully supports the principles of the Fair Housing Act and the Equal Opportunity Act. Each office is independently owned and operated. Listing information is deemed reliable but not guaranteed accurate.