5214 Interlock Drive, Raleigh, NC 27610
Local realty services provided by:CENTURY 21 Triangle Group
5214 Interlock Drive,Raleigh, NC 27610
$315,000
- 3 Beds
- 3 Baths
- 1,787 sq. ft.
- Multi-family
- Active
Listed by: katherine peterson
Office: coldwell banker hpw
MLS#:10184314
Source:RD
Price summary
- Price:$315,000
- Price per sq. ft.:$176.27
- Monthly HOA dues:$20.17
About this home
Welcome home to this beautifully designed three-bedroom, two-and-a-half-bath home offering a spacious open floor plan that's perfect for both everyday living and entertaining. The heart of the home is the expansive kitchen featuring abundant counter space, ample cabinetry, and a convenient sit-down breakfast bar that opens seamlessly to the living and dining areas. Upstairs, a versatile loft provides the perfect flex space for a home office, media room, playroom, or fitness area. The generous primary suite offers a relaxing retreat with a walk-in closet and an en-suite bath complete with a garden tub. Two additional spacious bedrooms, each with walk-in closets, provide plenty of room for family and guests. Step outside to enjoy the private, tree-buffered backyard, offering a peaceful setting for relaxing or entertaining. An oversized two-car garage provides abundant space for vehicles, storage, or hobbies. Ideally located just minutes from downtown Raleigh, this home offers convenient access to shopping, dining, entertainment, and major highways, making commuting and everyday errands a breeze....
Contact an agent
Home facts
- Year built:2007
- Subdivision & Development:Macadie Park
- Listing ID #:10184314
- Added:1 day(s) ago
- Updated:August 05, 2026 at 01:58 AM
Rooms and interior
- Bedrooms:3
- Total bathrooms:3
- Full bathrooms:2
- Rooms Total:1
- Flooring:Carpet, Vinyl, Wood
- Dining Description:Eat-in Kitchen
- Kitchen Description:Dishwasher, Electric Range, Microwave, Plumbed For Ice Maker, Range Hood, Water Heater
- Living area:1,787 sq. ft.
Heating and cooling
- Cooling:Ceiling Fan(s), Central Air
- Central air:Yes
Structure and exterior
- Roof:Shingle
- Year built:2007
- Building area:1,787 sq. ft.
- Lot area:0.18 Acres
- Architectural Style:Traditional
- Construction Materials:Vinyl Siding
- Exterior Features:Patio
- Foundation Description:Slab
- Levels:Two
Schools
- High school:Wake - Garner High
- Middle school:Wake - West Lake Middle
- Elementary school:Wake - East Garner Elementary
Utilities
- Water:Public
- Sewer:Public Sewer
Finances and disclosures
- Price:$315,000
- Price per sq. ft.:$176.27
- Tax amount:$2,944
Features and amenities
- Laundry features:Laundry Room, Main Level
Parking
- Parking description:Attached, Concrete, Driveway, Garage Door Opener, Garage Faces Front
- Garage:Yes
- Garage spaces:2
 Listings marked with a Doorify MLS icon are provided courtesy of the Doorify MLS, of North Carolina, Internet Data Exchange Database. Brokers make an effort to deliver accurate information, but buyers should independently verify any information on which they will rely in a transaction. The listing broker shall not be responsible for any typographical errors, misinformation, or misprints, and they shall be held totally harmless from any damages arising from reliance upon this data. This data is provided exclusively for consumers’ personal, non-commercial use. Copyright 2026 Doorify MLS of North Carolina. All rights reserved.
New listings near 5214 Interlock Drive
- New
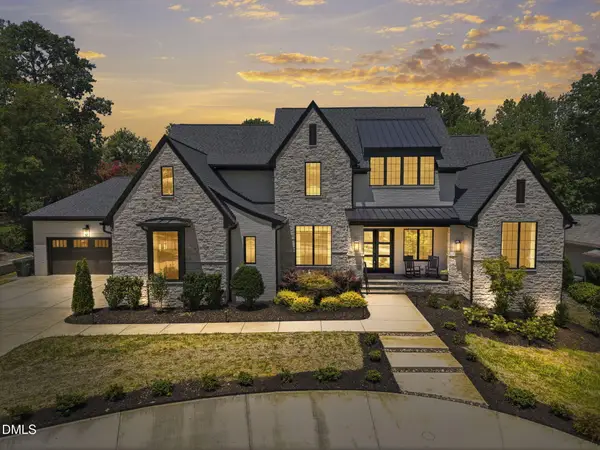 $4,350,000Active6 beds 7 baths5,971 sq. ft.
1209 Briar Patch Lane, Raleigh, NC 27615
MLS# 10184312Listed by: HOWARD HANNA ALLEN TATE RALEIGH FALLS OF NEUSE - New
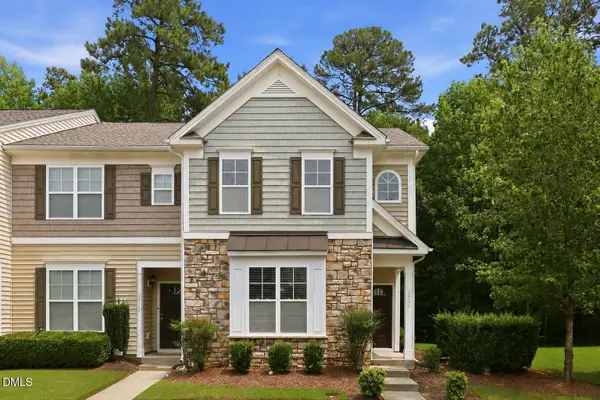 $298,000Active3 beds 3 baths1,574 sq. ft.
2920 Casona Way, Raleigh, NC 27616
MLS# 10184313Listed by: NORTHSIDE REALTY INC.  $449,000Pending3 beds 2 baths1,770 sq. ft.
5220 Bowes Meadow Court, Raleigh, NC 27610
MLS# 10151840Listed by: TOLL BROTHERS, INC.- Open Sun, 1 to 4pmNew
 $465,000Active3 beds 3 baths2,002 sq. ft.
13304 Ashford Park Drive, Raleigh, NC 27613
MLS# 10184304Listed by: CHOICE RESIDENTIAL REAL ESTATE - Coming Soon

 $1,250,000Coming Soon5 beds 5 baths
8508 Bell Grove Way, Raleigh, NC 27615
MLS# 10184289Listed by: CENTURY 21 TRIANGLE GROUP - New
 $250,000Active0.47 Acres
8272 Hillside Drive, Raleigh, NC 27612
MLS# 10184246Listed by: CORCORAN DERONJA REAL ESTATE - New
 $615,000Active4 beds 3 baths2,433 sq. ft.
518 Heather Drive, Raleigh, NC 27606
MLS# 10184249Listed by: COSTELLO REAL ESTATE & INVESTM - New
 $380,000Active3 beds 3 baths2,350 sq. ft.
3064 Imperial Oaks Drive, Raleigh, NC 27614
MLS# 10184253Listed by: MARK SPAIN REAL ESTATE - New
 $425,000Active4 beds 3 baths2,225 sq. ft.
1132 Silver Farm Road, Raleigh, NC 27603
MLS# 10184208Listed by: EXP REALTY LLC


Protect your home and budget from life's surprises with an Assurant Home Warranty, backed by a partner that supports you through every step of homeownership. Explore Plans.
©2026 Century 21 Real Estate LLC. All rights reserved. CENTURY 21®, the CENTURY 21 Logo and C21® are service marks owned by Century 21 Real Estate LLC. Century 21 Real Estate LLC fully supports the principles of the Fair Housing Act and the Equal Opportunity Act. Each office is independently owned and operated. Listing information is deemed reliable but not guaranteed accurate.