6028 Kayton Street, Raleigh, NC 27616
Local realty services provided by:CENTURY 21 Triangle Group
Listed by: david velasquez, oscar corrales
Office: the insight group
MLS#:10185264
Source:RD
Price summary
- Price:$370,000
- Price per sq. ft.:$181.19
- Monthly HOA dues:$232
About this home
Brick-front townhome with solar panels and qualifies for a zero down loan, no PMI and 10,000 grant with preferred lender, 4-bedroom, 3.5-bath spans over 2,000 square feet across three well-planned levels. A ground-floor guest suite with full bath offers space for visitors, a home office, or a gym, while an attached garage with extra storage and a double parking pad make room for guests and gatherings alike. Upstairs, the main level shines with hardwood floors, a spacious living room, and a chef's-caliber kitchen featuring granite or quartz countertops, subway tile backsplash, a center island with breakfast bar and stainless steel appliances. The primary suite delivers a trey ceiling, dual vanities, and an oversized tiled shower with bench seating. Beyond your front door, 5401 North delivers a resort-style lifestyle: a sparkling community pool, a farmhouse-style clubhouse with fitness center, a dog park, a community garden, and even an on-site coffee shop and brewery. Step outside the neighborhood onto the Neuse River Greenway, minutes from River Bend Park's trails, playgrounds, and kayak launch. Easy access to I-540 puts North Hills and Downtown Raleigh within minutes, while River Bend Elementary and Middle Schools sit less than a mile away. One of North Raleigh's most in-demand communities --> schedule your showing today....
Contact an agent
Home facts
- Year built:2019
- Subdivision & Development:5401 North
- Listing ID #:10185264
- Added:45 day(s) ago
- Updated:September 23, 2026 at 03:58 PM
Rooms and interior
- Bedrooms:4
- Total bathrooms:4
- Full bathrooms:3
- Rooms Total:1
- Flooring:Carpet, Concrete, Luxury Vinyl, Tile
- Bathrooms Description:Double Vanity, Walk-In Shower
- Kitchen Description:Dishwasher, Gas Range, Ice Maker, Microwave, Oven, Range, Refrigerator, Stainless Steel Appliance(s), Water Heater
- Living area:2,042 sq. ft.
Heating and cooling
- Cooling:Ceiling Fan(s), Central Air, Electric
- Heating:Central, Electric, Natural Gas, Solar
- Central air:Yes
Structure and exterior
- Roof:Shingle
- Year built:2019
- Building area:2,042 sq. ft.
- Lot area:0.04 Acres
- Lot Features:Cleared
- Architectural Style:Colonial
- Construction Materials:Brick, Concrete, HardiPlank Type
- Exterior Features:Balcony, Deck, Rain Gutters
- Foundation Description:Concrete, Slab
- Levels:Three Or More
Schools
- High school:Wake - Rolesville High School
- Middle school:Wake - River Bend Middle School
- Elementary school:Wake - River Bend Elementary
Utilities
- Water:Public
- Sewer:Public Sewer
Finances and disclosures
- Price:$370,000
- Price per sq. ft.:$181.19
- Tax amount:$2,991
Features and amenities
- Laundry features:Electric Dryer Hookup, Inside, Laundry Room, Washer Hookup
Parking
- Total parking spaces:3
- Parking description:Attached, Concrete, Driveway, Electric Vehicle Charging Station(s), Garage, Garage Door Opener
- Garage:Yes
- Garage spaces:1
 Listings marked with a Doorify MLS icon are provided courtesy of the Doorify MLS, of North Carolina, Internet Data Exchange Database. Brokers make an effort to deliver accurate information, but buyers should independently verify any information on which they will rely in a transaction. The listing broker shall not be responsible for any typographical errors, misinformation, or misprints, and they shall be held totally harmless from any damages arising from reliance upon this data. This data is provided exclusively for consumers’ personal, non-commercial use. Copyright 2026 Doorify MLS of North Carolina. All rights reserved.
New listings near 6028 Kayton Street
- Coming Soon
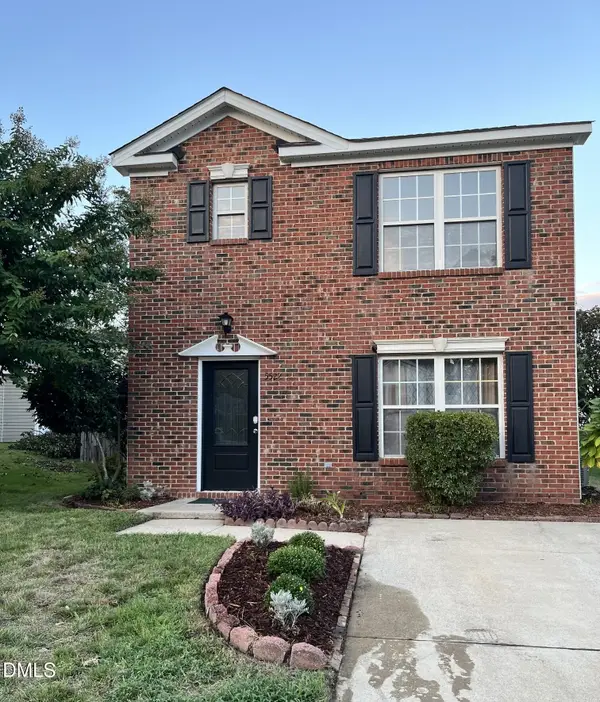 $340,000Coming Soon3 beds 3 baths1,549 sq. ft.
5522 Marthonna Way, Raleigh, NC 27616
MLS# 10194291Listed by: RF REAL ESTATE SOLUTIONS LLC - Coming SoonOpen Sat, 1 to 4pm
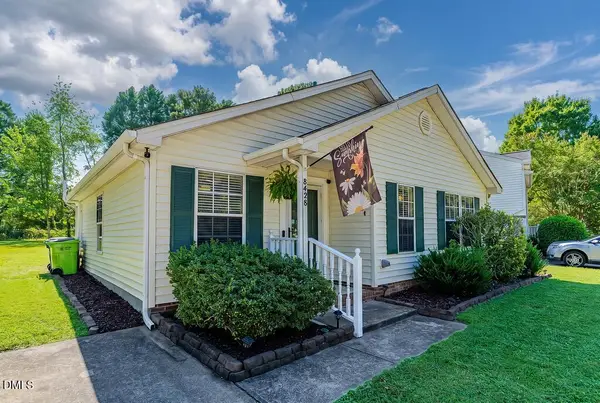
 $250,000Coming Soon3 beds 2 baths1,068 sq. ft.
8428 Longfield Drive, Raleigh, NC 27616
MLS# 10194226Listed by: CENTURY 21 TRIANGLE GROUP - Coming Soon
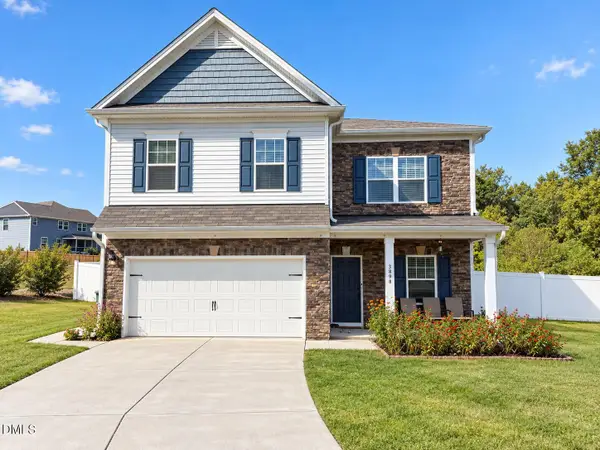 $569,990Coming Soon4 beds 3 baths2,548 sq. ft.
3898 Bluffwind Drive, Raleigh, NC 27603
MLS# 10194177Listed by: RAYA HOMES LLC - Coming SoonOpen Sat, 11am to 1pm
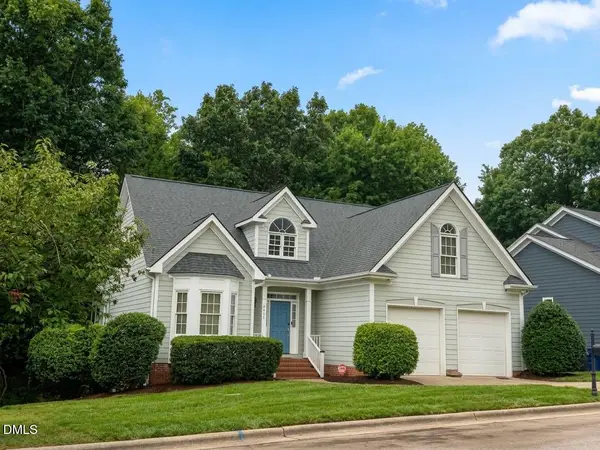 $675,000Coming Soon3 beds 3 baths2,339 sq. ft.
6401 Cedar Waters Drive, Raleigh, NC 27607
MLS# 10194100Listed by: BERKSHIRE HATHAWAY HOMESERVICE - Coming Soon
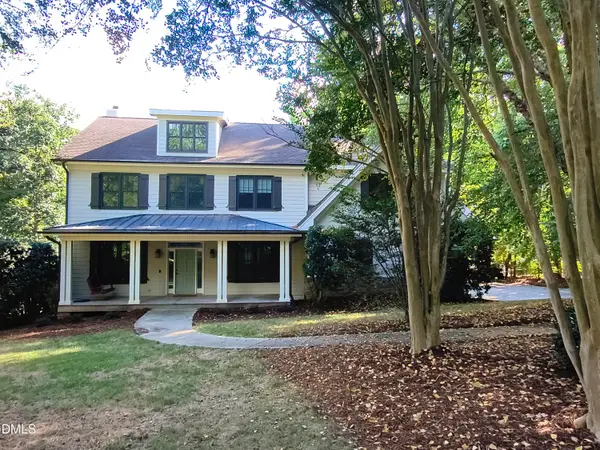 $1,280,000Coming Soon4 beds 5 baths4,623 sq. ft.
4829 Boulder Creek Lane, Raleigh, NC 27613
MLS# 10194078Listed by: HOMESMART EXPERT REALTY - Coming SoonOpen Sat, 2 to 4pm
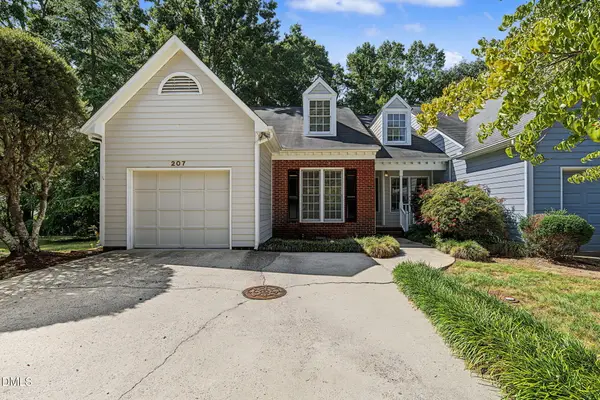 $375,000Coming Soon4 beds 3 baths2,196 sq. ft.
207 Hillstone Drive, Raleigh, NC 27615
MLS# 10193981Listed by: LINDA CRAFT TEAM, REALTORS - Coming SoonOpen Sat, 1 to 2pm
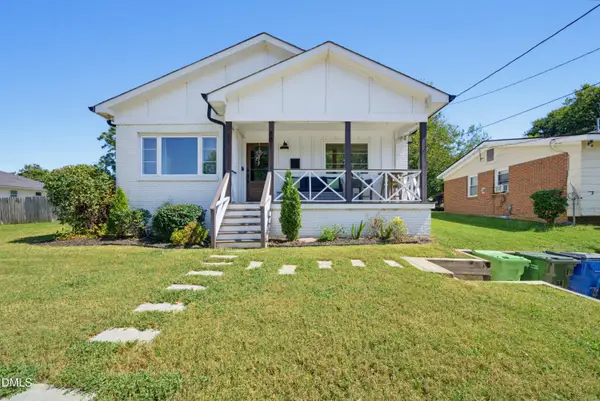 $595,000Coming Soon-- beds 2 baths1,417 sq. ft.
601 Quarry Street, Raleigh, NC 27601
MLS# 10194003Listed by: HUDSON RESIDENTIAL BROKERAGE - Coming SoonOpen Sat, 1 to 3pm
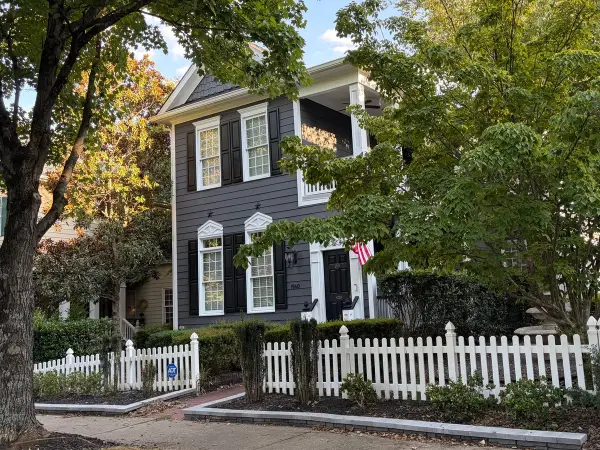 $749,900Coming Soon4 beds 4 baths2,900 sq. ft.
1940 Hornbeck Court, Raleigh, NC 27614
MLS# 10193911Listed by: FIVE OVER FOUR REALTY - Coming Soon
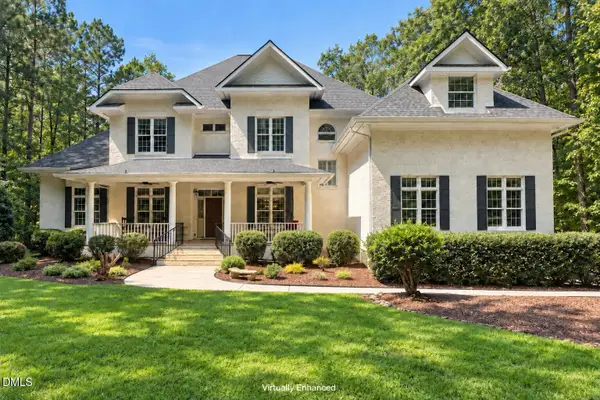 $1,150,000Coming Soon4 beds 4 baths5,362 sq. ft.
1206 Stanridge Drive, Raleigh, NC 27613
MLS# 10193886Listed by: KELLER WILLIAMS LEGACY - Coming Soon
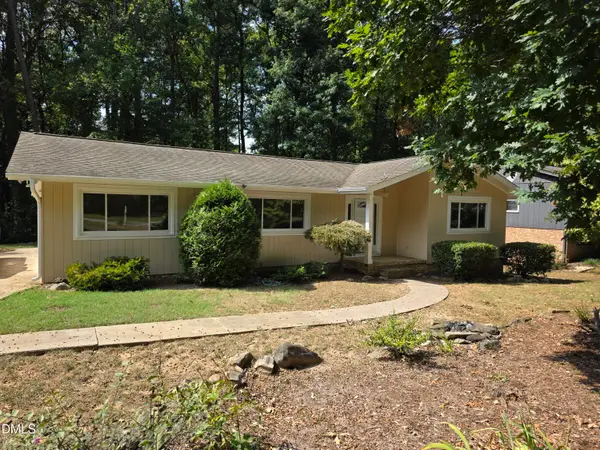 $475,000Coming Soon4 beds 2 baths1,900 sq. ft.
6721 Brookhollow Drive, Raleigh, NC 27615
MLS# 10193798Listed by: RALEIGH AND BEYOND REAL ESTATE


Protect your home and budget from life's surprises with an Assurant Home Warranty, backed by a partner that supports you through every step of homeownership. Explore Plans.
©2026 Century 21 Real Estate LLC. All rights reserved. CENTURY 21®, the CENTURY 21 Logo and C21® are service marks owned by Century 21 Real Estate LLC. Century 21 Real Estate LLC fully supports the principles of the Fair Housing Act and the Equal Opportunity Act. Each office is independently owned and operated. Listing information is deemed reliable but not guaranteed accurate.