
624 Pasture Ridge Road, Raleigh, NC 27603
Local realty services provided by:CENTURY 21 New Beginnings
624 Pasture Ridge Road,Raleigh, NC 27603
$310,490
- 3 Beds
- 3 Baths
- 1,628 sq. ft.
- Multi-family
- Pending
Listed by: daxay malkan
Office: esteem properties
MLS#:10145663
Source:RD
Price summary
- Price:$310,490
- Price per sq. ft.:$190.72
- Monthly HOA dues:$150
About this home
Time to design. Discover the Nassau Cove at Rollman Farms by Ryan Homes in Raleigh, NC. This thoughtfully designed home offers three bedrooms, including a convenient first-floor primary suite. Two secondary bedrooms are located upstairs, ideal for a home office, guest suite, or flexible living space. The walk-in attic provides ample storage without the inconvenience of pull-down stairs. The main level features an open‑concept layout with a first-floor laundry room for added convenience. The kitchen is appointed with modern finishes, including a gas range, stainless steel appliances, granite countertops, and LVP flooring. Rollman Farms is perfect for an active, outdoor lifestyle, offering walking trails, a playground, and a dog park. Ideally located near I-40, Route 401, and the new 540 extension, the community provides easy access to shopping, dining, and entertainment. Dreaming of homeownership? Schedule your appointment today.
Contact an agent
Home facts
- Year built:2026
- Subdivision & Development:Rollman Farms
- Listing ID #:10145663
- Added:172 day(s) ago
- Updated:August 02, 2026 at 07:50 AM
Rooms and interior
- Bedrooms:3
- Total bathrooms:3
- Full bathrooms:2
- Rooms Total:1
- Flooring:Carpet, Luxury Vinyl
- Dining Description:Kitchen/Dining Room Combination
- Bathrooms Description:Walk-In Shower
- Kitchen Description:Dishwasher, Disposal, Electric Range, Electric Water Heater, Microwave, Refrigerator, Stainless Steel Appliance(s)
- Living area:1,628 sq. ft.
Heating and cooling
- Cooling:Central Air
- Heating:Natural Gas
- Central air:Yes
Structure and exterior
- Roof:Architectural Shingle
- Year built:2026
- Building area:1,628 sq. ft.
- Lot area:0.06 Acres
- Lot Features:Landscaped
- Architectural Style:Craftsman
- Construction Materials:Stone Veneer, Vinyl Siding
- Exterior Features:Covered, Patio, Rear Porch
- Foundation Description:Slab
- Levels:One and One Half
Schools
- High school:Wake - Garner High
- Middle school:Wake - North Garner Middle
- Elementary school:Wake - Vandora Springs Elementary
Utilities
- Water:Public
- Sewer:Public Sewer
Finances and disclosures
- Price:$310,490
- Price per sq. ft.:$190.72
Features and amenities
- Laundry features:Laundry Room, Main Level
Parking
- Total parking spaces:2
- Parking description:Concrete, Driveway, Garage Faces Front
- Garage:Yes
- Garage spaces:1
 Listings marked with a Doorify MLS icon are provided courtesy of the Doorify MLS, of North Carolina, Internet Data Exchange Database. Brokers make an effort to deliver accurate information, but buyers should independently verify any information on which they will rely in a transaction. The listing broker shall not be responsible for any typographical errors, misinformation, or misprints, and they shall be held totally harmless from any damages arising from reliance upon this data. This data is provided exclusively for consumers’ personal, non-commercial use. Copyright 2026 Doorify MLS of North Carolina. All rights reserved. RD Member Broker: Ellisha Mayers
New listings near 624 Pasture Ridge Road
- New
 $130,000Active3 beds 2 baths1,250 sq. ft.
7400 Garrett Court, Raleigh, NC 27616
MLS# 10183920Listed by: EXP REALTY LLC - New
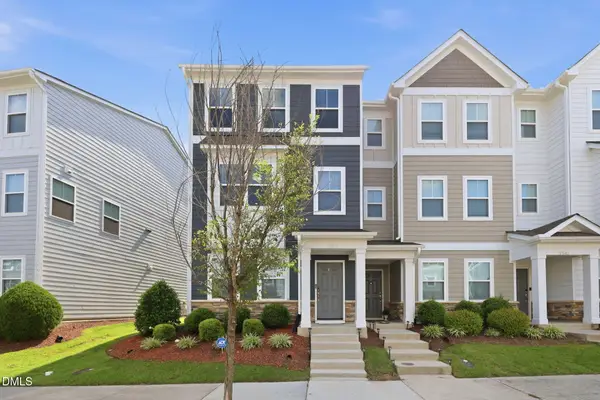 $399,900Active3 beds 3 baths1,833 sq. ft.
5937 Illuminate Avenue, Raleigh, NC 27616
MLS# 10183913Listed by: COMMISSION REALTY, LLC - New
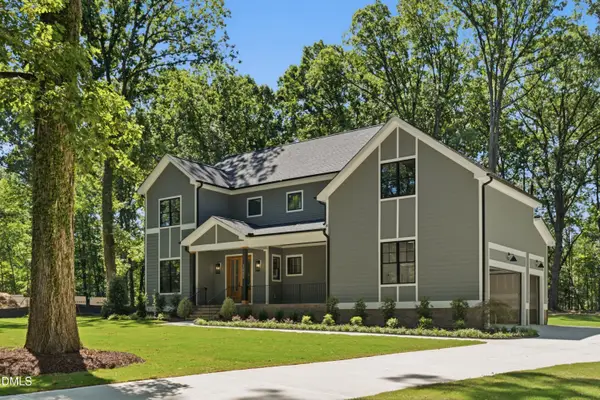 $995,000Active4 beds 4 baths3,335 sq. ft.
3000 Hickory Road, Raleigh, NC 27616
MLS# 10183917Listed by: COSTELLO REAL ESTATE & INVESTM - New
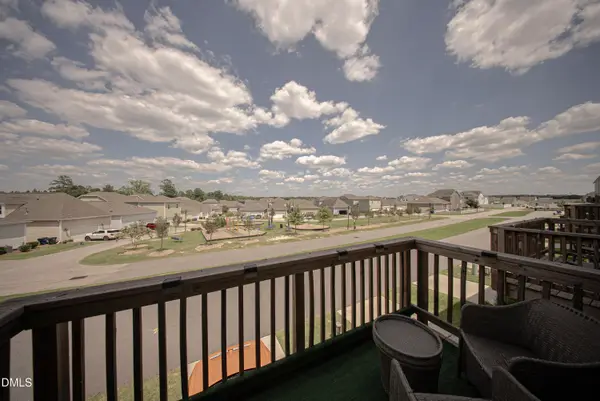 $300,000Active3 beds 4 baths2,168 sq. ft.
6638 Perry Creek Road, Raleigh, NC 27616
MLS# 10183900Listed by: C-A-RE REALTY - New
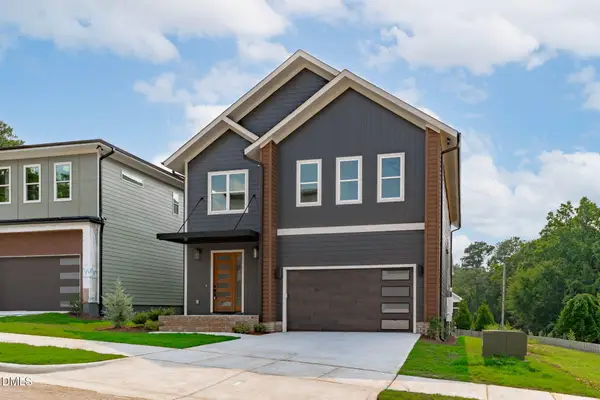 $1,175,000Active5 beds 4 baths3,350 sq. ft.
1005 Addison Place, Raleigh, NC 27610
MLS# 10183904Listed by: COMPASS -- RALEIGH - New
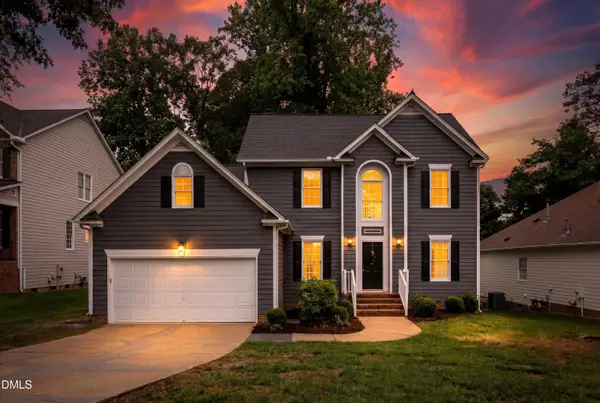 $575,000Active4 beds 3 baths2,423 sq. ft.
8825 Deerland Grove Drive, Raleigh, NC 27615
MLS# 10183893Listed by: PINNACLE REALTY - New
 $375,000Active4 beds 3 baths2,248 sq. ft.
5826 Humanity Lane, Raleigh, NC 27616
MLS# 10183882Listed by: YOLANDA MARTIN HOMES - New
 $1,295,000Active2 beds 1 baths1,708 sq. ft.
516 W Peace Street, Raleigh, NC 27603
MLS# 10183887Listed by: BERKSHIRE HATHAWAY HOMESERVICE - New
 $279,000Active2 beds 2 baths1,424 sq. ft.
6061 Epping Forest Drive, Raleigh, NC 27613
MLS# 10183871Listed by: BERKSHIRE HATHAWAY HOMESERVICE - New
 $295,000Active3 beds 3 baths1,510 sq. ft.
8661 Brixton Shay Drive, Raleigh, NC 27616
MLS# 10183867Listed by: VITALIS HOMES


Protect your home and budget from life's surprises with an Assurant Home Warranty, backed by a partner that supports you through every step of homeownership. Explore Plans.
©2026 Century 21 Real Estate LLC. All rights reserved. CENTURY 21®, the CENTURY 21 Logo and C21® are service marks owned by Century 21 Real Estate LLC. Century 21 Real Estate LLC fully supports the principles of the Fair Housing Act and the Equal Opportunity Act. Each office is independently owned and operated. Listing information is deemed reliable but not guaranteed accurate.