
6328 Grace Lily Drive, Raleigh, NC 27607
Local realty services provided by:CENTURY 21 Total Real Estate Solutions
6328 Grace Lily Drive,Raleigh, NC 27607
$469,000
- 3 Beds
- 3 Baths
- 1,976 sq. ft.
- Multi-family
- Active
Upcoming open houses
- Sun, Sep 0602:00 pm - 04:00 pm
Listed by: tonya hunt
Office: coldwell banker hpw
MLS#:10190345
Source:RD
Price summary
- Price:$469,000
- Price per sq. ft.:$237.35
- Monthly HOA dues:$160
About this home
LOCATION, SPACE & A FENCED BACKYARD—this 3 BR/2.5 BA Raleigh townhome has it all! Built in 2018, this hidden gem offers nearly 2,000 sq ft, 6328 Grace Lily delivers the perfect blend of Raleigh convenience and Cary accessibility. The open main level is designed for easy living and entertaining, with seamless flow between the kitchen, dining and living spaces. Upstairs, the spacious primary suite offers room for a sitting area or home office plus an oversized walk-in closet, while two additional bedrooms provide flexibility for guests or work-from-home space. Outside, enjoy a fully fenced backyard and patio—an exceptional find for townhome living—plus a 2-car garage. Minutes to Fenton, Downtown Cary Park, Lenovo Center, NC Museum of Art, Crabtree, Crossroads, I-40, shopping, dining and medical centers. Tucked away yet close to everything!
Contact an agent
Home facts
- Year built:2018
- Subdivision & Development:Hayesbury Townes
- Listing ID #:10190345
- Added:1 day(s) ago
- Updated:September 03, 2026 at 12:27 PM
Rooms and interior
- Bedrooms:3
- Total bathrooms:3
- Full bathrooms:2
- Rooms Total:6
- Flooring:Carpet, Tile, Wood
- Bathrooms Description:Soaking Tub, Walk-In Shower, Water Closet
- Kitchen Description:Dishwasher, Dryer, Gas Range, Microwave, Refrigerator, Washer, Water Heater
- Living area:1,976 sq. ft.
Heating and cooling
- Cooling:Central Air, Zoned
- Heating:Forced Air, Natural Gas, Zoned
- Central air:Yes
Structure and exterior
- Roof:Shingle
- Year built:2018
- Building area:1,976 sq. ft.
- Lot area:0.05 Acres
- Architectural Style:Transitional
- Construction Materials:Shake Siding, Stone Veneer, Vinyl Siding
- Exterior Features:Fenced Yard, Patio, Rain Gutters
- Foundation Description:Slab
- Levels:Two
Schools
- High school:Wake - Athens Drive High
- Middle school:Wake - Reedy Creek Middle
- Elementary school:Wake - Reedy Creek Elementary
Utilities
- Water:Public
- Sewer:Public Sewer
Finances and disclosures
- Price:$469,000
- Price per sq. ft.:$237.35
- Tax amount:$4,057
Features and amenities
- Laundry features:Laundry Room, Upper Level
Parking
- Total parking spaces:2
- Parking description:Attached, Driveway, Garage
- Garage:Yes
- Garage spaces:2
 Listings marked with a Doorify MLS icon are provided courtesy of the Doorify MLS, of North Carolina, Internet Data Exchange Database. Brokers make an effort to deliver accurate information, but buyers should independently verify any information on which they will rely in a transaction. The listing broker shall not be responsible for any typographical errors, misinformation, or misprints, and they shall be held totally harmless from any damages arising from reliance upon this data. This data is provided exclusively for consumers’ personal, non-commercial use. Copyright 2026 Doorify MLS of North Carolina. All rights reserved.
New listings near 6328 Grace Lily Drive
- Coming Soon
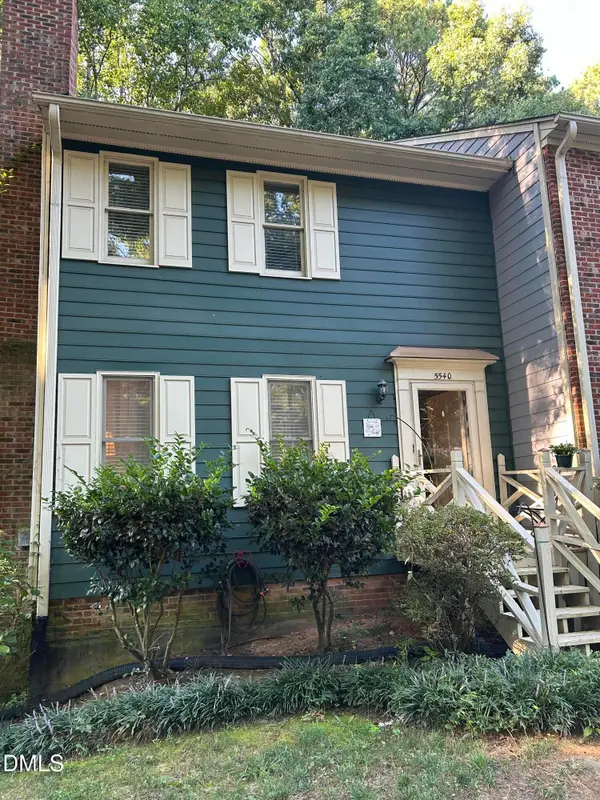 $349,990Coming Soon3 beds 4 baths1,860 sq. ft.
5540 Hamstead Crossing, Raleigh, NC 27612
MLS# 10190198Listed by: BETTER HOMES & GARDENS REAL ES - Coming SoonOpen Sun, 2 to 4pm
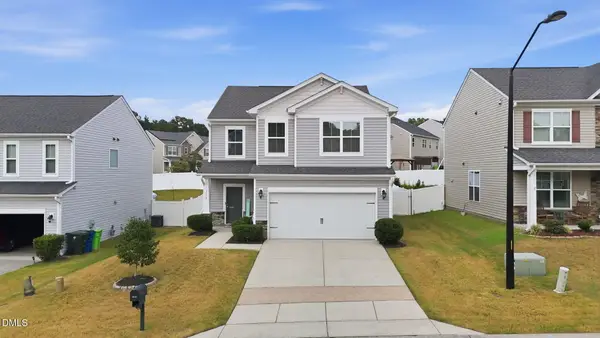 $400,000Coming Soon3 beds 3 baths2,208 sq. ft.
3520 Massey Ridge Court, Raleigh, NC 27616
MLS# 10190163Listed by: KELLER WILLIAMS LEGACY - Coming Soon
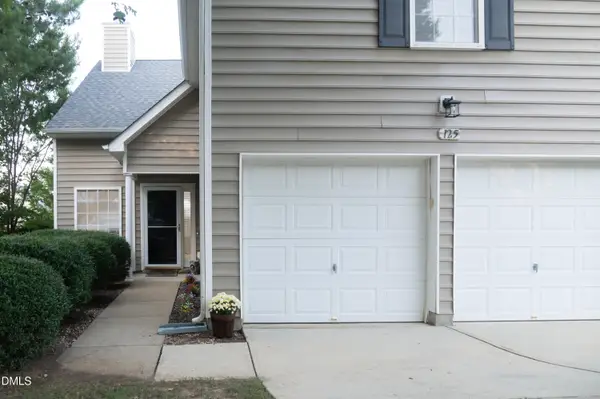 $395,000Coming Soon5 beds 4 baths2,149 sq. ft.
125 River Pearl Street, Raleigh, NC 27603
MLS# 10190060Listed by: COLDWELL BANKER HPW - Coming Soon
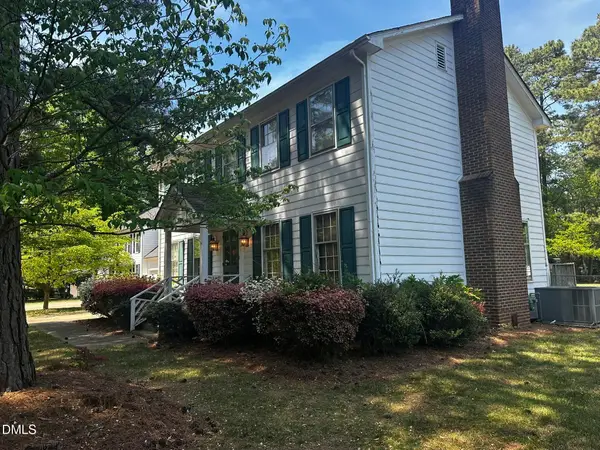 $424,900Coming Soon3 beds 3 baths1,863 sq. ft.
5908 Valley Estates Drive, Raleigh, NC 27612
MLS# 10189808Listed by: PREMIER AGENTS NETWORK - Coming Soon
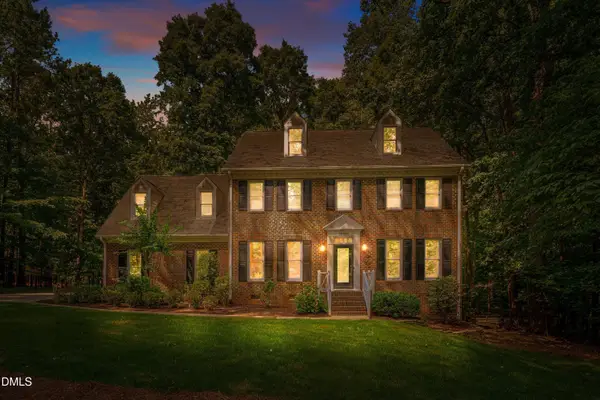 $900,000Coming Soon4 beds 3 baths3,007 sq. ft.
10609 Old Pine Court, Raleigh, NC 27613
MLS# 10189564Listed by: COMPASS -- RALEIGH - Coming Soon
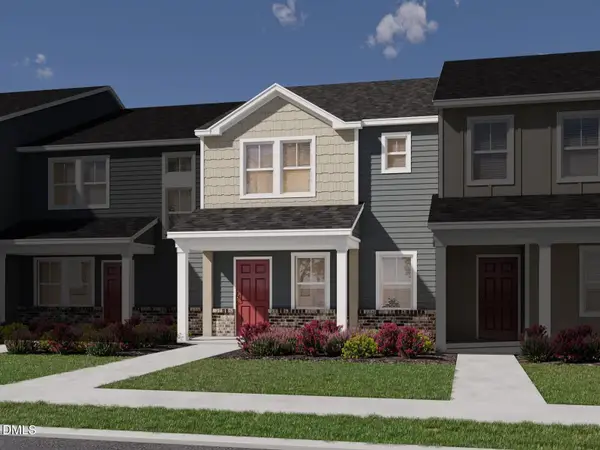 $335,000Coming Soon3 beds 3 baths1,697 sq. ft.
6079 Spring Forest Road, Raleigh, NC 27616
MLS# 10189360Listed by: MERITAGE HOMES OF THE CAROLINA - Coming Soon
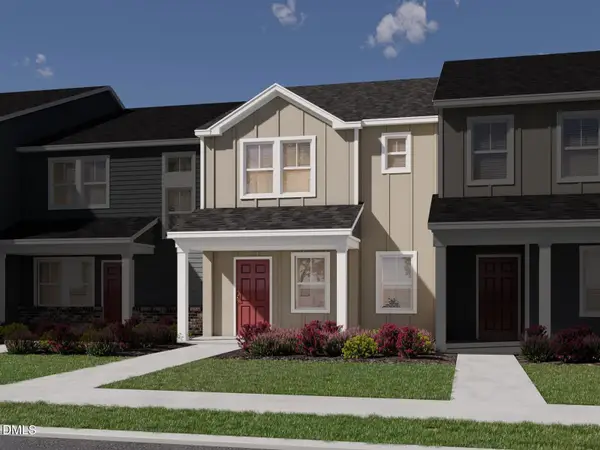 $335,000Coming Soon3 beds 3 baths1,697 sq. ft.
6057 Spring Forest Road, Raleigh, NC 27616
MLS# 10189363Listed by: MERITAGE HOMES OF THE CAROLINA - Coming Soon
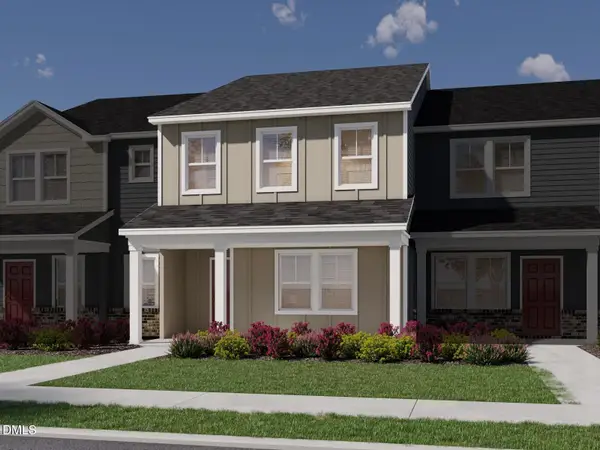 $345,000Coming Soon3 beds 3 baths1,892 sq. ft.
6081 Spring Forest Road, Raleigh, NC 27616
MLS# 10189367Listed by: MERITAGE HOMES OF THE CAROLINA - Coming Soon
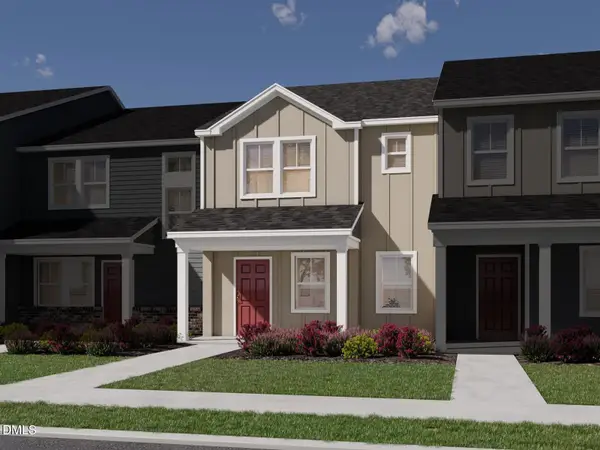 $345,000Coming Soon3 beds 3 baths1,892 sq. ft.
6053 Spring Forest Road, Raleigh, NC 27616
MLS# 10189372Listed by: MERITAGE HOMES OF THE CAROLINA - Coming Soon
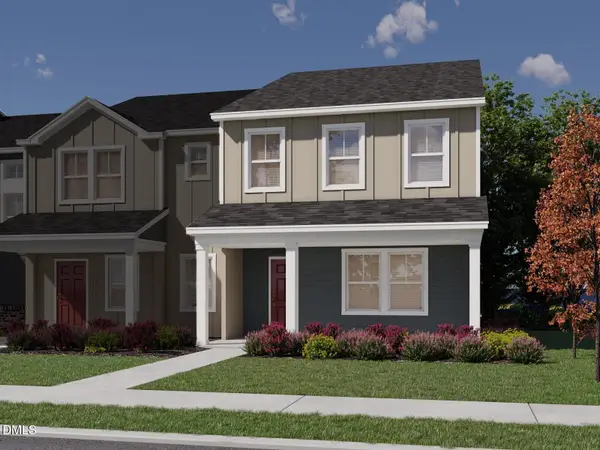 $345,000Coming Soon3 beds 3 baths1,892 sq. ft.
6077 Spring Forest Road, Raleigh, NC 27616
MLS# 10189374Listed by: MERITAGE HOMES OF THE CAROLINA


Protect your home and budget from life's surprises with an Assurant Home Warranty, backed by a partner that supports you through every step of homeownership. Explore Plans.
©2026 Century 21 Real Estate LLC. All rights reserved. CENTURY 21®, the CENTURY 21 Logo and C21® are service marks owned by Century 21 Real Estate LLC. Century 21 Real Estate LLC fully supports the principles of the Fair Housing Act and the Equal Opportunity Act. Each office is independently owned and operated. Listing information is deemed reliable but not guaranteed accurate.