
6419 Tanner Oak Lane, Raleigh, NC 27613
Local realty services provided by:CENTURY 21 Folks Properties
6419 Tanner Oak Lane,Raleigh, NC 27613
$564,999
- 4 Beds
- 4 Baths
- 2,595 sq. ft.
- Single family
- Active
Listed by: tania tinsley little, philip little
Office: exp realty llc.
MLS#:10170803
Source:RD
Price summary
- Price:$564,999
- Price per sq. ft.:$217.73
- Monthly HOA dues:$165
About this home
NEW PRICE! 3 Levels of Living, Endless Possibilities — $564,999 Imagine a home where every level has a purpose, every room offers possibilities, and everything you need is close to home. Welcome to 6419 Tanner Oak Lane, a beautifully appointed 4-bedroom, 3.5-bath Raleigh townhome offering 2,595 square feet of versatile living space and the convenience of low-maintenance living. The heart of the home is where life happens. Start your morning with coffee at the breakfast bar of the oversized kitchen island, prepare dinner on the LG ProBake 5-burner gas range and invite friends over for an evening of food and conversation. With quartz countertops, a farmhouse sink, and an open connection to the dining and family rooms, the kitchen makes everyday routines and entertaining equally effortless. An additional flexible space can become the pantry you've always wanted, a tucked-away home office, a coffee station, or even a wine bar. After dinner, settle into the family room beside the warmth of the gas fireplace, surrounded by beautiful custom built-ins that add character and functionality well beyond typical builder finishes. On pleasant evenings, step through the sliding doors onto your private balcony to unwind after a busy day. Whether hosting friends for game night or enjoying a quiet evening at home, this entire level is designed for connection and comfort. Need a little separation? The lower level delivers. With its own bedroom and full bathroom, this private retreat is ideal for welcoming out-of-town guests, providing a comfortable space for an adult child or extended family member, or creating a dedicated office away from the activity upstairs. As your lifestyle changes, this space can change with you. Upstairs, your personal retreat awaits. At the end of the day, escape to the spacious primary suite, where you can relax and recharge. Two additional bedrooms provide room for family, guests, hobbies, or a second workspace, while a full hallway bathroom and conveniently located laundry room with Samsung washer and LG ThinQ smart dryer make daily routines easier. Throughout the home, hardwood flooring, quartz and tile finishes in the bathrooms, beautifully tiled shower surrounds, designer lighting, and upgraded ceiling fans reflect attention to detail. A two-car garage with dual EV charging hookups adds another level of everyday convenience. And then there's the location. Imagine spending Saturday mornings walking the trails at nearby Lake Lynn Park, meeting friends for lunch, picking up groceries, or enjoying an evening out without traveling across town. Shopping, dining, and everyday conveniences are within approximately one mile, while nearby entertainment options and convenient access to major Raleigh destinations make it easy to enjoy everything the area has to offer. The home is also located in a highly rated school district. Whether you're relocating to Raleigh, looking for more room to grow, accommodating multiple generations, or simply seeking the space of a larger home without the upkeep of a detached property, 6419 Tanner Oak Lane offers an appealing combination of comfort, flexibility, location and value. Three levels of flexibility. One home that adapts to your life. A place to make your own....
Contact an agent
Home facts
- Year built:2023
- Subdivision & Development:Pleasant Grove Townes
- Listing ID #:10170803
- Added:147 day(s) ago
- Updated:October 25, 2026 at 03:23 PM
Rooms and interior
- Bedrooms:4
- Total bathrooms:4
- Full bathrooms:3
- Rooms Total:7
- Flooring:Carpet, Hardwood, Tile
- Bathrooms Description:Bathtub/Shower Combination, Double Vanity, Separate Shower, Walk-In Shower
- Kitchen Description:Dishwasher, Dryer, ENERGY STAR Qualified Appliances, Electric Water Heater, Gas Range, Microwave, Plumbed For Ice Maker, Refrigerator, Self Cleaning Oven, Smart Appliance(s), Washer
- Living area:2,595 sq. ft.
Heating and cooling
- Cooling:Central Air
- Heating:Electric, Heat Pump
- Central air:Yes
Structure and exterior
- Roof:Shingle
- Year built:2023
- Building area:2,595 sq. ft.
- Lot area:0.04 Acres
- Lot Features:Landscaped
- Architectural Style:Contemporary, Craftsman, Transitional
- Construction Materials:Board & Batten Siding, Fiber Cement
- Exterior Features:Balcony, Rain Gutters
- Foundation Description:Slab
- Levels:Three Or More
Schools
- High school:Wake County Schools
- Middle school:Wake County Schools
- Elementary school:Wake County Schools
Utilities
- Water:Public
- Sewer:Community Sewer
Finances and disclosures
- Price:$564,999
- Price per sq. ft.:$217.73
- Tax amount:$5,080
Features and amenities
- Laundry features:Electric Dryer Hookup, Laundry Room, Upper Level, Washer Hookup
Parking
- Total parking spaces:4
- Parking description:Driveway, Electric Vehicle Charging Station(s), Garage, Garage Faces Rear
- Garage:Yes
- Garage spaces:2
 Listings marked with a Doorify MLS icon are provided courtesy of the Doorify MLS, of North Carolina, Internet Data Exchange Database. Brokers make an effort to deliver accurate information, but buyers should independently verify any information on which they will rely in a transaction. The listing broker shall not be responsible for any typographical errors, misinformation, or misprints, and they shall be held totally harmless from any damages arising from reliance upon this data. This data is provided exclusively for consumers’ personal, non-commercial use. Copyright 2026 Doorify MLS of North Carolina. All rights reserved. RD Member Broker: Rhonda Folks
New listings near 6419 Tanner Oak Lane
- Coming SoonOpen Sun, 1 to 4pm
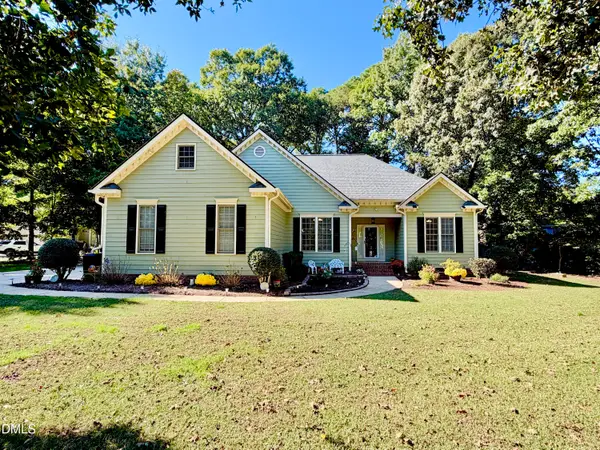 $675,000Coming Soon3 beds 3 baths2,900 sq. ft.
3200 Oaklyn Springs Drive, Raleigh, NC 27606
MLS# 10200093Listed by: LPT REALTY, LLC - Coming Soon
 $379,000Coming Soon3 beds 2 baths1,555 sq. ft.
3208 Long Bow Drive, Raleigh, NC 27604
MLS# 10199881Listed by: UMSTEAD REALTY, LLC - Coming Soon
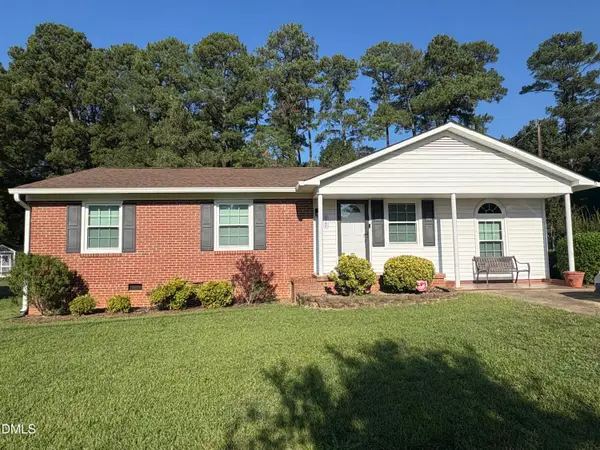 $300,000Coming Soon3 beds 1 baths1,312 sq. ft.
2906 Crestline Avenue, Raleigh, NC 27603
MLS# 10199693Listed by: NEXTHOME TURN KEY REALTY - Coming Soon
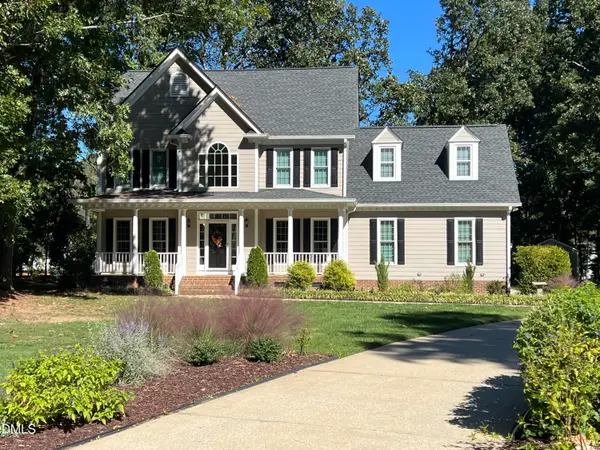 $710,000Coming Soon3 beds 3 baths2,308 sq. ft.
2900 Whitehart Lane, Raleigh, NC 27606
MLS# 10199621Listed by: HOWARD HANNA ALLEN TATE CARY - Coming Soon
 $650,000Coming Soon4 beds 3 baths3,374 sq. ft.
10317 Crisp Drive, Raleigh, NC 27614
MLS# 10199519Listed by: CHOICE RESIDENTIAL REAL ESTATE - Coming Soon
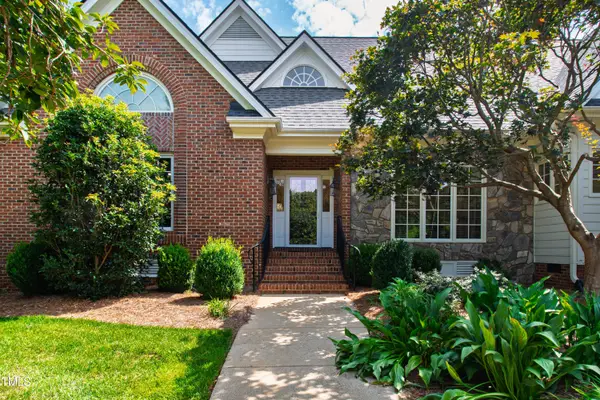 $995,000Coming Soon4 beds 4 baths3,494 sq. ft.
10408 Veasey Mill Road, Raleigh, NC 27615
MLS# 10199469Listed by: BERKSHIRE HATHAWAY HOMESERVICE - Coming Soon
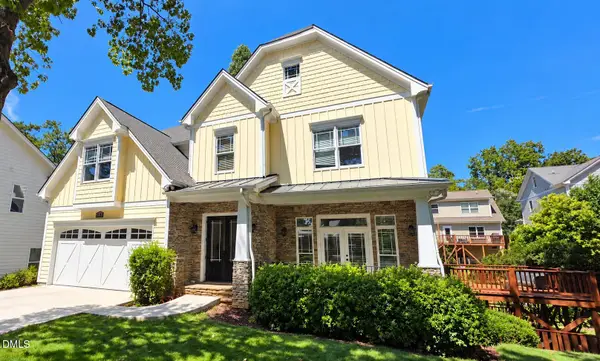 $1,245,000Coming Soon6 beds 6 baths4,489 sq. ft.
2712 Ashland Street, Raleigh, NC 27608
MLS# 10199224Listed by: HODGE & KITTRELL SOTHEBY'S INT - Coming Soon
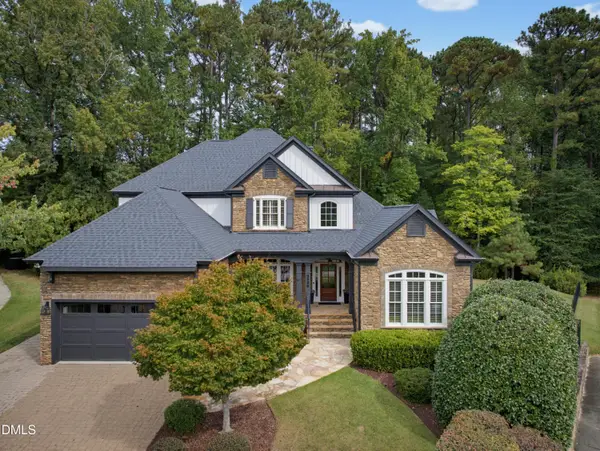 $1,400,000Coming Soon5 beds 4 baths3,809 sq. ft.
8908 Sanctus Lane, Raleigh, NC 27613
MLS# 10198990Listed by: ANGELA DRUM TEAM REALTORS - Coming Soon
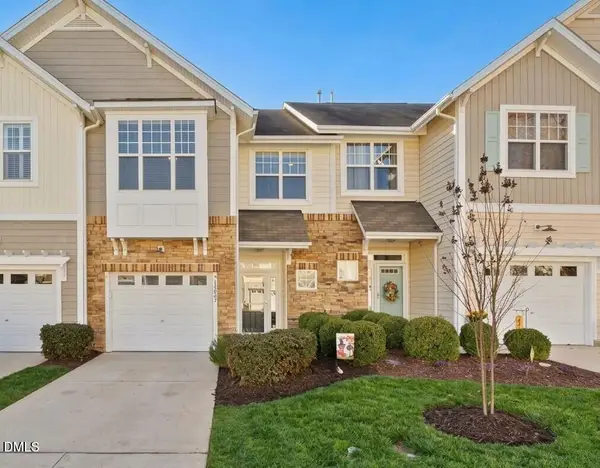 $355,000Coming Soon3 beds 3 baths1,711 sq. ft.
12827 Tee Time Way, Raleigh, NC 27614
MLS# 10198870Listed by: THE OCEAN GROUP - Coming Soon
 $1,450,000Coming Soon4 beds 5 baths4,575 sq. ft.
1085 Tacketts Pond Drive, Raleigh, NC 27614
MLS# 10198746Listed by: EXP REALTY LLC


Protect your home and budget from life's surprises with an Assurant Home Warranty, backed by a partner that supports you through every step of homeownership. Explore Plans.
©2026 Century 21 Real Estate LLC. All rights reserved. CENTURY 21®, the CENTURY 21 Logo and C21® are service marks owned by Century 21 Real Estate LLC. Century 21 Real Estate LLC fully supports the principles of the Fair Housing Act and the Equal Opportunity Act. Each office is independently owned and operated. Listing information is deemed reliable but not guaranteed accurate.