
6604 Fifebrew Lane, Raleigh, NC 27614
Local realty services provided by:CENTURY 21 New Beginnings
6604 Fifebrew Lane,Raleigh, NC 27614
$2,500,000
- 4 Beds
- 7 Baths
- 6,481 sq. ft.
- Single family
- Active
Listed by: travis groome
Office: keller williams realty
MLS#:10190888
Source:RD
Price summary
- Price:$2,500,000
- Price per sq. ft.:$385.74
- Monthly HOA dues:$100
About this home
The lifestyle you have been waiting for can finally be yours. Privacy, luxury, gated, redesigned, heated salt water pool, artificial turf, flexible floor plan for every lifestyle, impressive indoor and outdoor spaces flow seamlessly from every day life to holiday gatherings sure to impress. This estate home truly has it ALL. The updated first floor primary suite features every appointment you want, dual vanities, a room-sized walk-in shower, dual closet spaces and your own private terrace adjacent to your dedicated office/den. Upstairs offers flexibility of additional bedrooms and ensuite baths with a casual TV retreat and enormous walk-in storage and cedar closet. The lower level is perfect for guests or multi-gen living with another casual living space, bedroom with bath, wine cellar and space for your bourbon bar, as well as a massive fitness/wellness area, separate steam shower/pool bath and changing room (that could easily be a second kitchenette) that opens to the highlight of outdoor living space- the stone patio and outdoor fireplace flank the impressive beach-entry heated salt water pool with motorized retractable cover, with koi water feature and all surrounded by artificial turf so you are spending your weekends in the pool and enjoying life, not mowing! The privacy of almost 2 acres in a gated community in the HEART of North Raleigh is the ultimate in luxury. Homes just down the street on much smaller lots and start at 2-3 times this price! Solid custom construction, updated with new roof (21) and refined interior finishes including all new kitchen counters and appliances, designer lighting and so much more, you can not wait to call home- Schedule your private showing now, you can be home in time for the holidays and host the parties of your dreams- you deserve to call this gated estate home, this is THE ONE!...
Contact an agent
Home facts
- Year built:1988
- Subdivision & Development:Greywalls at Trego
- Listing ID #:10190888
- Added:7 day(s) ago
- Updated:September 12, 2026 at 03:45 PM
Rooms and interior
- Bedrooms:4
- Total bathrooms:7
- Full bathrooms:5
- Rooms Total:14
- Flooring:Carpet, Ceramic Tile, Hardwood
- Dining Description:Eat-in Kitchen
- Bathrooms Description:Double Vanity, Separate Shower, Shower Only, Soaking Tub, Walk-In Shower, Water Closet
- Kitchen Description:Built-In Refrigerator, Dishwasher, Double Oven, Gas Cooktop, Microwave, Wall Oven
- Basement:Yes
- Basement Description:Daylight, Exterior Entry, Finished, Interior Entry, Storage Space, Walk-Out Access
- Living area:6,481 sq. ft.
Heating and cooling
- Cooling:Ceiling Fan(s), Central Air, Dual, Electric, Gas
- Heating:Electric, Forced Air, Heat Pump, Propane
- Central air:Yes
Structure and exterior
- Roof:Architectural Shingle
- Year built:1988
- Building area:6,481 sq. ft.
- Lot area:1.86 Acres
- Lot Features:Cul-de-sac, Hardwood Trees, Landscaped, Level, Partially Cleared, Private, Sprinklers In Front, Wooded
- Architectural Style:French Provincial, Traditional, Transitional
- Construction Materials:Stone, Stucco, Wood Siding
- Exterior Features:Balcony, Covered, Deck, Fenced Yard, Front Porch, Lighting, Outdoor Kitchen, Outdoor Shower, Patio, Porch, Private Yard, Rain Gutters, Storage, Terrace
- Levels:One and One Half
Schools
- High school:Wake - Millbrook High
- Middle school:Wake - West Millbrook Middle
- Elementary school:Wake - Brassfield Road Elementary
Utilities
- Water:Well
- Sewer:Septic Tank
Finances and disclosures
- Price:$2,500,000
- Price per sq. ft.:$385.74
- Tax amount:$10,685
Features and amenities
- Laundry features:Laundry Room, Main Level, Sink
- Amenities:Blinds, Shutters, Skylight(s), Storm Window(s)
- Pool features:Diving Board, Fenced, Heated, In Ground, Pool Cover, Private, Salt Water, Tile
Parking
- Total parking spaces:10
- Parking description:Attached, Driveway, Garage, Garage Door Opener, Garage Faces Side
- Garage:Yes
- Garage spaces:2
 Listings marked with a Doorify MLS icon are provided courtesy of the Doorify MLS, of North Carolina, Internet Data Exchange Database. Brokers make an effort to deliver accurate information, but buyers should independently verify any information on which they will rely in a transaction. The listing broker shall not be responsible for any typographical errors, misinformation, or misprints, and they shall be held totally harmless from any damages arising from reliance upon this data. This data is provided exclusively for consumers’ personal, non-commercial use. Copyright 2026 Doorify MLS of North Carolina. All rights reserved. RD Member Broker: Ellisha Mayers
New listings near 6604 Fifebrew Lane
- Coming Soon
 $240,000Coming Soon2 beds 3 baths1,280 sq. ft.
5617 Hamstead Crossing, Raleigh, NC 27612
MLS# 10192378Listed by: LONG & FOSTER REAL ESTATE INC/RALEIGH - Coming Soon
 $299,900Coming Soon2 beds 3 baths1,375 sq. ft.
8347 City Loft Court, Raleigh, NC 27613
MLS# 10192255Listed by: REALTY WORLD CAROLINA PROP - Coming Soon
 $1,395,000Coming Soon4 beds 4 baths3,357 sq. ft.
113 Crestview Road, Raleigh, NC 27609
MLS# 10191904Listed by: RALEIGH CUSTOM REALTY, LLC - Coming Soon
 $1,049,900Coming Soon3 beds 4 baths2,060 sq. ft.
1315 Fairview Road, Raleigh, NC 27608
MLS# 10191630Listed by: MONARCH REALTY CO. - Coming Soon
 $1,275,900Coming Soon4 beds 4 baths2,583 sq. ft.
301 Bickett Boulevard, Raleigh, NC 27608
MLS# 10191621Listed by: MONARCH REALTY CO. - Coming Soon
 $875,000Coming Soon3 beds 3 baths2,372 sq. ft.
2536 Ashley Court, Raleigh, NC 27607
MLS# 10191472Listed by: HOWARD HANNA ALLEN TATE DURHAM - Coming Soon
 $2,999,900Coming Soon5 beds 6 baths6,563 sq. ft.
1521 Grand Willow Way, Raleigh, NC 27614
MLS# 10191094Listed by: RALEIGH CUSTOM REALTY, LLC - Coming Soon
 $469,900Coming Soon4 beds 3 baths2,426 sq. ft.
824 Elbridge Drive, Raleigh, NC 27603
MLS# 10190886Listed by: INTEGRA REALTY - New
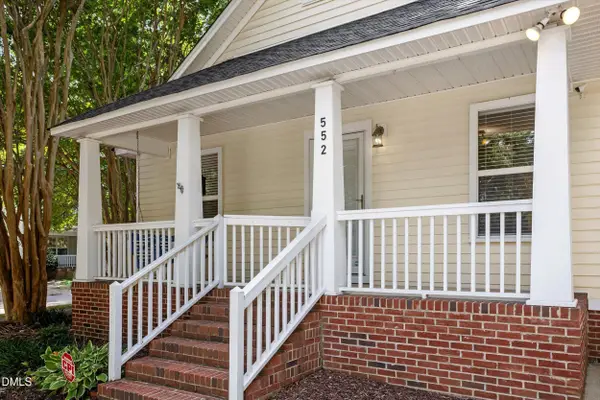 $550,000Active3 beds 2 baths1,032 sq. ft.
552 Moseley Lane, Raleigh, NC 27601
MLS# 10192418Listed by: BERKSHIRE HATHAWAY HOMESERVICE - New
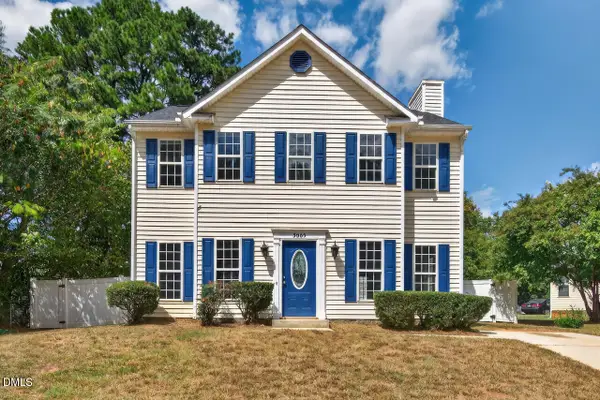 $350,000Active3 beds 3 baths1,649 sq. ft.
3005 Slippery Elm Drive, Raleigh, NC 27610
MLS# 10192405Listed by: IRBY STINSON REALTY


Protect your home and budget from life's surprises with an Assurant Home Warranty, backed by a partner that supports you through every step of homeownership. Explore Plans.
©2026 Century 21 Real Estate LLC. All rights reserved. CENTURY 21®, the CENTURY 21 Logo and C21® are service marks owned by Century 21 Real Estate LLC. Century 21 Real Estate LLC fully supports the principles of the Fair Housing Act and the Equal Opportunity Act. Each office is independently owned and operated. Listing information is deemed reliable but not guaranteed accurate.