
702 E Jones Street, Raleigh, NC 27601
Local realty services provided by:CENTURY 21 Total Real Estate Solutions
702 E Jones Street,Raleigh, NC 27601
$539,000
- 3 Beds
- 2 Baths
- 1,196 sq. ft.
- Multi-family
- Active
Upcoming open houses
- Sun, Jul 2601:00 pm - 03:00 pm
Listed by: gretchen coley
Office: compass -- raleigh
MLS#:10182354
Source:RD
Price summary
- Price:$539,000
- Price per sq. ft.:$450.67
About this home
A rare offering on a desirable corner lot at the edge of Historic Oakwood, North Carolina's largest intact nineteenth-century neighborhood, minutes from downtown Raleigh. This three-bedroom, two-bath home spans 1,196 square feet, with an updated kitchen that brings modern style and everyday function and two updated bathrooms finished to match. Outside, the corner lot delivers a private driveway with off-street parking, a fenced yard ready for pets, gardening, or entertaining, and a garden shed for extra storage. You are moments from the local favorites of Person Street, including Crawford and Son, Jolie, Oakwood Pizza Box, and Yellow Dog Bread Company, with Person Street Pharmacy near the corner and the 1869 Historic Oakwood Cemetery and downtown dining, parks, and shops all close at hand. Corner lots at the edge of Oakwood rarely come open.
Contact an agent
Home facts
- Year built:2005
- Listing ID #:10182354
- Added:1 day(s) ago
- Updated:July 24, 2026 at 11:07 PM
Rooms and interior
- Bedrooms:3
- Total bathrooms:2
- Full bathrooms:2
- Rooms Total:9
- Flooring:Luxury Vinyl
- Kitchen Description:Dishwasher, Electric Range, Microwave, Stainless Steel Appliance(s)
- Living area:1,196 sq. ft.
Heating and cooling
- Cooling:Central Air
- Heating:Heat Pump
- Central air:Yes
Structure and exterior
- Roof:Shingle
- Year built:2005
- Building area:1,196 sq. ft.
- Lot area:0.12 Acres
- Lot Features:Back Yard
- Architectural Style:Bungalow, Ranch, Traditional
- Construction Materials:HardiPlank Type
- Exterior Features:Covered, Deck, Fenced Yard, Front Porch, Lighting, Porch, Private Entrance, Private Yard, Rain Gutters, Storage
- Foundation Description:Raised
- Levels:One
Schools
- High school:Wake - Needham Broughton High
- Middle school:Wake - Ligon Middle
- Elementary school:Wake - Powell Elementary
Utilities
- Water:Public
- Sewer:Public Sewer
Finances and disclosures
- Price:$539,000
- Price per sq. ft.:$450.67
- Tax amount:$4,745
Parking
- Parking description:Off Street
 Listings marked with a Doorify MLS icon are provided courtesy of the Doorify MLS, of North Carolina, Internet Data Exchange Database. Brokers make an effort to deliver accurate information, but buyers should independently verify any information on which they will rely in a transaction. The listing broker shall not be responsible for any typographical errors, misinformation, or misprints, and they shall be held totally harmless from any damages arising from reliance upon this data. This data is provided exclusively for consumers’ personal, non-commercial use. Copyright 2026 Doorify MLS of North Carolina. All rights reserved.
New listings near 702 E Jones Street
- New
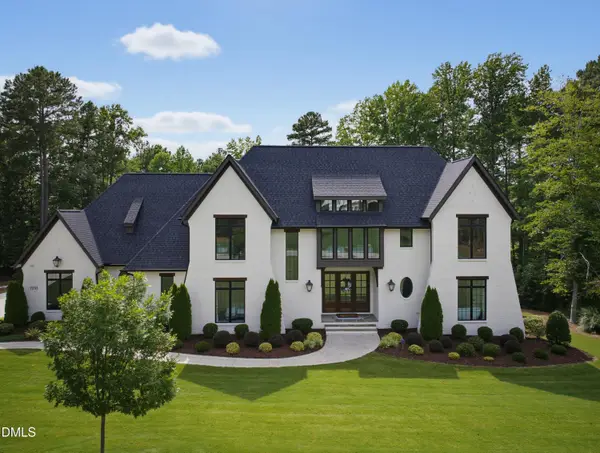 $2,435,000Active4 beds 6 baths4,977 sq. ft.
7233 Summer Tanager Trail, Raleigh, NC 27614
MLS# 10182443Listed by: COMPASS -- RALEIGH - New
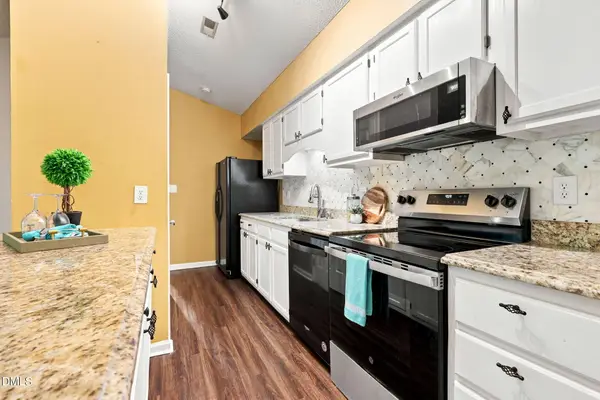 $145,000Active2 beds 2 baths968 sq. ft.
1300 Park Glen Drive, Raleigh, NC 27610
MLS# 10182381Listed by: REAL BROKER LLC - New
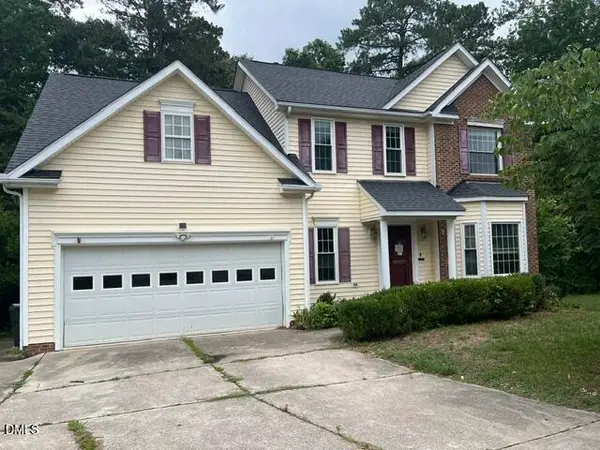 $273,000Active4 beds 4 baths2,230 sq. ft.
1016 Flower Round Court, Raleigh, NC 27610
MLS# 10182410Listed by: USA HOME AGENT - New
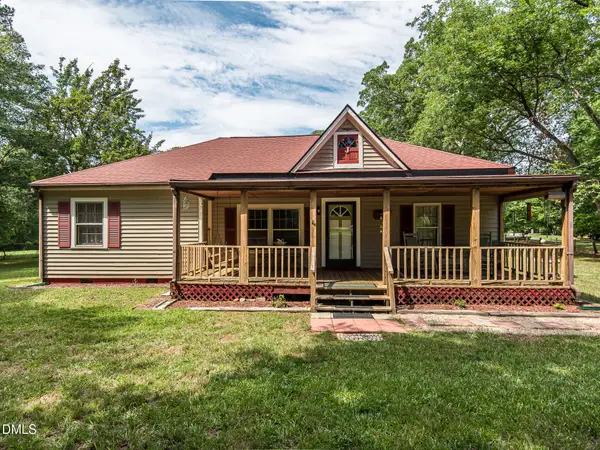 $899,000Active2 beds 2 baths1,488 sq. ft.
5317 Pine Drive, Raleigh, NC 27606
MLS# 10182412Listed by: HEARTH AND HOME REALTY, LLC - New
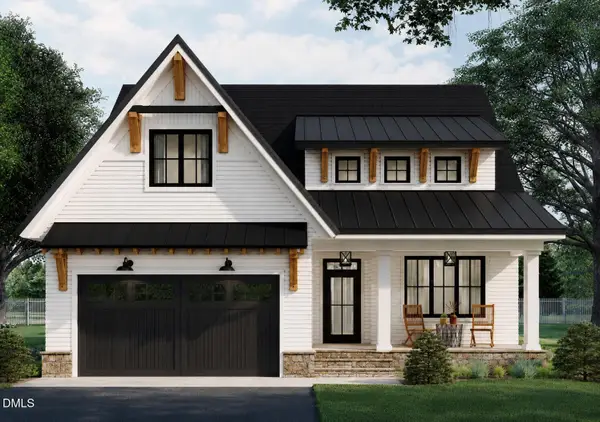 $1,550,000Active5 beds 6 baths3,300 sq. ft.
810 Mills Street, Raleigh, NC 27608
MLS# 10182416Listed by: RALEIGH CUSTOM REALTY, LLC - Coming Soon
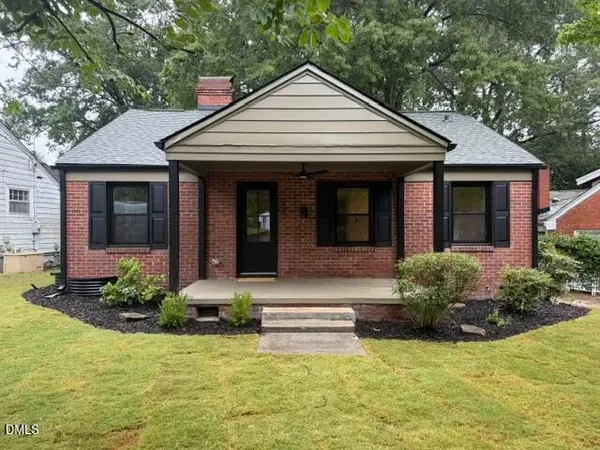 $639,900Coming Soon2 beds 2 baths
1205 Watauga Street, Raleigh, NC 27604
MLS# 10182419Listed by: RALEIGH CUSTOM REALTY, LLC - New
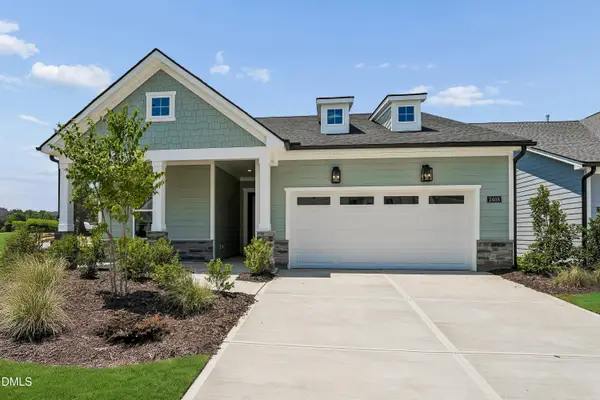 $540,000Active2 beds 2 baths1,680 sq. ft.
2408 Abbeyhill Drive, Raleigh, NC 27610
MLS# 10182420Listed by: TOLL BROTHERS, INC. - Coming Soon
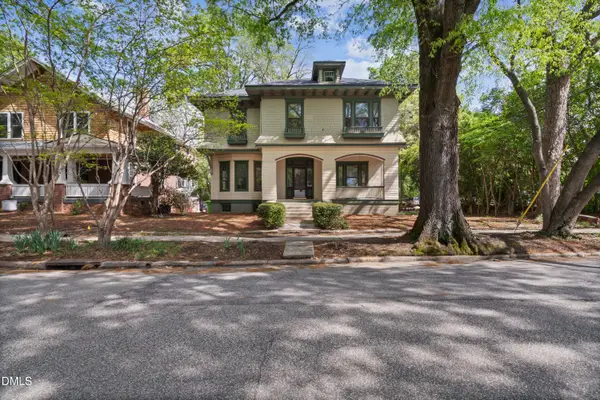 $1,124,900Coming Soon6 beds 5 baths
116 Hawthorne Road, Raleigh, NC 27605
MLS# 10182428Listed by: HIGHGARDEN REAL ESTATE NC 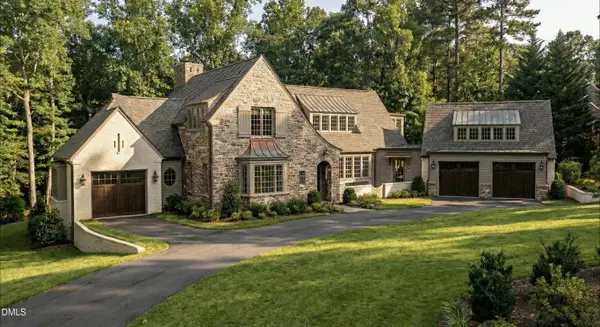 $5,243,250Pending4 beds 5 baths6,217 sq. ft.
4820 Parker Meadow Drive, Raleigh, NC 27614
MLS# 10182232Listed by: CHRISTINA VALKANOFF REALTY GROUP- $5,243,250Pending4 beds 5 baths6,217 sq. ft.
4820 Parker Meadow Drive, Raleigh, NC 27614
MLS# 10182232Listed by: CHRISTINA VALKANOFF REALTY GROUP


Protect your home and budget from life's surprises with an Assurant Home Warranty, backed by a partner that supports you through every step of homeownership. Explore Plans.
©2026 Century 21 Real Estate LLC. All rights reserved. CENTURY 21®, the CENTURY 21 Logo and C21® are service marks owned by Century 21 Real Estate LLC. Century 21 Real Estate LLC fully supports the principles of the Fair Housing Act and the Equal Opportunity Act. Each office is independently owned and operated. Listing information is deemed reliable but not guaranteed accurate.