
707 Chamberlain Street, Raleigh, NC 27607
Local realty services provided by:CENTURY 21 Total Real Estate Solutions
Listed by: megan hackley, sarah hampton stephenson
Office: hodge & kittrell sotheby's int
MLS#:10198371
Source:RD
Price summary
- Price:$1,895,000
- Price per sq. ft.:$400.55
About this home
Discover a distinctive approach to modern luxury at 707 Chamberlain Street, an architecturally striking contemporary residence in Raleigh's desirable Inside the Beltline location. Built in 2016, this thoughtfully designed four-bedroom, four-and-a-half-bath home combines innovative construction, expansive living spaces, and sophisticated finishes with the convenience of an in-home elevator, geothermal HVAC, and solar panels. Just minutes from the Village District, NC State University, and some of Raleigh's favorite shopping and dining destinations, the property offers a rare combination of architectural character, modern amenities, and an exceptional location. Inside, clean architectural lines, expansive windows, and an open, light-filled layout create an inviting balance of contemporary design and everyday comfort. Polished concrete floors on the main level complement warm wood flooring upstairs, while open wood staircases with glass railings provide a striking architectural focal point. Thoughtful updates by the current owners further enhance the home's functionality and appeal. The beautifully appointed kitchen features quartz countertops, an expansive center island with bar seating, premium appliances, and a walk-in pantry. Seamlessly connected to the main living and dining areas, this welcoming space is designed for both everyday living and effortless entertaining. The main level offers exceptional versatility with a spacious fourth bedroom featuring integrated built-ins, a wet bar, and direct access to a full bathroom. Thoughtfully designed to function equally well as a guest suite, media room, or additional living area, this flexible space adapts to a variety of lifestyles and needs. A reconfigured laundry room adds everyday convenience, while the private backyard with low-maintenance turf creates an inviting setting for outdoor relaxation and entertaining. Two sets of garage plans are available, offering the opportunity to add covered parking to the property's generous off-street parking area. Upstairs, the expansive primary suite offers a luxurious private retreat, complete with a spacious sitting area, private balcony, spa-inspired bathroom and custom closet. Thoughtfully designed for both comfort and relaxation, this exceptional suite feels like a sanctuary within the home. Two additional bedrooms offer private en-suite bathrooms, while an open gallery and an office nook framed by floor-to-ceiling windows provide additional space for work, reading, or relaxation. An in-home elevator connects both levels, offering convenience and flexibility for years to come. Beyond its distinctive architectural design, the home incorporates a fire-resistant precast concrete structure, geothermal heating and cooling, and solar panels. These thoughtfully integrated features reflect an emphasis on durability, energy-conscious living, and innovative construction. Ideally situated Inside the Beltline near Village District, NC State University, parks, greenways, and downtown Raleigh, 707 Chamberlain Street offers a compelling opportunity to enjoy contemporary luxury in one of the city's most established and convenient locations....
Contact an agent
Home facts
- Year built:2016
- Subdivision & Development:Not in a Subdivision
- Listing ID #:10198371
- Added:10 day(s) ago
- Updated:October 25, 2026 at 03:54 PM
Rooms and interior
- Bedrooms:4
- Total bathrooms:5
- Full bathrooms:4
- Rooms Total:15
- Flooring:Concrete, Hardwood, Tile
- Dining Description:Eat-in Kitchen, Kitchen/Dining Room Combination, Living/Dining Room Combination
- Bathrooms Description:Bathtub/Shower Combination, Double Vanity, Separate Shower, Shower Only, Soaking Tub, Walk-In Shower, Water Closet
- Kitchen Description:Built-In Refrigerator, Convection Oven, Dishwasher, Disposal, Dryer, ENERGY STAR Qualified Appliances, ENERGY STAR Qualified Washer, Exhaust Fan, Free-Standing Refrigerator, Gas Range, Gas Water Heater, Ice Maker, Microwave, Plumbed For Ice Maker, Range, Range Hood, Refrigerator, Self Cleaning Oven, Smart Appliance(s), Stainless Steel Appliance(s), Tankless Water Heater, Vented Exhaust Fan, Washer, Washer/Dryer, Wine Cooler, Wine Refrigerator
- Bedroom Description:Second Primary Bedroom
- Living area:4,731 sq. ft.
Heating and cooling
- Cooling:Central Air, Zoned
- Heating:Fireplace(s), Forced Air, Geothermal, Zoned
- Central air:Yes
Structure and exterior
- Roof:Flat
- Year built:2016
- Building area:4,731 sq. ft.
- Lot area:0.16 Acres
- Lot Features:Back Yard, City Lot, Landscaped, Level, Private, Rectangular Lot
- Architectural Style:Contemporary, Modern
- Construction Materials:Concrete, Stucco, Vertical Siding
- Exterior Features:Balcony, Courtyard, Covered, Deck, Fenced Yard, Front Porch, Garden, Lighting, Patio, Private Entrance, Private Yard, Smart Camera(s)/Recording, Smart Light(s), Storage
- Foundation Description:Concrete, Slab
- Levels:Two
Schools
- High school:Wake - Needham Broughton High
- Middle school:Wake - Martin Middle
- Elementary school:Wake - Olds Elementary
Utilities
- Water:Public
- Sewer:Public Sewer
Finances and disclosures
- Price:$1,895,000
- Price per sq. ft.:$400.55
- Tax amount:$11,051
Features and amenities
- Laundry features:Electric Dryer Hookup, Inside, Laundry Room, Main Level, Sink, Washer Hookup
- Amenities:Blinds, Drapes, Skylight(s), Window Treatments
Parking
- Parking description:Driveway, Off Street
 Listings marked with a Doorify MLS icon are provided courtesy of the Doorify MLS, of North Carolina, Internet Data Exchange Database. Brokers make an effort to deliver accurate information, but buyers should independently verify any information on which they will rely in a transaction. The listing broker shall not be responsible for any typographical errors, misinformation, or misprints, and they shall be held totally harmless from any damages arising from reliance upon this data. This data is provided exclusively for consumers’ personal, non-commercial use. Copyright 2026 Doorify MLS of North Carolina. All rights reserved.
New listings near 707 Chamberlain Street
- Coming SoonOpen Sun, 1 to 4pm
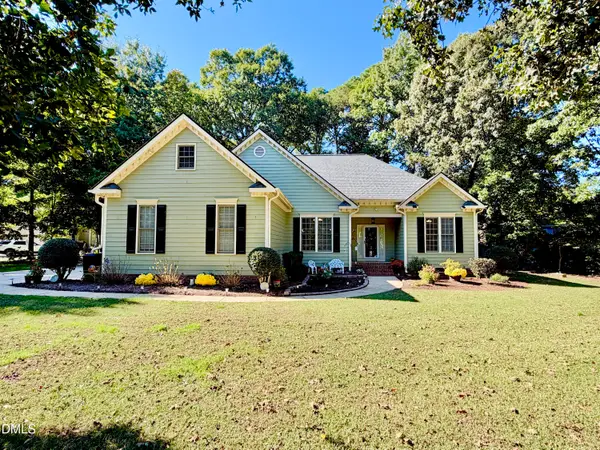 $675,000Coming Soon3 beds 3 baths2,900 sq. ft.
3200 Oaklyn Springs Drive, Raleigh, NC 27606
MLS# 10200093Listed by: LPT REALTY, LLC - Coming Soon
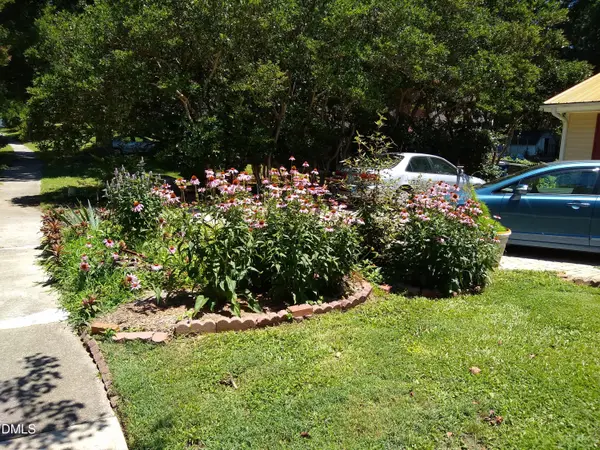 $379,000Coming Soon3 beds 2 baths1,555 sq. ft.
3208 Long Bow Drive, Raleigh, NC 27604
MLS# 10199881Listed by: UMSTEAD REALTY, LLC - Coming Soon
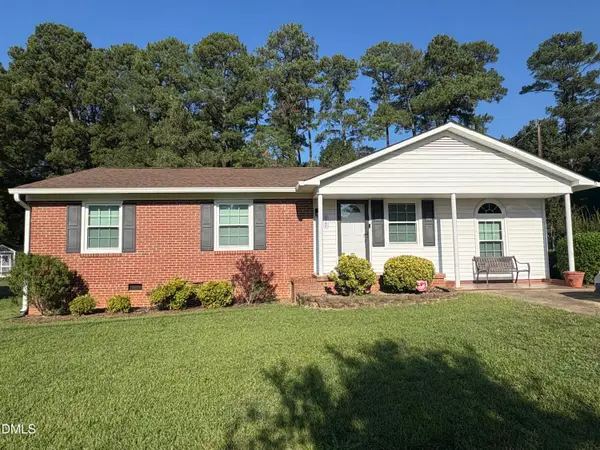 $300,000Coming Soon3 beds 1 baths1,312 sq. ft.
2906 Crestline Avenue, Raleigh, NC 27603
MLS# 10199693Listed by: NEXTHOME TURN KEY REALTY - Coming Soon
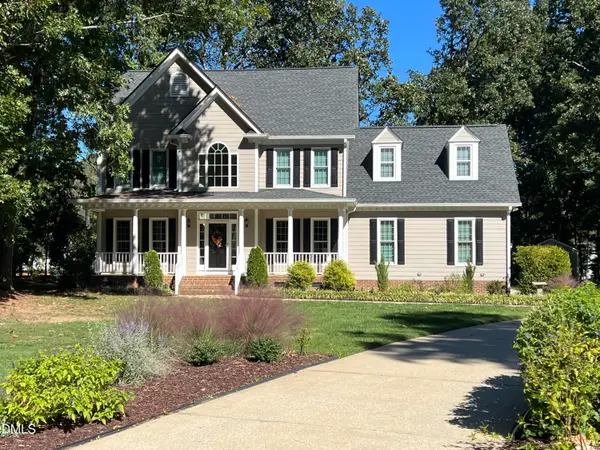 $710,000Coming Soon3 beds 3 baths2,308 sq. ft.
2900 Whitehart Lane, Raleigh, NC 27606
MLS# 10199621Listed by: HOWARD HANNA ALLEN TATE CARY - Coming Soon
 $650,000Coming Soon4 beds 3 baths3,374 sq. ft.
10317 Crisp Drive, Raleigh, NC 27614
MLS# 10199519Listed by: CHOICE RESIDENTIAL REAL ESTATE - Coming Soon
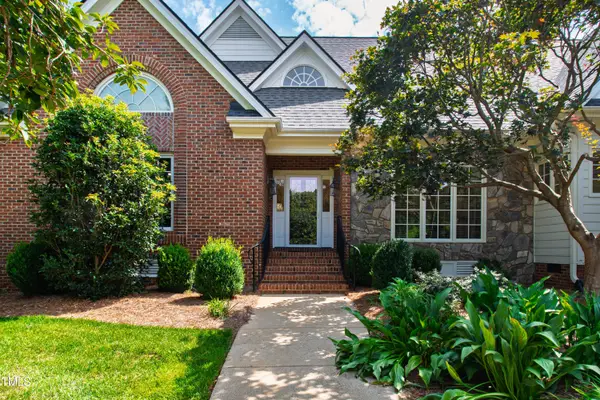 $995,000Coming Soon4 beds 4 baths3,494 sq. ft.
10408 Veasey Mill Road, Raleigh, NC 27615
MLS# 10199469Listed by: BERKSHIRE HATHAWAY HOMESERVICE - Coming Soon
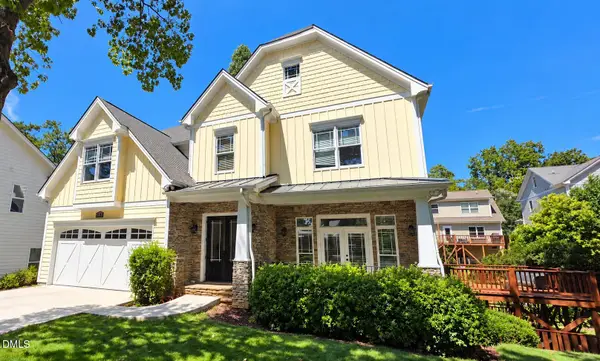 $1,245,000Coming Soon6 beds 6 baths4,489 sq. ft.
2712 Ashland Street, Raleigh, NC 27608
MLS# 10199224Listed by: HODGE & KITTRELL SOTHEBY'S INT - Coming Soon
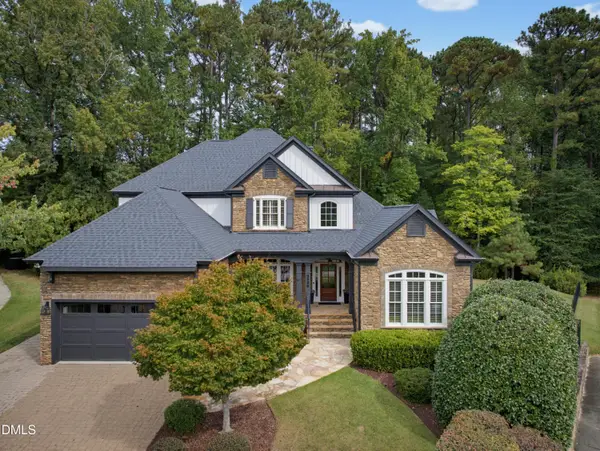 $1,400,000Coming Soon5 beds 4 baths3,809 sq. ft.
8908 Sanctus Lane, Raleigh, NC 27613
MLS# 10198990Listed by: ANGELA DRUM TEAM REALTORS - Coming Soon
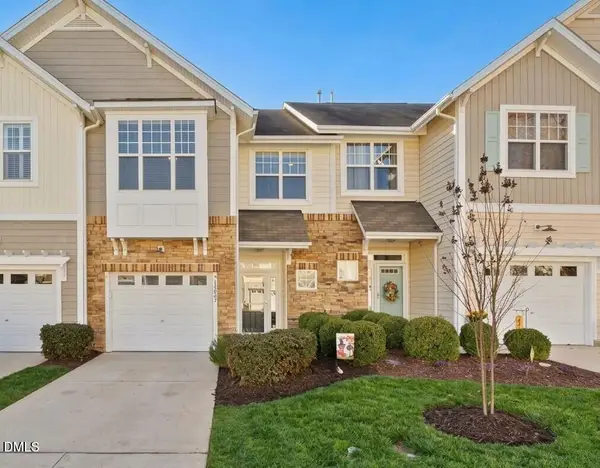 $355,000Coming Soon3 beds 3 baths1,711 sq. ft.
12827 Tee Time Way, Raleigh, NC 27614
MLS# 10198870Listed by: THE OCEAN GROUP - Coming Soon
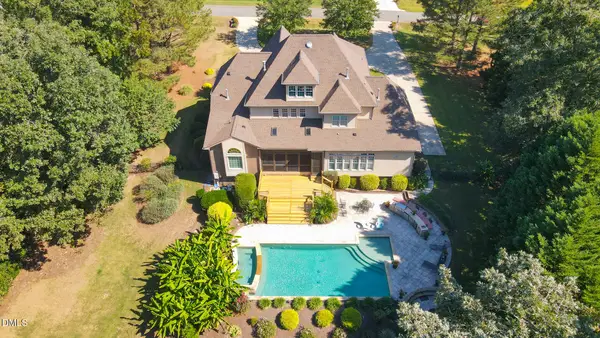 $1,450,000Coming Soon4 beds 5 baths4,575 sq. ft.
1085 Tacketts Pond Drive, Raleigh, NC 27614
MLS# 10198746Listed by: EXP REALTY LLC


Protect your home and budget from life's surprises with an Assurant Home Warranty, backed by a partner that supports you through every step of homeownership. Explore Plans.
©2026 Century 21 Real Estate LLC. All rights reserved. CENTURY 21®, the CENTURY 21 Logo and C21® are service marks owned by Century 21 Real Estate LLC. Century 21 Real Estate LLC fully supports the principles of the Fair Housing Act and the Equal Opportunity Act. Each office is independently owned and operated. Listing information is deemed reliable but not guaranteed accurate.