
708 Powell Drive, Raleigh, NC 27606
Local realty services provided by:CENTURY 21 Triangle Group
708 Powell Drive,Raleigh, NC 27606
$430,000
- 4 Beds
- 4 Baths
- 1,956 sq. ft.
- Multi-family
- Active
Listed by: kathy evans
Office: re/max united
MLS#:10180175
Source:RD
Price summary
- Price:$430,000
- Price per sq. ft.:$219.84
- Monthly HOA dues:$209
About this home
Talk about LOCATION! Close to interstates, NCSU, medical, eateries and shopping, bus lines, local park and more! This TH lives like a detached home with a gracious front yard area that is maintained by the HOA but allows space for relaxing or playing. The primary bedroom (as well as another bedroom) are on the main floor and 2 gracious BR's are on the upper level flanking a full bath. This home has been updated in all ways possible: New LVP on main level, plush new carpeting upstairs, popcorn ceilings removed and fresh paint has been put throughout the home. A brand new fireplace flu, surround, and mantle have been added. The kitchen has new cabinets, granite countertops and has been thoughtfully opened up to the living/dining areas for a modern feel and function. Bathrooms have new vanities, fixtures, mirrors, and lighting. Paddle fans with light kits are located in bedrooms and Living room. Lower level heat pump new in 2023. Upper level is in the process of getting a new compressor. HOA recently had new roofs, cement based siding and gutters placed on units. This home is like new in many ways. And far less than the local homes being built just down the road. The Powell Dr park is within walking distance and features playground, basketball, and tennis courts. Hurry to make this one yours!...
Contact an agent
Home facts
- Year built:1985
- Listing ID #:10180175
- Added:1 day(s) ago
- Updated:July 16, 2026 at 12:06 AM
Rooms and interior
- Bedrooms:4
- Total bathrooms:4
- Full bathrooms:3
- Rooms Total:7
- Flooring:Carpet, Luxury Vinyl
- Dining Description:Kitchen/Dining Room Combination
- Bathrooms Description:Bathtub/Shower Combination, Walk-In Shower
- Kitchen Description:Dishwasher, Dryer, Electric Oven, Refrigerator, Warming Drawer, Washer
- Living area:1,956 sq. ft.
Heating and cooling
- Cooling:Central Air
- Heating:Forced Air
- Central air:Yes
Structure and exterior
- Roof:Shingle
- Year built:1985
- Building area:1,956 sq. ft.
- Lot area:0.09 Acres
- Lot Features:Corner, Hardwood Trees, Landscaped
- Architectural Style:Traditional, Transitional
- Construction Materials:Frame
- Exterior Features:Patio
- Foundation Description:Slab
- Levels:Two
Schools
- High school:Wake - Athens Drive High
- Middle school:Wake - Lufkin Road Middle
- Elementary school:Wake - Adams Elementary
Utilities
- Water:Public
- Sewer:Public Sewer
Finances and disclosures
- Price:$430,000
- Price per sq. ft.:$219.84
- Tax amount:$2,789
Features and amenities
- Laundry features:In Bathroom, Laundry Closet
- Amenities:Storm Window(s), Wood Frames
Parking
- Total parking spaces:2
- Parking description:Assigned, Guest
 Listings marked with a Doorify MLS icon are provided courtesy of the Doorify MLS, of North Carolina, Internet Data Exchange Database. Brokers make an effort to deliver accurate information, but buyers should independently verify any information on which they will rely in a transaction. The listing broker shall not be responsible for any typographical errors, misinformation, or misprints, and they shall be held totally harmless from any damages arising from reliance upon this data. This data is provided exclusively for consumers’ personal, non-commercial use. Copyright 2026 Doorify MLS of North Carolina. All rights reserved.
New listings near 708 Powell Drive
- Coming Soon
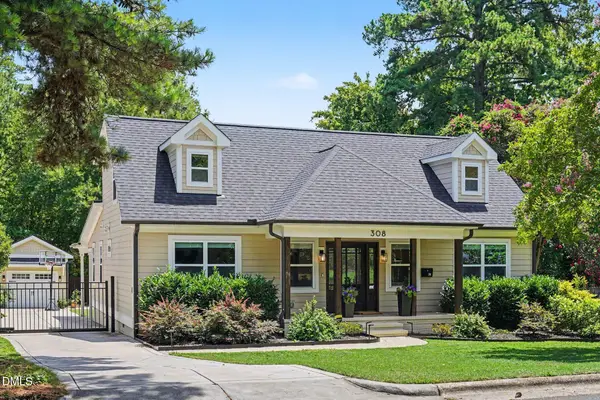 $875,000Coming Soon4 beds 3 baths
308 N King Charles Road, Raleigh, NC 27610
MLS# 10180312Listed by: STEELE RESIDENTIAL - New
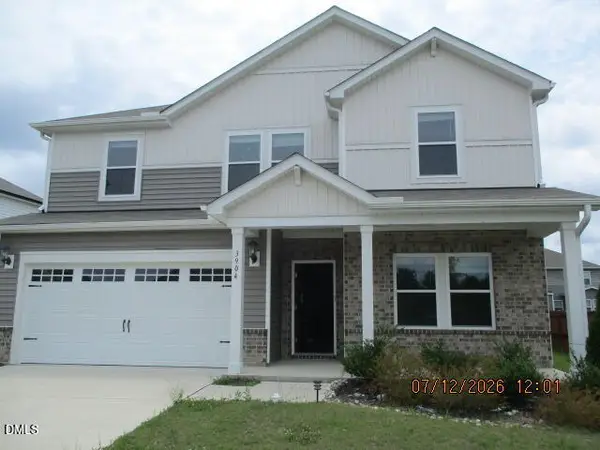 $471,500Active5 beds 3 baths2,879 sq. ft.
3904 Leeson Trail, Raleigh, NC 27616
MLS# 10180314Listed by: COVENANT REALTY NC - New
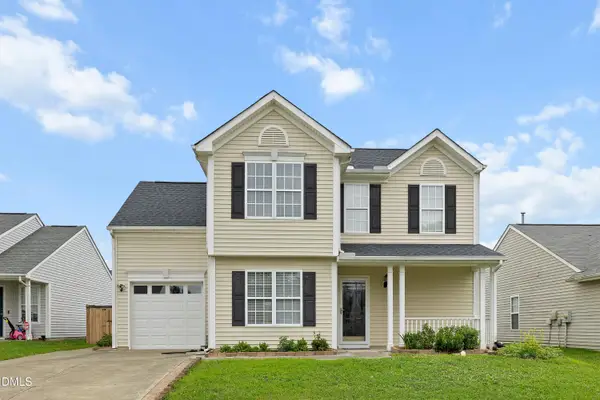 $375,000Active3 beds 2 baths1,634 sq. ft.
4421 Whatley Lane, Raleigh, NC 27604
MLS# 10180316Listed by: EXP REALTY, LLC - C - New
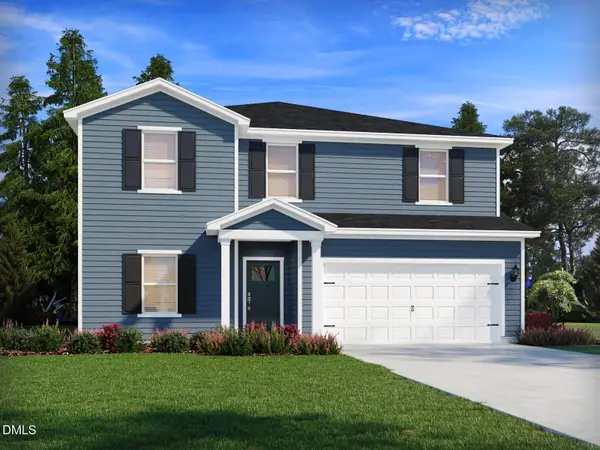 $499,000Active5 beds 3 baths2,674 sq. ft.
4013 Balvenie Lane, Raleigh, NC 27616
MLS# 10180272Listed by: MERITAGE HOMES OF THE CAROLINA - New
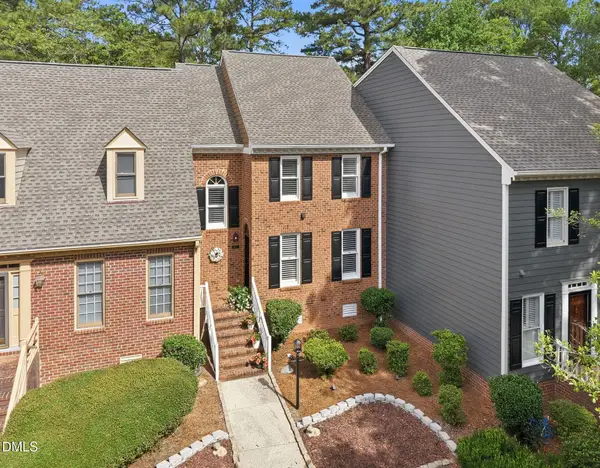 $500,000Active3 beds 4 baths2,178 sq. ft.
6103 Tipping Circle, Raleigh, NC 27609
MLS# 10180291Listed by: COLDWELL BANKER HPW - Coming Soon
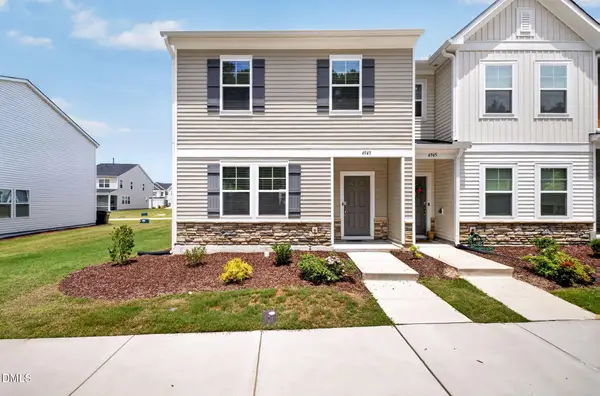 $310,000Coming Soon3 beds 3 baths
4943 Microcline Trail, Raleigh, NC 27610
MLS# 10180297Listed by: KELLER WILLIAMS LEGACY - New
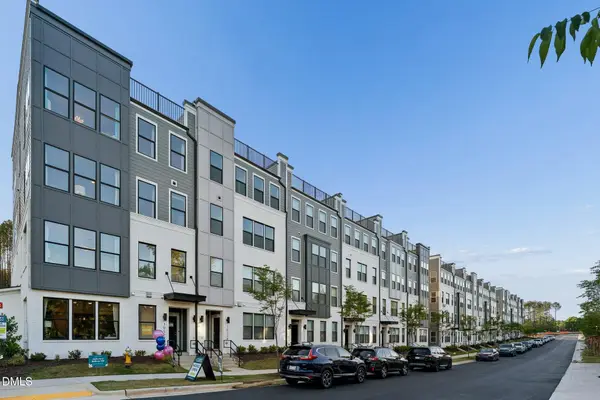 $355,000Active3 beds 3 baths1,586 sq. ft.
10542 Bailey Branch Drive, Raleigh, NC 27614
MLS# 10180299Listed by: SM NORTH CAROLINA BROKERAGE - New
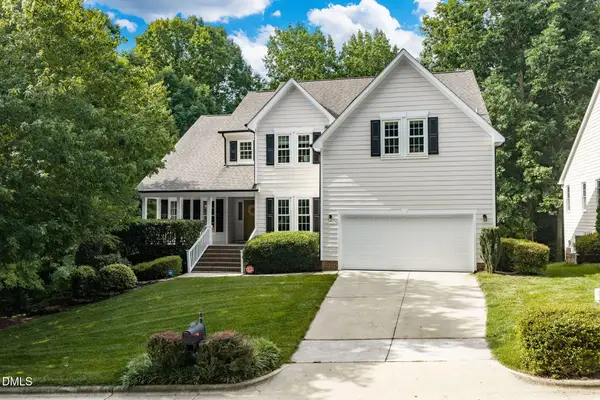 $765,000Active5 beds 4 baths3,792 sq. ft.
11936 Sycamore Grove Lane, Raleigh, NC 27614
MLS# 10180303Listed by: COLDWELL BANKER ADVANTAGE - New
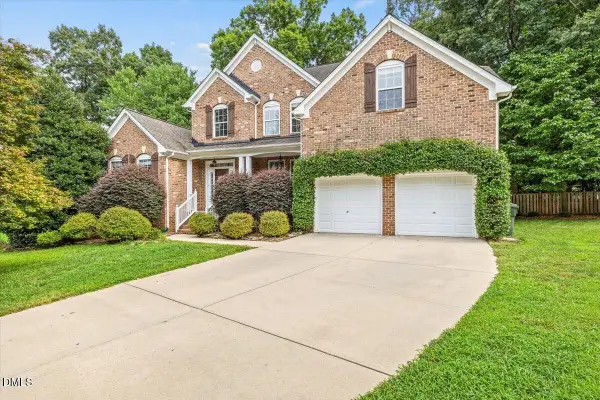 $725,000Active4 beds 3 baths3,323 sq. ft.
10600 Charlesgate Court, Raleigh, NC 27614
MLS# 10180306Listed by: KELLER WILLIAMS LEGACY - Coming Soon
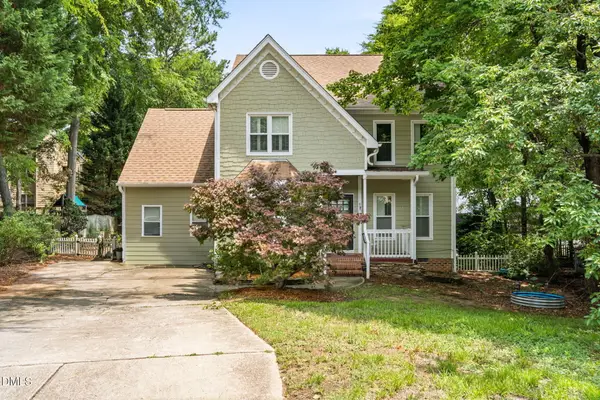 $399,999Coming Soon5 beds 4 baths
2409 Dunbrook Court, Raleigh, NC 27604
MLS# 10180231Listed by: EXP REALTY LLC


Protect your home and budget from life's surprises with an Assurant Home Warranty, backed by a partner that supports you through every step of homeownership. Explore Plans.
©2026 Century 21 Real Estate LLC. All rights reserved. CENTURY 21®, the CENTURY 21 Logo and C21® are service marks owned by Century 21 Real Estate LLC. Century 21 Real Estate LLC fully supports the principles of the Fair Housing Act and the Equal Opportunity Act. Each office is independently owned and operated. Listing information is deemed reliable but not guaranteed accurate.