
720 Oakwood Avenue, Raleigh, NC 27601
Local realty services provided by:CENTURY 21 Triangle Group
720 Oakwood Avenue,Raleigh, NC 27601
$945,000
- 3 Beds
- 4 Baths
- 2,200 sq. ft.
- Multi-family
- Active
Listed by: jason queen
Office: monarch realty co.
MLS#:10184148
Source:RD
Price summary
- Price:$945,000
- Price per sq. ft.:$429.55
- Monthly HOA dues:$122
About this home
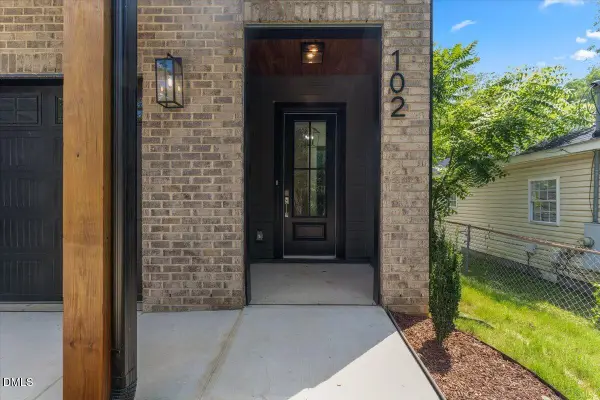
Modern design. Prime location. Elevated living next door to Raleigh's coveted Historic Oakwood district. This newly constructed condo residence offers 2,200 square feet of thoughtfully designed living with Downtown Raleigh just steps from your front door. Striking two-tone architecture, clean contemporary lines, and curated finishes create an impressive first impression. Inside, a light-filled open floor plan is centered around a designer kitchen featuring a spacious island, custom cabinetry, quartz countertops, and a complete appliance package. The seamless flow between the kitchen, dining, and living areas makes everyday living and entertaining effortless. Upstairs, the spacious primary suite serves as a private retreat with a spa-inspired bath, dual vanity, walk-in shower, and generous walk-in closet. Secondary bedrooms each feature access to their own full baths, offering flexibility for guests, a home office, or multigenerational living. Enjoy a low-maintenance, lock-and-leave lifestyle with the confidence of new construction by Dukes Properties & Construction, a builder recognized for thoughtful design, quality craftsmanship, and lasting value. Beyond the front door, experience one of Raleigh's most sought after neighborhood, Oakwood. Stroll through the tree-lined streets of Historic Oakwood, grab coffee at local favorites, meet friends for dinner at nearby restaurants such as Big Cat and Smokestack Cafe. Explore breweries, boutiques, and neighborhood markets, or spend the afternoon at the nearby greenway. Downtown Raleigh is just minutes away, placing award-winning dining, live music, museums, Moore Square, Transfer Co. Food Hall, the Raleigh Iron Works district, and year-round festivals and entertainment within easy reach. This is urban living with neighborhood charm—offering the perfect balance of convenience, character, and modern luxury....
Contact an agent
Home facts
- Year built:2026
- Subdivision & Development:Not in a Subdivision
- Listing ID #:10184148
- Added:1 day(s) ago
- Updated:August 04, 2026 at 02:02 AM
Rooms and interior
- Bedrooms:3
- Total bathrooms:4
- Full bathrooms:3
- Rooms Total:7
- Flooring:Simulated Wood, Tile, Wood
- Dining Description:Eat-in Kitchen, Kitchen/Dining Room Combination
- Bathrooms Description:Bathtub/Shower Combination, Double Vanity, Walk-In Shower, Water Closet
- Kitchen Description:Dishwasher, Disposal, Free-Standing Range, Free-Standing Refrigerator, Gas Range, Gas Water Heater, Microwave, Range, Range Hood, Refrigerator, Stainless Steel Appliance(s), Tankless Water Heater, Water Heater, Wine Cooler, Wine Refrigerator
- Bedroom Description:Second Primary Bedroom
- Living area:2,200 sq. ft.
Heating and cooling
- Cooling:Ceiling Fan(s), Central Air, Zoned
- Heating:Electric
- Central air:Yes
Structure and exterior
- Roof:Metal, Shingle
- Year built:2026
- Building area:2,200 sq. ft.
- Lot area:0.09 Acres
- Lot Features:Back Yard, City Lot, Cleared, Gentle Sloping, Landscaped, Near Public Transit, Rectangular Lot, Sloped
- Architectural Style:Contemporary, Modern
- Construction Materials:Brick, Brick Veneer, Fiber Cement, Lap Siding
- Exterior Features:Balcony, Covered, Deck, Fenced Yard, Front Porch, Patio, Porch, Private Yard, Rain Gutters
- Foundation Description:Concrete Perimeter, Slab
- Levels:Three Or More
Schools
- High school:Wake - Needham Broughton High
- Middle school:Wake - Ligon Middle
- Elementary school:Wake - Powell Elementary
Utilities
- Water:Public
- Sewer:Public Sewer
Finances and disclosures
- Price:$945,000
- Price per sq. ft.:$429.55
- Tax amount:$3,852
Features and amenities
- Laundry features:Electric Dryer Hookup, Inside, Laundry Room, Upper Level, Washer Hookup
Parking
- Total parking spaces:2
- Parking description:Attached, Driveway, Garage, Garage Door Opener, Garage Faces Front, Off Street, On Street
- Garage:Yes
- Garage spaces:1
 Listings marked with a Doorify MLS icon are provided courtesy of the Doorify MLS, of North Carolina, Internet Data Exchange Database. Brokers make an effort to deliver accurate information, but buyers should independently verify any information on which they will rely in a transaction. The listing broker shall not be responsible for any typographical errors, misinformation, or misprints, and they shall be held totally harmless from any damages arising from reliance upon this data. This data is provided exclusively for consumers’ personal, non-commercial use. Copyright 2026 Doorify MLS of North Carolina. All rights reserved.
New listings near 720 Oakwood Avenue
- New
 $945,000Active3 beds 4 baths2,200 sq. ft.
720 Oakwood Avenue, Raleigh, NC 27601
MLS# 10184147Listed by: MONARCH REALTY CO. - Coming Soon
 $339,900Coming Soon3 beds 2 baths
4513 Edwards Mill Road, Raleigh, NC 27612
MLS# 10184157Listed by: COSTELLO REAL ESTATE & INVESTM - New
 $815,000Active3 beds 3 baths2,974 sq. ft.
8833 Wildwood Links, Raleigh, NC 27613
MLS# 10184159Listed by: LONG & FOSTER REAL ESTATE INC/RALEIGH - New
 $350,000Active3 beds 3 baths1,653 sq. ft.
2145 Glen Holw Drive, Raleigh, NC 27604
MLS# 10184074Listed by: GARMAN HOMES LLC - Coming Soon
 $1,429,000Coming Soon4 beds 6 baths
6116 Crescent Knoll Drive, Raleigh, NC 27614
MLS# 10184097Listed by: LINDA CRAFT TEAM, REALTORS - Coming SoonOpen Sat, 11am to 1pm
 $635,000Coming Soon3 beds 2 baths
201 Dennis Avenue, Raleigh, NC 27604
MLS# 10184054Listed by: HTR CAPITAL GROUP - New
 $850,000Active2 beds 2 baths1,285 sq. ft.
301 Fayetteville Street, Raleigh, NC 27601
MLS# 10184059Listed by: THE LUXE GROUP, INC. - New
 $499,500Active4 beds 3 baths3,110 sq. ft.
3336 Althorp Drive, Raleigh, NC 27616
MLS# 10184061Listed by: COMPASS -- CARY - New
 $415,000Active3 beds 3 baths2,201 sq. ft.
4404 Susan Drive, Raleigh, NC 27603
MLS# 10184063Listed by: RELEVATE REAL ESTATE INC.


Protect your home and budget from life's surprises with an Assurant Home Warranty, backed by a partner that supports you through every step of homeownership. Explore Plans.
©2026 Century 21 Real Estate LLC. All rights reserved. CENTURY 21®, the CENTURY 21 Logo and C21® are service marks owned by Century 21 Real Estate LLC. Century 21 Real Estate LLC fully supports the principles of the Fair Housing Act and the Equal Opportunity Act. Each office is independently owned and operated. Listing information is deemed reliable but not guaranteed accurate.