
7233 Loblolly Pine Drive, Raleigh, NC 27614
Local realty services provided by:CENTURY 21 Total Real Estate Solutions
7233 Loblolly Pine Drive,Raleigh, NC 27614
$750,000
- 4 Beds
- 4 Baths
- 3,721 sq. ft.
- Multi-family
- Pending
Listed by: jessica fancher graber
Office: re/max legacy
MLS#:10178339
Source:RD
Price summary
- Price:$750,000
- Price per sq. ft.:$201.56
- Monthly HOA dues:$51.67
About this home
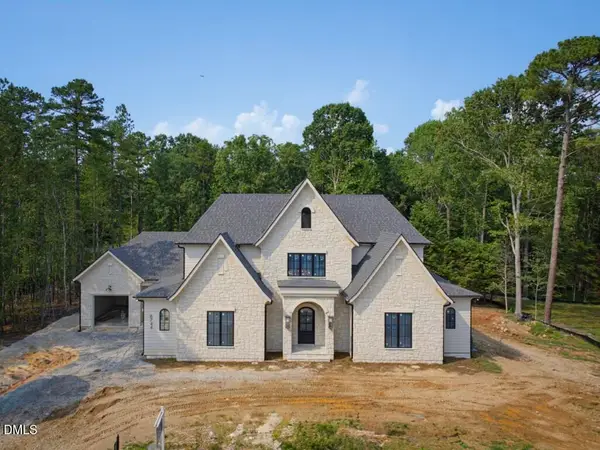
Rare opportunity in sought-after Remington Forest! Situated on a private 1.17-acre wooded lot surrounded by luxury homes, this custom Drees-built executive home offers exceptional space, an outstanding floor plan, and tremendous potential. Features include a main-level owner's suite, formal living and dining rooms, private study, spacious family room highlighted by a dramatic two-story window overlooking the fenced backyard, sunroom, and an expansive bonus room over the side-entry three-car garage. The wraparound deck, mature landscaping, and private setting create an exceptional outdoor retreat. Being sold AS-IS, this estate property has been priced to reflect updates and repairs needed, presenting a rare opportunity to personalize a quality-built home in one of North Raleigh's most established neighborhood. Estate Sale - Sold As-Is. This home is solid and needs some updates. The master bath floor has a soft spot due to a suspected shower pan leak, carpet replacement will most likley be desired on second level. The exposed deck in the rear needs some repair/maintenance, and we are not sure if the hot tub functions. For those reasons and the as-is sale requirement, there is great potential for early acquired equity. The fireplace was just professional cleaned and inspected and works beautifully. The HVAC, Water Heater, and Infrastructure are more recent and operating well, but we will include a Basic First American Home Warranty for the Buyer....
Contact an agent
Home facts
- Year built:2003
- Listing ID #:10178339
- Added:22 day(s) ago
- Updated:July 29, 2026 at 08:35 AM
Rooms and interior
- Bedrooms:4
- Total bathrooms:4
- Full bathrooms:3
- Rooms Total:14
- Flooring:Carpet, Ceramic Tile, Combination, Hardwood, Luxury Vinyl, Plank, Terrazzo, Tile, Wood
- Dining Description:Eat-in Kitchen, Living/Dining Room Combination
- Bathrooms Description:Bathtub/Shower Combination, Double Vanity, Soaking Tub, Walk-In Shower, Whirlpool Tub
- Kitchen Description:Dishwasher, Disposal, Free-Standing Gas Range, Free-Standing Range, Free-Standing Refrigerator, Gas Range, Ice Maker, Microwave, Plumbed For Ice Maker, Propane Water Heater, Range, Refrigerator, Self Cleaning Oven, Stainless Steel Appliance(s), Vented Exhaust Fan
- Living area:3,721 sq. ft.
Heating and cooling
- Cooling:Ceiling Fan(s), Central Air, Electric, Heat Pump, Humidity Control, Zoned
- Central air:Yes
Structure and exterior
- Roof:Architectural Shingle, Shingle
- Year built:2003
- Building area:3,721 sq. ft.
- Lot area:1.17 Acres
- Lot Features:Back Yard, Front Yard, Hardwood Trees, Interior Lot, Landscaped, Many Trees, Native Plants, Partially Cleared, Private, Secluded, Sprinklers In Front, Sprinklers In Rear, Wooded
- Architectural Style:Craftsman, Traditional, Transitional
- Construction Materials:Brick Veneer, Frame, HardiPlank Type
- Exterior Features:Barbecue, Covered, Deck, Enclosed, Fenced Yard, Front Porch, Gas Grill, Lighting, Outdoor Grill, Patio, Porch, Private Entrance, Private Yard, Rain Gutters, Rear Porch, See Remarks, Wrap Around
- Foundation Description:Block, Brick/Mortar, Combination, Concrete Perimeter, Permanent, Raised, Slab
- Levels:Two
Schools
- High school:Wake - Wakefield High
- Middle school:Wake - Wakefield Middle
- Elementary school:Wake - Brassfield Road Elementary
Utilities
- Water:Community Water, Shared Well
- Sewer:Septic Tank
Finances and disclosures
- Price:$750,000
- Price per sq. ft.:$201.56
- Tax amount:$4,806
Features and amenities
- Laundry features:Common Area, Electric Dryer Hookup, Inside, Laundry Room, Main Level, Sink, Washer Hookup
- Amenities:Blinds, Screens, Shutters
Parking
- Parking description:Attached, Basement, Concrete, Driveway, Garage, Garage Door Opener, Garage Faces Side, Oversized, Parking Pad, Secured
- Garage:Yes
- Garage spaces:2
 Listings marked with a Doorify MLS icon are provided courtesy of the Doorify MLS, of North Carolina, Internet Data Exchange Database. Brokers make an effort to deliver accurate information, but buyers should independently verify any information on which they will rely in a transaction. The listing broker shall not be responsible for any typographical errors, misinformation, or misprints, and they shall be held totally harmless from any damages arising from reliance upon this data. This data is provided exclusively for consumers’ personal, non-commercial use. Copyright 2026 Doorify MLS of North Carolina. All rights reserved.
New listings near 7233 Loblolly Pine Drive
- New
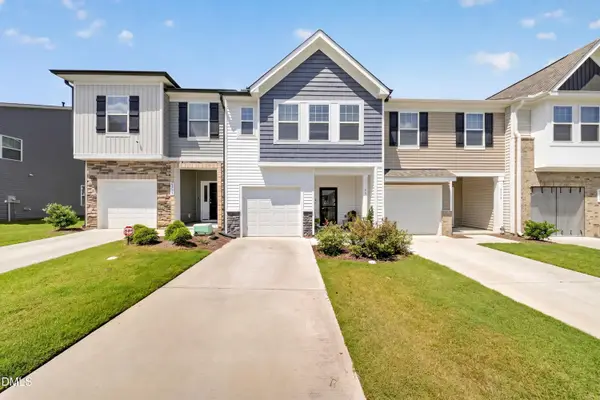 $285,000Active3 beds 3 baths1,702 sq. ft.
6310 Little Drew Lane, Raleigh, NC 27610
MLS# 10182972Listed by: RELEVATE REAL ESTATE INC. - New
 $1,800,000Active5 beds 5 baths3,912 sq. ft.
4816 Sweetbriar Drive, Raleigh, NC 27609
MLS# 10182967Listed by: BERKSHIRE HATHAWAY HOMESERVICE - New
 $439,900Active4 beds 3 baths2,419 sq. ft.
1504 Gdn Psge Drive, Raleigh, NC 27604
MLS# 10182951Listed by: FATHOM REALTY NC - New
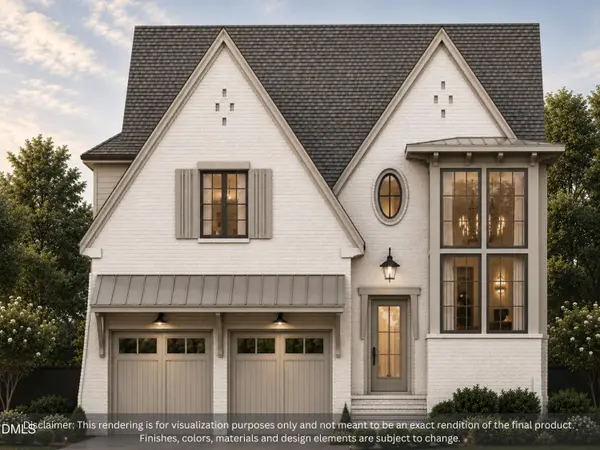 $1,825,000Active4 beds 5 baths3,918 sq. ft.
1408 Courtland Drive, Raleigh, NC 27604
MLS# 10182902Listed by: REAL BROKER, LLC - CAROLINA COLLECTIVE REALTY - New
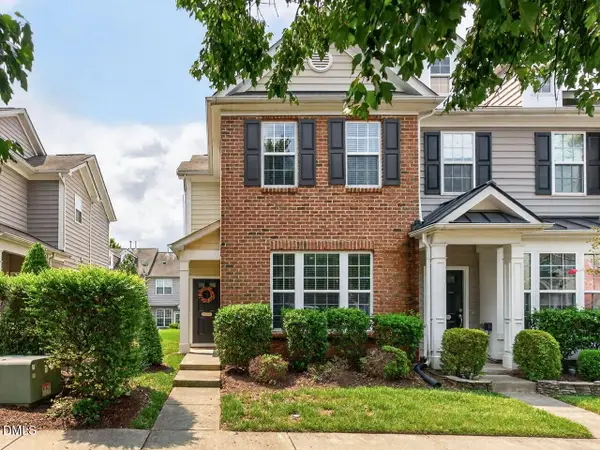 $295,000Active2 beds 3 baths1,331 sq. ft.
802 Bryant Street, Raleigh, NC 27603
MLS# 10182903Listed by: LPT REALTY, LLC - Open Wed, 9am to 7pmNew
 $445,000Active-- beds 2 baths2,954 sq. ft.
2720 Kinsley Place, Raleigh, NC 27616
MLS# 10182916Listed by: OPENDOOR BROKERAGE LLC - Open Wed, 11am to 4pmNew
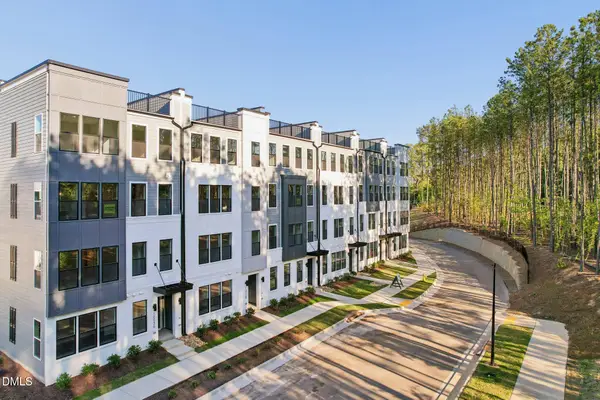 $415,000Active3 beds 3 baths2,606 sq. ft.
10546 Bailey Branch Drive, Raleigh, NC 27614
MLS# 10182918Listed by: SM NORTH CAROLINA BROKERAGE - New
 $3,025,000Active5 beds 7 baths4,788 sq. ft.
6744 Brixley Crest Court, Raleigh, NC 27614
MLS# 10182929Listed by: COLDWELL BANKER HPW - Open Wed, 11am to 4pmNew
 $490,000Active3 beds 3 baths2,600 sq. ft.
10540 Bailey Branch Drive, Raleigh, NC 27614
MLS# 10182934Listed by: SM NORTH CAROLINA BROKERAGE - New
 $224,000Active2 beds 3 baths1,290 sq. ft.
4425 Roller Court, Raleigh, NC 27604
MLS# 10182937Listed by: OAK CITY PROPERTIES


Protect your home and budget from life's surprises with an Assurant Home Warranty, backed by a partner that supports you through every step of homeownership. Explore Plans.
©2026 Century 21 Real Estate LLC. All rights reserved. CENTURY 21®, the CENTURY 21 Logo and C21® are service marks owned by Century 21 Real Estate LLC. Century 21 Real Estate LLC fully supports the principles of the Fair Housing Act and the Equal Opportunity Act. Each office is independently owned and operated. Listing information is deemed reliable but not guaranteed accurate.