
728 Eucalyptus Lane, Raleigh, NC 27610
Local realty services provided by:CENTURY 21 New Beginnings
728 Eucalyptus Lane,Raleigh, NC 27610
$288,323
- 3 Beds
- 3 Baths
- 1,445 sq. ft.
- Single family
- Active
Listed by: l. calvin ramsey
Office: ramsey realtors team inc
MLS#:10200975
Source:RD
Price summary
- Price:$288,323
- Price per sq. ft.:$199.53
- Monthly HOA dues:$120
About this home
Discover stylish, low-maintenance living in this thoughtfully designed 3-bedroom, 2.5-bath townhome offering 1,445 sq. ft. of functional, modern space. The open-concept main level creates an inviting flow between the living area and beautifully appointed kitchen, complete with a refrigerator, microwave, and dishwasher, making everyday living and entertaining effortless. Step outside to enjoy a backyard with a peaceful tree-lined backdrop, offering added privacy and a beautiful setting for outdoor activities, family gatherings, entertaining friends, or creating your own garden oasis. Upstairs, all three bedrooms offer comfortable living spaces filled with natural light. A conveniently located laundry closet on the main level, near the kitchen and living area, adds everyday convenience. Energy-efficient features, including encapsulated spray-foam attic insulation, help maintain year-round comfort while keeping utility costs in check. Enjoy a convenient location just minutes from downtown, popular restaurants, shopping, I-40, and NC State University. Nearby greenways, walking trails, parks, and public transportation make it easy to enjoy everything the area has to offer. Located in the desirable Biltmore community, this townhome offers the perfect blend of comfort, convenience, energy efficiency, and outdoor enjoyment. Schedule your showing today and discover all this home has to offer! *Pictures are of the model home.*...
Contact an agent
Home facts
- Year built:2026
- Subdivision & Development:Biltmore Heights
- Listing ID #:10200975
- Added:1 day(s) ago
- Updated:October 31, 2026 at 09:31 PM
Rooms and interior
- Bedrooms:3
- Total bathrooms:3
- Full bathrooms:2
- Rooms Total:7
- Flooring:Carpet, Luxury Vinyl
- Bathrooms Description:Bathtub/Shower Combination, Shower Only
- Kitchen Description:Dishwasher, Disposal, ENERGY STAR Qualified Appliances, Electric Range, Electric Water Heater, Stainless Steel Appliance(s)
- Living area:1,445 sq. ft.
Heating and cooling
- Cooling:Dual, Zoned
- Heating:Zoned
Structure and exterior
- Roof:Architectural Shingle
- Year built:2026
- Building area:1,445 sq. ft.
- Lot area:0.03 Acres
- Architectural Style:Traditional
- Construction Materials:Fiber Cement
- Exterior Features:Patio
- Foundation Description:Slab
- Levels:Two
Schools
- High school:Wake - Middle Creek High
- Middle school:Wake - West Lake Middle
- Elementary school:Wake - West Lake Elementary
Utilities
- Water:Public
- Sewer:Public Sewer
Finances and disclosures
- Price:$288,323
- Price per sq. ft.:$199.53
- Tax amount:$545
Features and amenities
- Laundry features:Electric Dryer Hookup, Main Level, Washer Hookup
 Listings marked with a Doorify MLS icon are provided courtesy of the Doorify MLS, of North Carolina, Internet Data Exchange Database. Brokers make an effort to deliver accurate information, but buyers should independently verify any information on which they will rely in a transaction. The listing broker shall not be responsible for any typographical errors, misinformation, or misprints, and they shall be held totally harmless from any damages arising from reliance upon this data. This data is provided exclusively for consumers’ personal, non-commercial use. Copyright 2026 Doorify MLS of North Carolina. All rights reserved. RD Member Broker: Ellisha Mayers
New listings near 728 Eucalyptus Lane
- Coming Soon
 $429,900Coming Soon3 beds 3 baths2,090 sq. ft.
1220 Sunswept Circle, Raleigh, NC 27603
MLS# 10201162Listed by: INTEGRA REALTY - Coming Soon
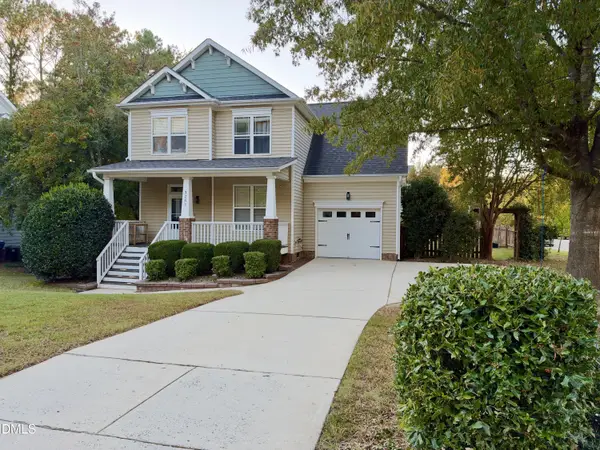 $419,900Coming Soon3 beds 3 baths1,987 sq. ft.
3241 Neuse Crossing Drive, Raleigh, NC 27616
MLS# 10201122Listed by: LPT REALTY, LLC - Coming Soon
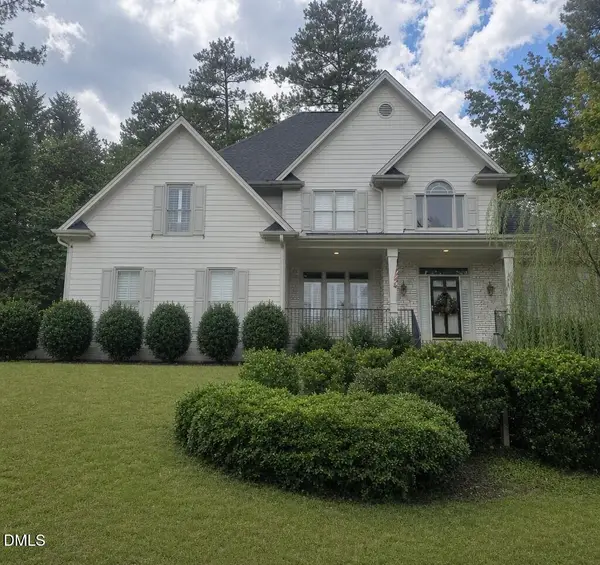 $695,000Coming Soon5 beds 3 baths2,996 sq. ft.
8215 Gadsen Court, Raleigh, NC 27613
MLS# 10201070Listed by: EXP REALTY LLC - Coming Soon
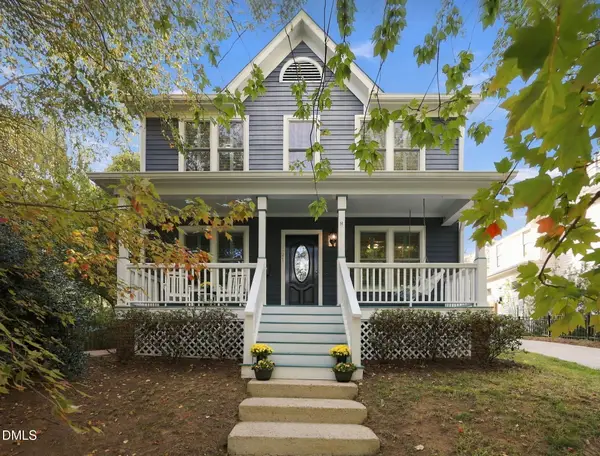 $825,000Coming Soon3 beds 3 baths1,594 sq. ft.
521 Watauga Street, Raleigh, NC 27604
MLS# 10201079Listed by: RALEIGH CUSTOM REALTY, LLC - Coming Soon
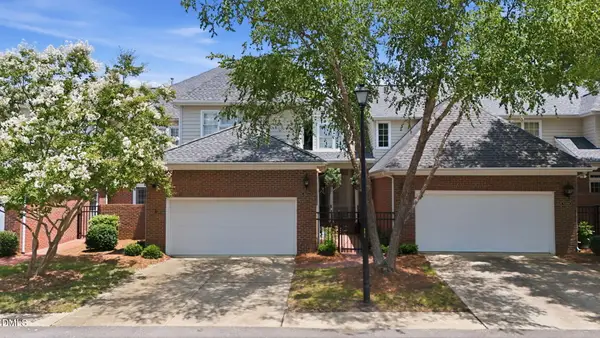 $629,900Coming Soon3 beds 3 baths2,661 sq. ft.
3412 Sir Colleton Court, Raleigh, NC 27612
MLS# 10200931Listed by: EXP REALTY LLC - Coming Soon
 $649,900Coming Soon4 beds 3 baths2,459 sq. ft.
10828 Cahill Road, Raleigh, NC 27614
MLS# 10200935Listed by: KELLER WILLIAMS ELITE REALTY - Coming Soon
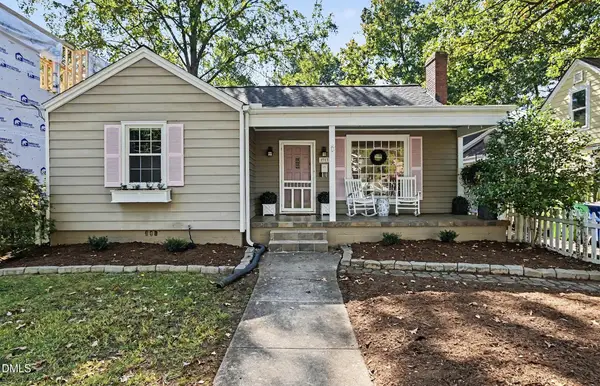 $725,000Coming Soon3 beds 2 baths1,646 sq. ft.
2313 Van Dyke Avenue, Raleigh, NC 27607
MLS# 10200784Listed by: NEXTHOME TRIANGLE PROPERTIES - Coming Soon
 $314,900Coming Soon3 beds 4 baths1,856 sq. ft.
6607 Perry Creek Road, Raleigh, NC 27616
MLS# 10200659Listed by: EXP REALTY - Coming Soon
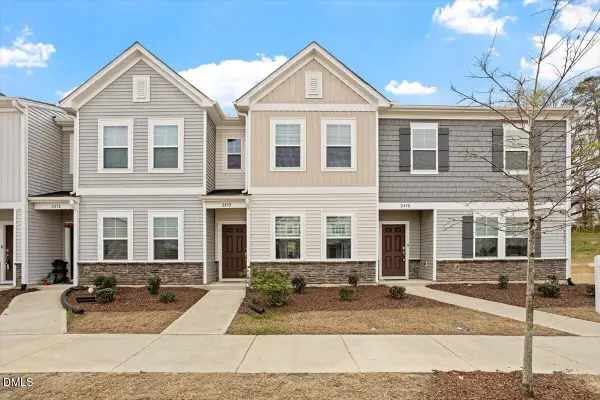 $285,000Coming Soon2 beds 3 baths1,370 sq. ft.
2452 Tonoloway Drive, Raleigh, NC 27610
MLS# 10200808Listed by: BOW TIE REALTY LLC - Coming Soon
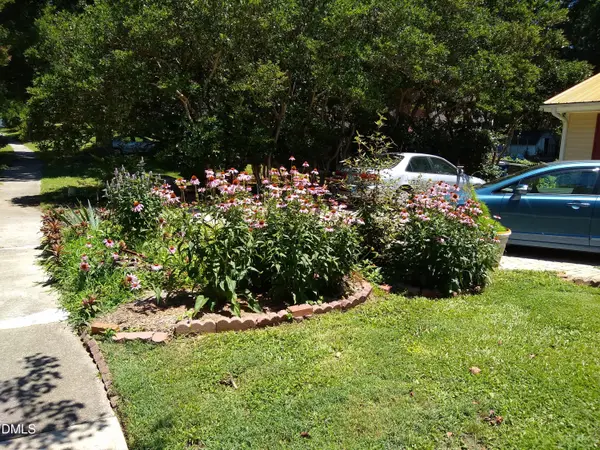 $379,000Coming Soon3 beds 2 baths1,555 sq. ft.
3208 Long Bow Drive, Raleigh, NC 27604
MLS# 10199881Listed by: UMSTEAD REALTY, LLC


Protect your home and budget from life's surprises with an Assurant Home Warranty, backed by a partner that supports you through every step of homeownership. Explore Plans.
©2026 Century 21 Real Estate LLC. All rights reserved. CENTURY 21®, the CENTURY 21 Logo and C21® are service marks owned by Century 21 Real Estate LLC. Century 21 Real Estate LLC fully supports the principles of the Fair Housing Act and the Equal Opportunity Act. Each office is independently owned and operated. Listing information is deemed reliable but not guaranteed accurate.