
7524 Pinecrest Road, Raleigh, NC 27613
Local realty services provided by:CENTURY 21 Total Real Estate Solutions
7524 Pinecrest Road,Raleigh, NC 27613
$915,000
- 4 Beds
- 3 Baths
- 3,445 sq. ft.
- Multi-family
- Pending
Listed by: renee silber
Office: doreen silber & co.
MLS#:10174545
Source:RD
Price summary
- Price:$915,000
- Price per sq. ft.:$265.6
About this home
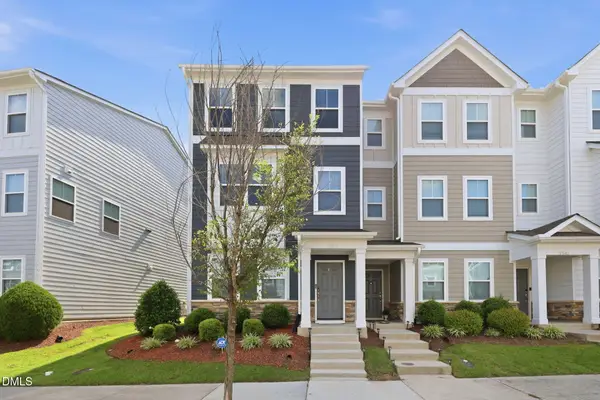
OPEN HOUSE THIS SATURDAY, JULY 11th 2:00-4:00! This home has it all- prime NW Raleigh location, 4 bedrooms plus 2 large flex rooms, first floor primary suite, first floor guest bedroom w/ nearby full bath, large fenced backyard, open floorplan & built in 2022! Beautifully designed with a flexible layout & high-end finishes, this home offers comfortable living throughout. Beautiful hardwood floors & 10 foot ceilings span throughout the main level, leading into the gourmet kitchen featuring quartz countertops, farmhouse sink, custom tile backsplash, soft-close shaker cabinets, SS appliances, built-in microwave, walk-in pantry, striking vent hood & oversized island/breakfast bar that offers seating & storage. The kitchen flows seamlessly into the family room, creating an inviting space for entertaining & everyday living. A spacious first floor primary suite w/ floor to ceiling accent wall & spa-like bath is the perfect retreat & a guest bedroom & full bath on the main level is ideal for visitors or multigenerational living. The second floor boasts 2 additional bedrooms plus a new sound-dampening movie room w/ surround sound, recessed lighting & huge storage closet & an additional bonus/flex room. The bonus room can easily serve as a 5th bedroom. A dedicated pocket office w/ built-in desks & shelves provides the perfect spot for working from home or studying. Enjoy outdoor living on the screened porch & deck overlooking the large fenced backyard w/ plenty of room to play, entertain or relax. Highly desirable location, this home is walkable to schools, convenient to shopping, dining, entertainment & major commuter routes & RDU airport. No HOA dues or restrictions!...
Contact an agent
Home facts
- Year built:2022
- Subdivision & Development:Not in a Subdivision
- Listing ID #:10174545
- Added:46 day(s) ago
- Updated:August 03, 2026 at 07:47 AM
Rooms and interior
- Bedrooms:4
- Total bathrooms:3
- Full bathrooms:3
- Rooms Total:10
- Flooring:Carpet, Hardwood, Tile
- Dining Description:Eat-in Kitchen
- Bathrooms Description:Bathtub/Shower Combination, Double Vanity, Separate Shower, Soaking Tub, Walk-In Shower, Water Closet
- Kitchen Description:Dishwasher, Disposal, Gas Cooktop, Gas Oven, Gas Water Heater, Ice Maker, Microwave, Range Hood, Refrigerator, Self Cleaning Oven, Stainless Steel Appliance(s), Tankless Water Heater, Wall Oven
- Living area:3,445 sq. ft.
Heating and cooling
- Cooling:Central Air, Gas, Heat Pump, Zoned
- Heating:Forced Air, Heat Pump, Natural Gas, Zoned
- Central air:Yes
Structure and exterior
- Roof:Shingle
- Year built:2022
- Building area:3,445 sq. ft.
- Lot area:0.38 Acres
- Lot Features:Back Yard, Front Yard, Garden, Landscaped
- Architectural Style:Transitional
- Construction Materials:Cement Siding
- Exterior Features:Covered, Deck, Fenced Yard, Front Porch, Gas Grill, Outdoor Grill, Private Yard, Rain Gutters, Rear Porch
- Levels:Two
Schools
- High school:Wake - Leesville Road High
- Middle school:Wake - Leesville Road Middle
- Elementary school:Wake - Hilburn Drive Academy
Utilities
- Water:Public
- Sewer:Public Sewer
Finances and disclosures
- Price:$915,000
- Price per sq. ft.:$265.6
- Tax amount:$7,401
Features and amenities
- Laundry features:Electric Dryer Hookup, Inside, Laundry Room, Main Level
Parking
- Total parking spaces:4
- Parking description:Attached, Driveway, Garage, Garage Door Opener, Garage Faces Front
- Garage:Yes
- Garage spaces:2
 Listings marked with a Doorify MLS icon are provided courtesy of the Doorify MLS, of North Carolina, Internet Data Exchange Database. Brokers make an effort to deliver accurate information, but buyers should independently verify any information on which they will rely in a transaction. The listing broker shall not be responsible for any typographical errors, misinformation, or misprints, and they shall be held totally harmless from any damages arising from reliance upon this data. This data is provided exclusively for consumers’ personal, non-commercial use. Copyright 2026 Doorify MLS of North Carolina. All rights reserved.
New listings near 7524 Pinecrest Road
- Coming Soon
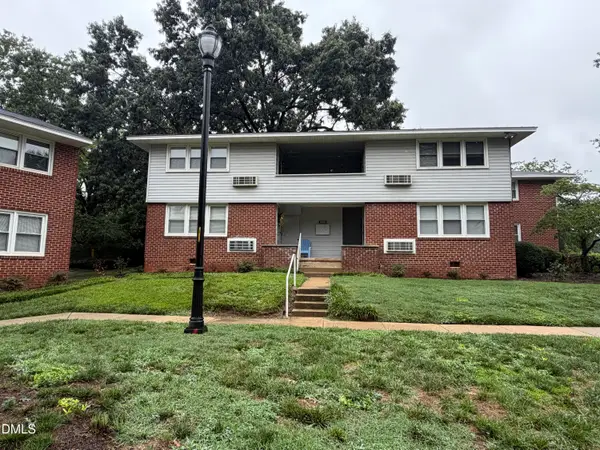 $212,500Coming Soon1 beds 1 baths
633 Daniels Street, Raleigh, NC 27605
MLS# 10183990Listed by: TENPOINT PROPERTIES - New
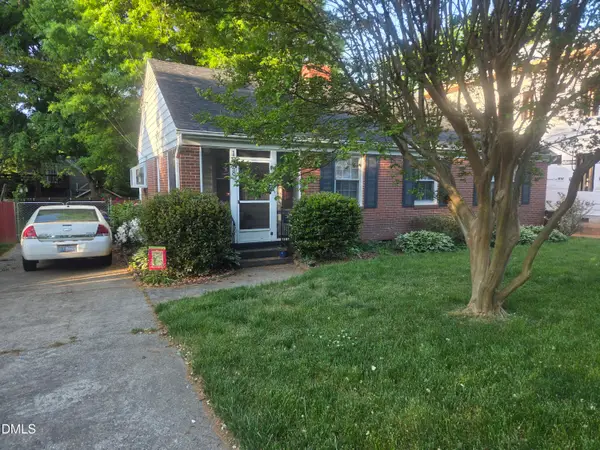 $500,000Active3 beds 2 baths1,134 sq. ft.
1928 Fairfield Drive, Raleigh, NC 27608
MLS# 10183992Listed by: GREYSTONE MANAGEMENT, INC. - New
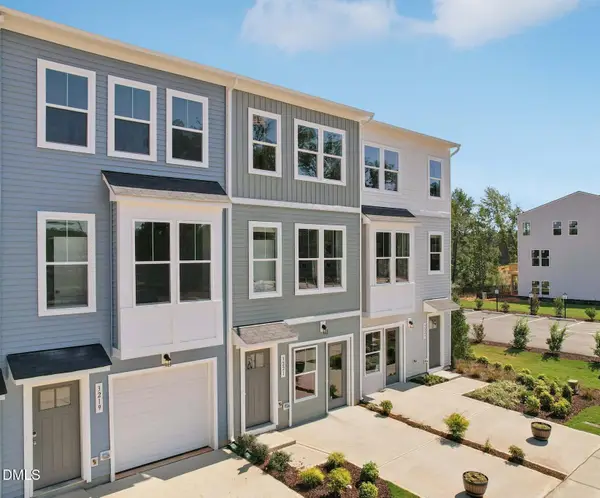 $295,000Active2 beds 4 baths1,736 sq. ft.
3205 Goldney Road, Raleigh, NC 27610
MLS# 10183985Listed by: SM NORTH CAROLINA BROKERAGE - New
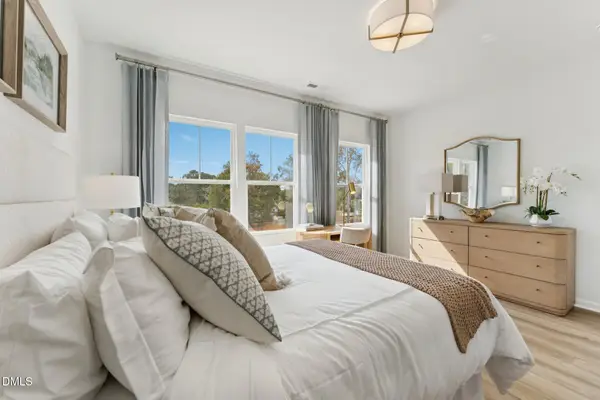 $285,000Active2 beds 4 baths1,736 sq. ft.
3203 Goldney Road, Raleigh, NC 27610
MLS# 10183975Listed by: SM NORTH CAROLINA BROKERAGE - New
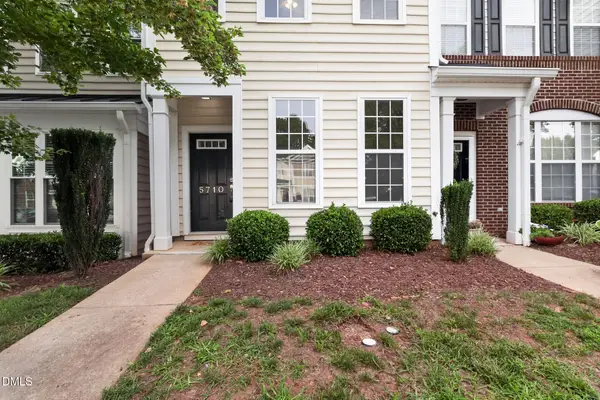 $289,900Active2 beds 3 baths1,301 sq. ft.
5710 Corbon Crest Lane, Raleigh, NC 27612
MLS# 10183980Listed by: OFFERPAD BROKERAGE LLC - New
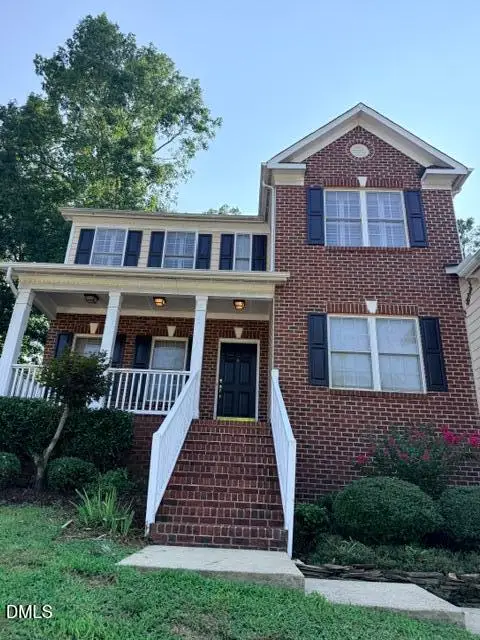 $609,990Active4 beds 3 baths2,750 sq. ft.
12442 Pawleys Mill Circle, Raleigh, NC 27614
MLS# 10183949Listed by: RB REAL ESTATE AGENCY - New
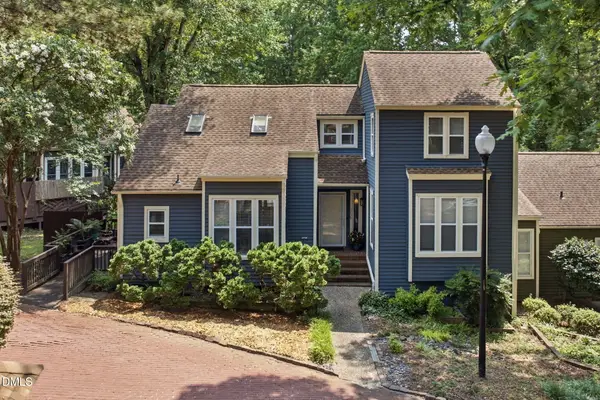 $375,000Active3 beds 2 baths2,002 sq. ft.
5739 Sentinel Drive, Raleigh, NC 27609
MLS# 10183966Listed by: CHOICE RESIDENTIAL REAL ESTATE - New
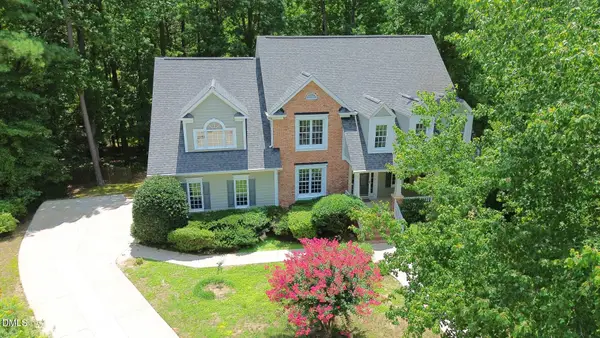 $815,000Active4 beds 3 baths3,575 sq. ft.
10200 Riverstone Place, Raleigh, NC 27614
MLS# 10183931Listed by: RE/MAX UNITED - New
 $130,000Active3 beds 2 baths1,250 sq. ft.
7400 Garrett Court, Raleigh, NC 27616
MLS# 10183920Listed by: EXP REALTY LLC - New
 $399,900Active3 beds 3 baths1,833 sq. ft.
5937 Illuminate Avenue, Raleigh, NC 27616
MLS# 10183913Listed by: COMMISSION REALTY, LLC


Protect your home and budget from life's surprises with an Assurant Home Warranty, backed by a partner that supports you through every step of homeownership. Explore Plans.
©2026 Century 21 Real Estate LLC. All rights reserved. CENTURY 21®, the CENTURY 21 Logo and C21® are service marks owned by Century 21 Real Estate LLC. Century 21 Real Estate LLC fully supports the principles of the Fair Housing Act and the Equal Opportunity Act. Each office is independently owned and operated. Listing information is deemed reliable but not guaranteed accurate.