
811 Maple Berry Lane, Raleigh, NC 27607
Local realty services provided by:CENTURY 21 New Beginnings
811 Maple Berry Lane,Raleigh, NC 27607
$1,050,000
- 3 Beds
- 4 Baths
- 3,133 sq. ft.
- Multi-family
- Active
Listed by: elizabeth cranfill
Office: insight real estate
MLS#:10170057
Source:RD
Price summary
- Price:$1,050,000
- Price per sq. ft.:$335.14
- Monthly HOA dues:$350
About this home
Private elevator. Rooftop bar. End unit. Three features you won't find together very often. With over 3,100 square feet, this home lives more like a single-family residence while offering the convenience of low-maintenance living. As an end unit, additional windows bring in natural light throughout every level. The kitchen makes a statement with a waterfall island, gas range, designer finishes and plenty of space to gather. Upstairs, the rooftop terrace is ready for entertaining with a built-in wet bar that makes hosting effortless. Complete with a side-by-side two-car garage, private elevator serving every floor and a central Raleigh location just minutes from Ridgewood Shopping Center, the Village District, greenways, NC State, Meredith College and RTP.
Contact an agent
Home facts
- Year built:2025
- Subdivision & Development:Oberry
- Listing ID #:10170057
- Added:66 day(s) ago
- Updated:August 02, 2026 at 03:18 PM
Rooms and interior
- Bedrooms:3
- Total bathrooms:4
- Full bathrooms:3
- Rooms Total:12
- Flooring:Carpet, Hardwood, Tile
- Dining Description:Eat-in Kitchen
- Bathrooms Description:Walk-In Shower, Water Closet
- Kitchen Description:Dishwasher, Disposal, Free-Standing Gas Range, Microwave, Range Hood, Refrigerator, Stainless Steel Appliance(s), Tankless Water Heater
- Basement:Yes
- Basement Description:Partial
- Living area:3,133 sq. ft.
Heating and cooling
- Cooling:Zoned
- Heating:Forced Air, Zoned
Structure and exterior
- Roof:Architectural Shingle
- Year built:2025
- Building area:3,133 sq. ft.
- Architectural Style:Transitional
- Construction Materials:Brick, Fiber Cement
- Exterior Features:Lighting, Terrace
- Foundation Description:Slab
- Levels:Three Or More
Schools
- High school:Wake - Needham Broughton High
- Middle school:Wake - Martin Middle
- Elementary school:Wake - Olds Elementary
Utilities
- Water:Public
- Sewer:Public Sewer
Finances and disclosures
- Price:$1,050,000
- Price per sq. ft.:$335.14
Features and amenities
- Laundry features:Electric Dryer Hookup, Laundry Room, Upper Level, Washer Hookup
Parking
- Parking description:Garage, Garage Door Opener, Garage Faces Front
- Garage:Yes
- Garage spaces:2
 Listings marked with a Doorify MLS icon are provided courtesy of the Doorify MLS, of North Carolina, Internet Data Exchange Database. Brokers make an effort to deliver accurate information, but buyers should independently verify any information on which they will rely in a transaction. The listing broker shall not be responsible for any typographical errors, misinformation, or misprints, and they shall be held totally harmless from any damages arising from reliance upon this data. This data is provided exclusively for consumers’ personal, non-commercial use. Copyright 2026 Doorify MLS of North Carolina. All rights reserved. RD Member Broker: Ellisha Mayers
New listings near 811 Maple Berry Lane
- New
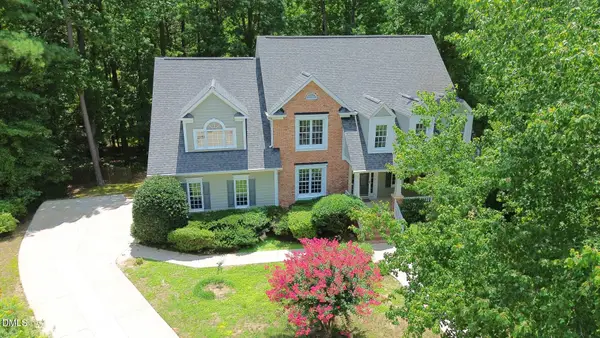 $815,000Active4 beds 3 baths3,575 sq. ft.
10200 Riverstone Place, Raleigh, NC 27614
MLS# 10183931Listed by: RE/MAX UNITED - New
 $130,000Active3 beds 2 baths1,250 sq. ft.
7400 Garrett Court, Raleigh, NC 27616
MLS# 10183920Listed by: EXP REALTY LLC - New
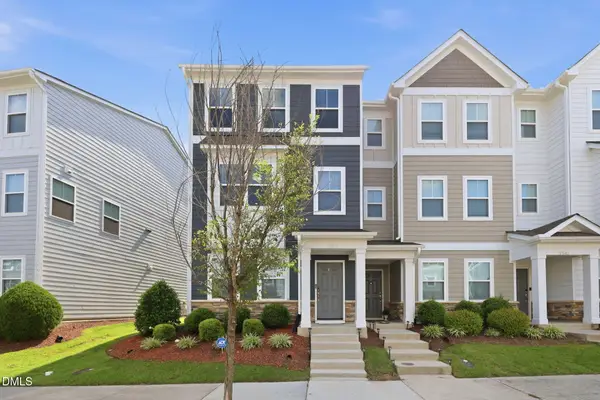 $399,900Active3 beds 3 baths1,833 sq. ft.
5937 Illuminate Avenue, Raleigh, NC 27616
MLS# 10183913Listed by: COMMISSION REALTY, LLC - New
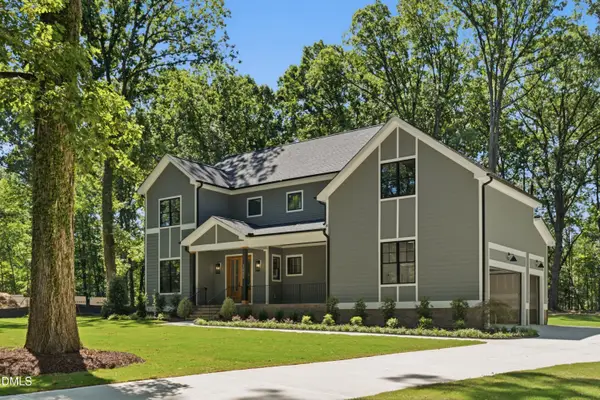 $995,000Active4 beds 4 baths3,335 sq. ft.
3000 Hickory Road, Raleigh, NC 27616
MLS# 10183917Listed by: COSTELLO REAL ESTATE & INVESTM - New
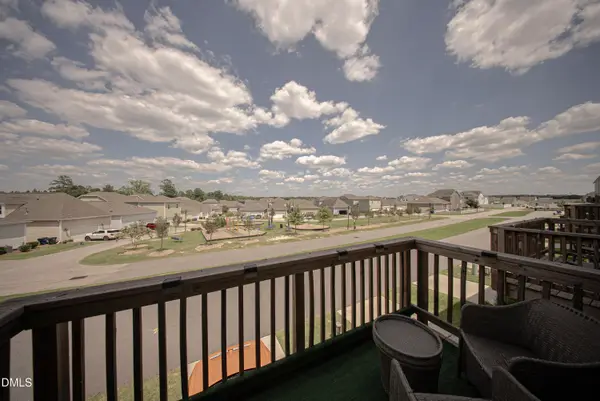 $300,000Active3 beds 4 baths2,168 sq. ft.
6638 Perry Creek Road, Raleigh, NC 27616
MLS# 10183900Listed by: C-A-RE REALTY - New
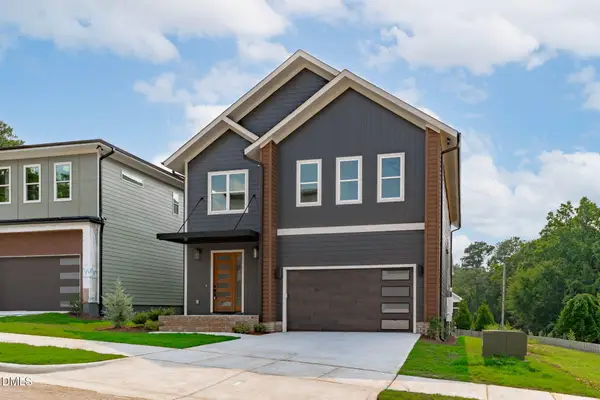 $1,175,000Active5 beds 4 baths3,350 sq. ft.
1005 Addison Place, Raleigh, NC 27610
MLS# 10183904Listed by: COMPASS -- RALEIGH - New
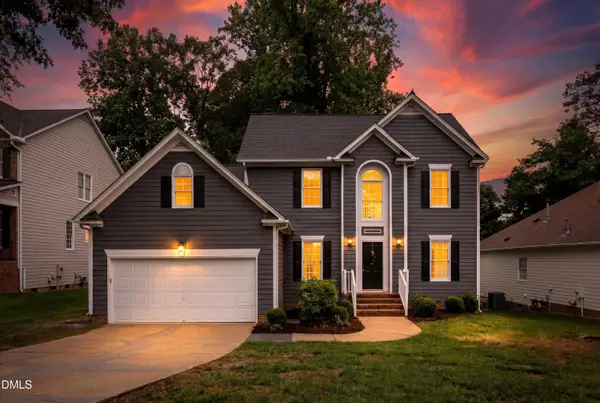 $575,000Active4 beds 3 baths2,423 sq. ft.
8825 Deerland Grove Drive, Raleigh, NC 27615
MLS# 10183893Listed by: PINNACLE REALTY - New
 $375,000Active4 beds 3 baths2,248 sq. ft.
5826 Humanity Lane, Raleigh, NC 27616
MLS# 10183882Listed by: YOLANDA MARTIN HOMES - New
 $1,295,000Active2 beds 1 baths1,708 sq. ft.
516 W Peace Street, Raleigh, NC 27603
MLS# 10183887Listed by: BERKSHIRE HATHAWAY HOMESERVICE - New
 $279,000Active2 beds 2 baths1,424 sq. ft.
6061 Epping Forest Drive, Raleigh, NC 27613
MLS# 10183871Listed by: BERKSHIRE HATHAWAY HOMESERVICE


Protect your home and budget from life's surprises with an Assurant Home Warranty, backed by a partner that supports you through every step of homeownership. Explore Plans.
©2026 Century 21 Real Estate LLC. All rights reserved. CENTURY 21®, the CENTURY 21 Logo and C21® are service marks owned by Century 21 Real Estate LLC. Century 21 Real Estate LLC fully supports the principles of the Fair Housing Act and the Equal Opportunity Act. Each office is independently owned and operated. Listing information is deemed reliable but not guaranteed accurate.