
829 Cumberland Street, Raleigh, NC 27610
Local realty services provided by:CENTURY 21 New Beginnings
829 Cumberland Street,Raleigh, NC 27610
$575,000
- 3 Beds
- 3 Baths
- 1,722 sq. ft.
- Multi-family
- Active
Listed by: jenny hensley
Office: luxe residential, llc.
MLS#:10181444
Source:RD
Price summary
- Price:$575,000
- Price per sq. ft.:$333.91
About this home
Modern new construction living in the heart of Downtown Raleigh, this move-in ready 2022 home pairs a low maintenance lifestyle with a private, fully fenced backyard. If you want to walk to shopping, dining, and green space while still coming home to fresh finishes and your own outdoor patio, this is the one. You'll pull into your one-car garage, and out front a covered porch welcomes you home. Fresh paint and durable LVP flooring run through the main level and up the stairs, and a custom shiplap drop zone with built-in cubbies keeps everyone organized right by the garage entry. The kitchen is built for real life and easy entertaining, with quartz countertops, stainless steel appliances, a classic tile backsplash, matte black hardware, recessed lighting, and generous cabinet space. An oversized island adds a second sink, seating for stools, and pendant lighting, and a walk-in pantry with painted wood shelving gives you room for everything. The open concept living room is bright, flows straight to the backyard for easy indoor/outdoor living, and has a convenient half bath nearby for guests. Upstairs, the owner's suite overlooks the private backyard and features luxury vinyl plank flooring, an oversized walk-in closet with custom shelving, and an ensuite bath with a dual sink quartz vanity, accent lighting, white hexagonal tile, and a glass-enclosed tiled walk-in shower. Two generously sized secondary bedrooms offer great closet space and natural light, and the second-floor laundry room adds gray hexagonal tile and a storage closet. Out back, the fully fenced yard and spacious concrete patio are ready for grilling, entertaining, or a slow morning outside. Best of all, you're just minutes from Downtown Raleigh, the Village District, Pullen Park, and Dorothea Dix Park, with shopping, dining, and entertainment right at your doorstep. Come see it in person....
Contact an agent
Home facts
- Year built:2022
- Listing ID #:10181444
- Added:1 day(s) ago
- Updated:July 21, 2026 at 08:01 PM
Rooms and interior
- Bedrooms:3
- Total bathrooms:3
- Full bathrooms:2
- Rooms Total:8
- Flooring:Carpet, Plank, Tile
- Dining Description:Eat-in Kitchen, Living/Dining Room Combination
- Bathrooms Description:Bathtub/Shower Combination, Separate Shower
- Kitchen Description:Cooktop, Dishwasher, Disposal, Gas Cooktop, Gas Oven, Microwave, Washer/Dryer
- Living area:1,722 sq. ft.
Heating and cooling
- Cooling:Ceiling Fan(s), Central Air
- Heating:Heat Pump
- Central air:Yes
Structure and exterior
- Roof:Metal, Shingle
- Year built:2022
- Building area:1,722 sq. ft.
- Lot Features:City Lot, Hardwood Trees, Landscaped, Level, Rectangular Lot
- Architectural Style:Contemporary, Transitional
- Construction Materials:Fiber Cement
- Exterior Features:Fenced Yard, Patio, Private Yard, Rain Gutters
- Foundation Description:Slab
- Levels:Two
Schools
- High school:Wake - Southeast Raleigh High
- Middle school:Wake - Centennial Campus Middle
- Elementary school:Wake - Southeast Raleigh Elementary
Utilities
- Water:Public
- Sewer:Public Sewer
Finances and disclosures
- Price:$575,000
- Price per sq. ft.:$333.91
- Tax amount:$4,088
Features and amenities
- Laundry features:Laundry Room
Parking
- Total parking spaces:2
- Parking description:Attached, Concrete, Driveway, Garage, Garage Faces Front
- Garage:Yes
- Garage spaces:1
 Listings marked with a Doorify MLS icon are provided courtesy of the Doorify MLS, of North Carolina, Internet Data Exchange Database. Brokers make an effort to deliver accurate information, but buyers should independently verify any information on which they will rely in a transaction. The listing broker shall not be responsible for any typographical errors, misinformation, or misprints, and they shall be held totally harmless from any damages arising from reliance upon this data. This data is provided exclusively for consumers’ personal, non-commercial use. Copyright 2026 Doorify MLS of North Carolina. All rights reserved. RD Member Broker: Ellisha Mayers
New listings near 829 Cumberland Street
- New
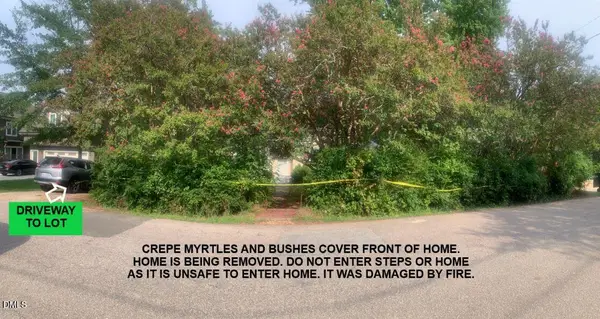 $235,000Active0.35 Acres
420 Colleton Road, Raleigh, NC 27610
MLS# 10181505Listed by: REAL ESTATE PEOPLE, THE - New
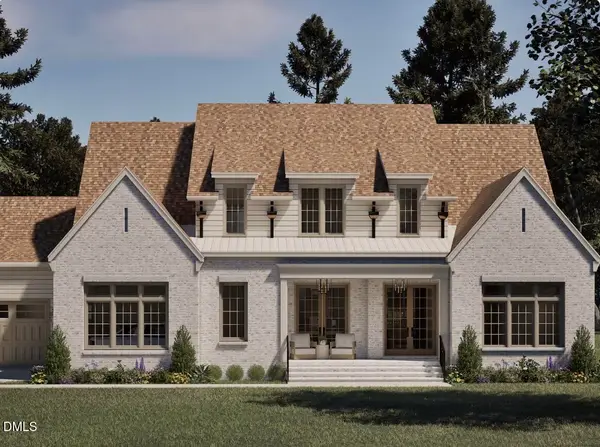 $1,300,000Active4 beds 6 baths4,200 sq. ft.
1052 Azalea Garden Circle, Raleigh, NC 27603
MLS# 10181514Listed by: LONG & FOSTER REAL ESTATE INC/CARY - Coming SoonOpen Fri, 5 to 7pm
 $329,500Coming Soon2 beds 4 baths
8743 Cypress Grove Run, Raleigh, NC 27612
MLS# 10181458Listed by: EXP REALTY LLC - New
 $377,705Active3 beds 3 baths1,938 sq. ft.
2219 Bright Shore Street, Raleigh, NC 27610
MLS# 10181480Listed by: M/I HOMES OF RALEIGH LLC - Coming SoonOpen Sat, 2 to 4pm
 $750,000Coming Soon4 beds 3 baths
6329 Deerview Drive, Raleigh, NC 27606
MLS# 10181489Listed by: REAL BROKER, LLC - New
 $569,900Active5 beds 4 baths3,265 sq. ft.
3302 Colorcott Street, Raleigh, NC 27614
MLS# 10181493Listed by: SMART CHOICE REALTY COMPANY - Coming Soon
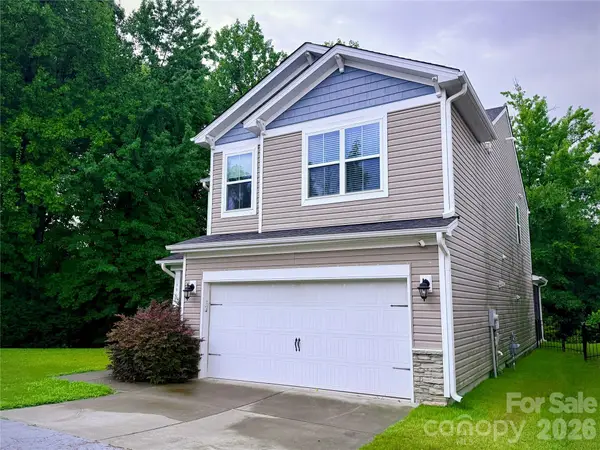 $410,000Coming Soon3 beds 3 baths
3964 White Kestrel Drive, Raleigh, NC 27616
MLS# 4406277Listed by: NORTHGROUP REAL ESTATE LLC - New
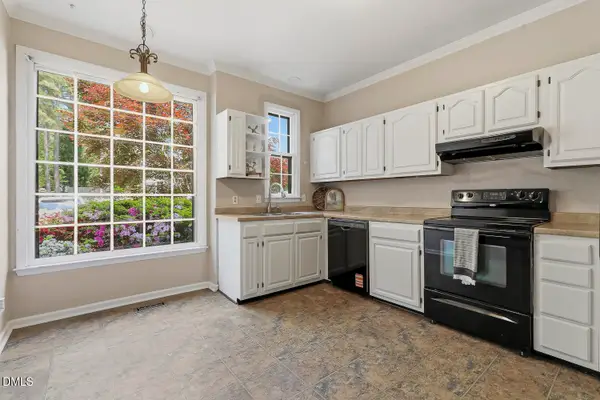 $300,000Active-- beds 2 baths1,515 sq. ft.
902 Albany Court, Raleigh, NC 27615
MLS# 10181435Listed by: EXP REALTY LLC - New
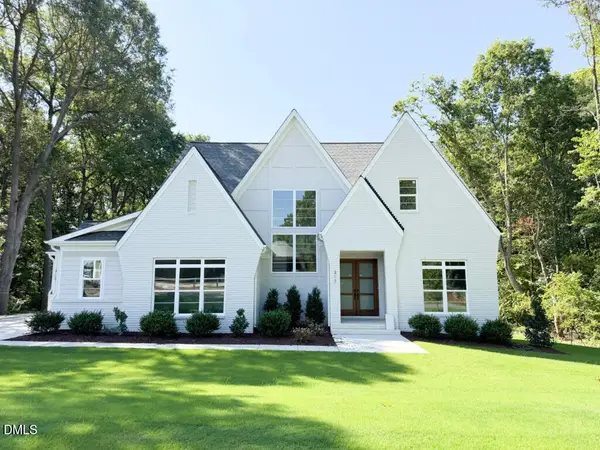 $1,275,000Active4 beds 5 baths3,664 sq. ft.
317 Black Caviar Way, Raleigh, NC 27603
MLS# 10181436Listed by: COLDWELL BANKER HPW


Protect your home and budget from life's surprises with an Assurant Home Warranty, backed by a partner that supports you through every step of homeownership. Explore Plans.
©2026 Century 21 Real Estate LLC. All rights reserved. CENTURY 21®, the CENTURY 21 Logo and C21® are service marks owned by Century 21 Real Estate LLC. Century 21 Real Estate LLC fully supports the principles of the Fair Housing Act and the Equal Opportunity Act. Each office is independently owned and operated. Listing information is deemed reliable but not guaranteed accurate.