
8855 Mariner Drive, Raleigh, NC 27615
Local realty services provided by:CENTURY 21 Triangle Group
8855 Mariner Drive,Raleigh, NC 27615
$850,000
- 3 Beds
- 4 Baths
- - sq. ft.
- Multi-family
- Sold
Listed by: david wilson
Office: carolina's choice real estate
MLS#:10158849
Source:RD
Sorry, we are unable to map this address
Price summary
- Price:$850,000
- Monthly HOA dues:$395
About this home
ALL BRICK end unit townhome loaded with recent improvements in prime North Raleigh locale. New roof 2024. New HVAC's 2025. New tankless water heater 2021. Updated laminate AC4 rated flooring throughout main floor. Extensive millwork. Arched entries. Plantation shutters. Completely renovated kitchen in 2024 offers granite countertops, repainted cabinetry, subway tile backsplash, new stainless steel appliances & center island. Tiled sunroom. Spacious family room features trey ceiling, built-in bookshelves & gas log fireplace. 1st floor primary suite has generous walk in closet, granite top dual vanities& oversized tile shower with frameless glass surround. Huge bonus room with built-ins. Office/lot area includes built-in desk area & cabinets. Covered brick paver patio with additional fenced in patio area. Oversized 2 car garage. Great storage. Amazing location convenient to great shopping and dining options.
Contact an agent
Home facts
- Year built:2004
- Subdivision & Development:Traemoor Village
- Listing ID #:10158849
- Added:115 day(s) ago
- Updated:August 03, 2026 at 07:11 AM
Rooms and interior
- Bedrooms:3
- Total bathrooms:4
- Full bathrooms:3
- Rooms Total:11
- Flooring:Carpet, Luxury Vinyl, Tile
- Dining Description:Eat-in Kitchen
- Bathrooms Description:Bathtub/Shower Combination, Double Vanity, Separate Shower, Walk-In Shower
- Kitchen Description:Dishwasher, Disposal, Gas Cooktop, Microwave, Range Hood, Stainless Steel Appliance(s), Tankless Water Heater
- Basement:Yes
- Basement Description:Crawl Space
Heating and cooling
- Cooling:Central Air, Zoned
- Heating:Forced Air, Zoned
- Central air:Yes
Structure and exterior
- Roof:Shingle
- Year built:2004
- Lot Features:Cul-de-sac
- Architectural Style:Traditional
- Construction Materials:Brick Veneer
- Exterior Features:Courtyard, Fenced Yard, Front Porch, Patio, Rain Gutters
- Foundation Description:Permanent
- Levels:Two
Schools
- High school:Wake - Sanderson High
- Middle school:Wake - Carroll Middle
- Elementary school:Wake - Lead Mine Elementary
Utilities
- Water:Public
- Sewer:Public Sewer
Finances and disclosures
- Price:$850,000
- Tax amount:$6,971
Features and amenities
- Laundry features:Laundry Room, Main Level
Parking
- Parking description:Driveway, Garage, Garage Door Opener
- Garage:Yes
- Garage spaces:2
 Listings marked with a Doorify MLS icon are provided courtesy of the Doorify MLS, of North Carolina, Internet Data Exchange Database. Brokers make an effort to deliver accurate information, but buyers should independently verify any information on which they will rely in a transaction. The listing broker shall not be responsible for any typographical errors, misinformation, or misprints, and they shall be held totally harmless from any damages arising from reliance upon this data. This data is provided exclusively for consumers’ personal, non-commercial use. Copyright 2026 Doorify MLS of North Carolina. All rights reserved.
New listings near 8855 Mariner Drive
- Coming Soon
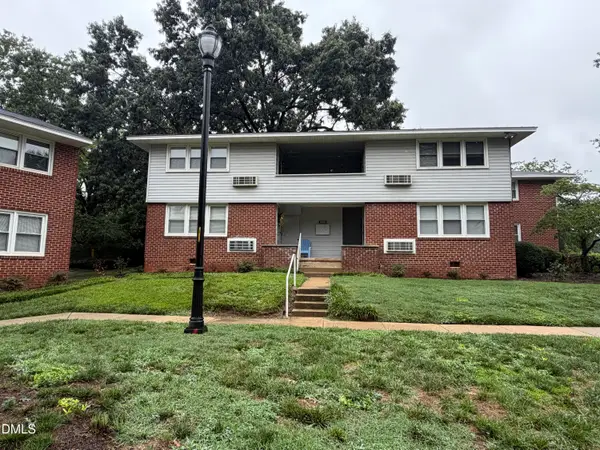 $212,500Coming Soon1 beds 1 baths
633 Daniels Street, Raleigh, NC 27605
MLS# 10183990Listed by: TENPOINT PROPERTIES - New
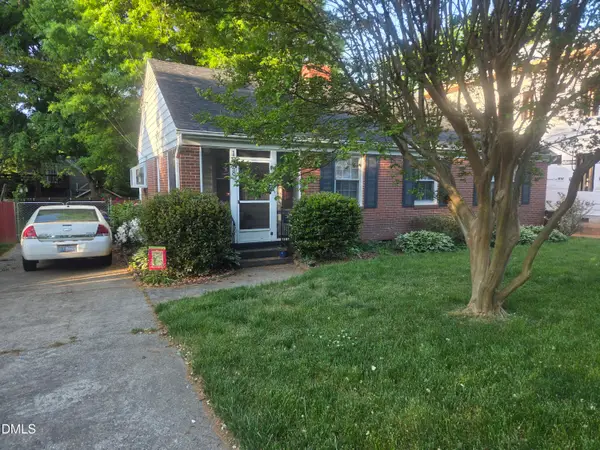 $500,000Active3 beds 2 baths1,134 sq. ft.
1928 Fairfield Drive, Raleigh, NC 27608
MLS# 10183992Listed by: GREYSTONE MANAGEMENT, INC. - New
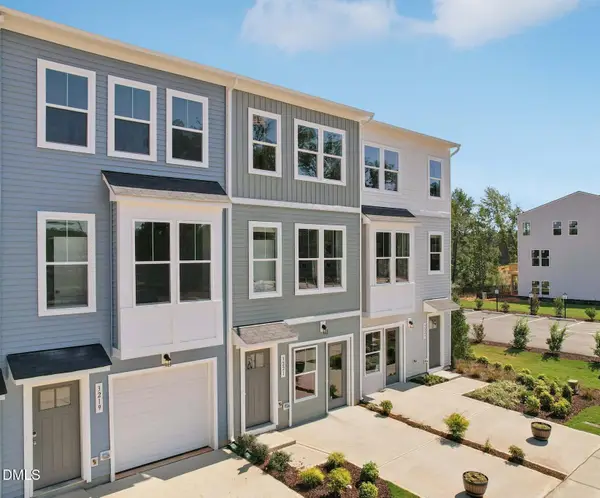 $295,000Active2 beds 4 baths1,736 sq. ft.
3205 Goldney Road, Raleigh, NC 27610
MLS# 10183985Listed by: SM NORTH CAROLINA BROKERAGE - New
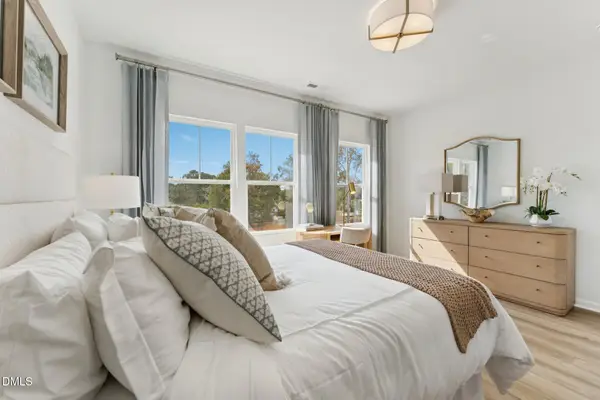 $285,000Active2 beds 4 baths1,736 sq. ft.
3203 Goldney Road, Raleigh, NC 27610
MLS# 10183975Listed by: SM NORTH CAROLINA BROKERAGE - New
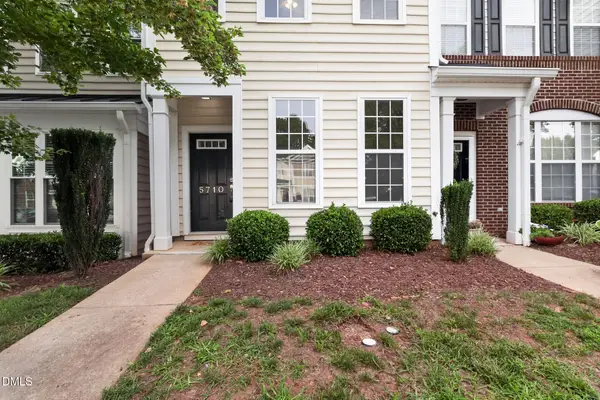 $289,900Active2 beds 3 baths1,301 sq. ft.
5710 Corbon Crest Lane, Raleigh, NC 27612
MLS# 10183980Listed by: OFFERPAD BROKERAGE LLC - New
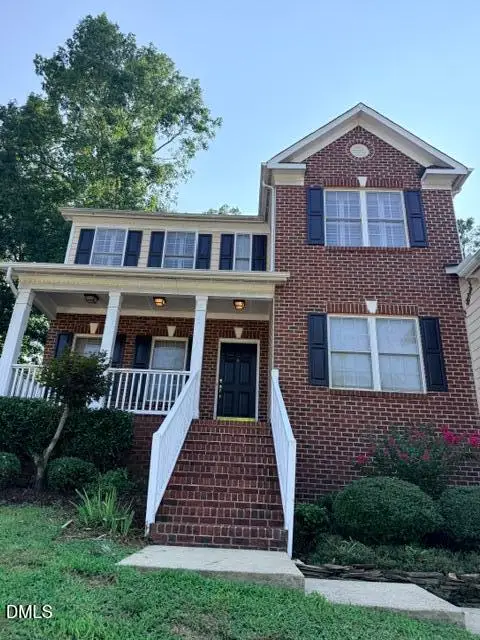 $609,990Active4 beds 3 baths2,750 sq. ft.
12442 Pawleys Mill Circle, Raleigh, NC 27614
MLS# 10183949Listed by: RB REAL ESTATE AGENCY - New
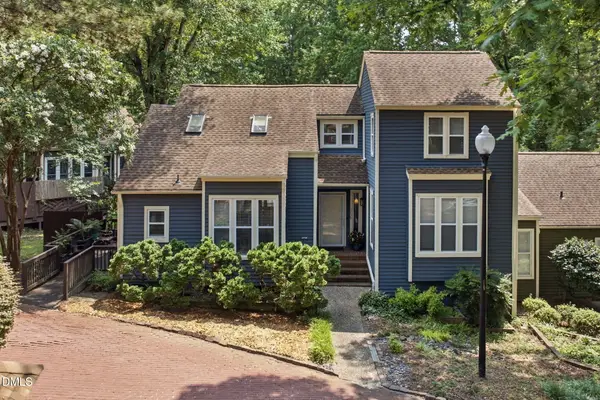 $375,000Active3 beds 2 baths2,002 sq. ft.
5739 Sentinel Drive, Raleigh, NC 27609
MLS# 10183966Listed by: CHOICE RESIDENTIAL REAL ESTATE - New
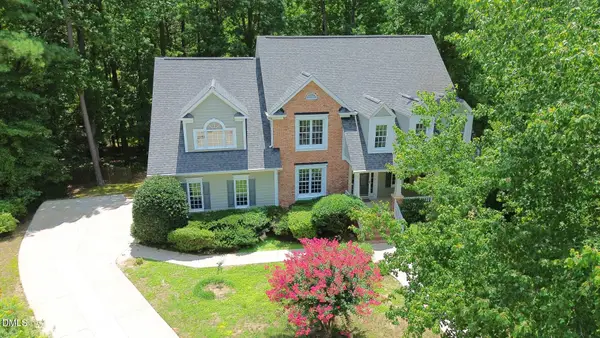 $815,000Active4 beds 3 baths3,575 sq. ft.
10200 Riverstone Place, Raleigh, NC 27614
MLS# 10183931Listed by: RE/MAX UNITED - New
 $130,000Active3 beds 2 baths1,250 sq. ft.
7400 Garrett Court, Raleigh, NC 27616
MLS# 10183920Listed by: EXP REALTY LLC - New
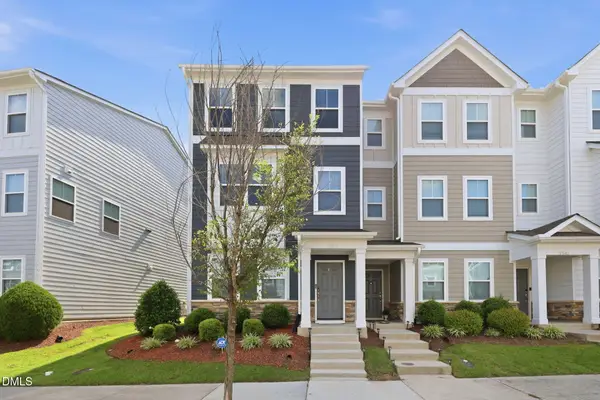 $399,900Active3 beds 3 baths1,833 sq. ft.
5937 Illuminate Avenue, Raleigh, NC 27616
MLS# 10183913Listed by: COMMISSION REALTY, LLC


Protect your home and budget from life's surprises with an Assurant Home Warranty, backed by a partner that supports you through every step of homeownership. Explore Plans.
©2026 Century 21 Real Estate LLC. All rights reserved. CENTURY 21®, the CENTURY 21 Logo and C21® are service marks owned by Century 21 Real Estate LLC. Century 21 Real Estate LLC fully supports the principles of the Fair Housing Act and the Equal Opportunity Act. Each office is independently owned and operated. Listing information is deemed reliable but not guaranteed accurate.