100 Farmington Drive, Richlands, NC 28574
Local realty services provided by:CENTURY 21 Solomon Properties
100 Farmington Drive,Richlands, NC 28574
$440,000
- 4 Beds
- 3 Baths
- 3,085 sq. ft.
- Single family
- Active
Listed by: rachel rich
Office: keller williams innovate - jax
MLS#:100599959
Source:NC_CCAR
Price summary
- Price:$440,000
- Price per sq. ft.:$142.63
About this home
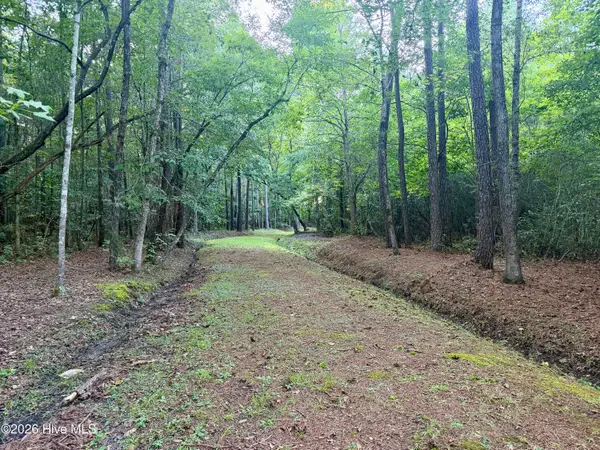
Welcome home to a property that offers what is increasingly hard to find in the Jacksonville/Richlands area: space, privacy, convenience, and features designed for real life. Situated on an impressive .91-acre lot, this spacious home offers nearly an acre of beautifully maintained property with a huge fenced backyard, mature trees, expansive outdoor living space, and room to truly enjoy your surroundings.
Inside, the home offers a generous and functional floor plan with plenty of room for everyday living, entertaining, working from home, or hosting gatherings. The spacious living areas are complemented by abundant natural light, a well-appointed kitchen, ample storage, and comfortable bedrooms. The primary suite provides a relaxing retreat, while the home's additional living spaces offer the flexibility today's buyers are looking for.
One of the property's standout features is the expansive covered rear patio. With stamped concrete and two oversized ceiling fans, this is not simply a small back porch--it is a substantial outdoor living area with plenty of room for dining, grilling, entertaining, watching the game, or relaxing while overlooking the enormous backyard. Two separate sets of steps and sliding-door access provide an easy connection between the home and outdoor space.
The fully fenced .91-acre lot is exceptional. There is room for pets to run, spread out and play, gardening, recreation, outdoor gatherings. A storage building provides additional space for lawn equipment and outdoor necessities, while mature trees along the property add shade and character.
And when eastern North Carolina weather has other plans, this home is ready. A Generac whole-home generator provides automatic backup power--an especially valuable feature during hurricane season and unexpected outages.
The attached garage offers even more functionality with overhead storage systems, providing valuable storage without sacrificing floor space. A dedicated laundry room with a window, utility connections, and additional shelving adds to the home's practical design.
For military and DoD buyers, the location is another major advantage. The home provides convenient access to the area's major installations, with approximately 19 minutes to Camp Johnson/Montford Point, 24 minutes to MCAS New River, and 25 minutes to Camp Lejeune. Jacksonville is approximately 23 minutes away, giving you access to shopping, dining, medical services, and other amenities without giving up the space and quieter setting this property provides.
The property is also located in FEMA Zone X (unshaded), identified as a minimal-risk flood area, another meaningful consideration for buyers in coastal North Carolina.
With its .91-acre fenced lot, Generac whole-home generator, enormous covered patio, attached garage with overhead storage, flexible interior living space, storage building, convenient access to multiple military installations, and minimal-risk FEMA flood designation, this home delivers a combination of features that is difficult to duplicate.
If you've been searching for a home that gives you room to spread out without giving up convenient access to Jacksonville and the area's military installations, this one deserves to be at the top of your list....
Contact an agent
Home facts
- Year built:2010
- Subdivision & Development:Winding River Estates
- Listing ID #:100599959
- Added:12 day(s) ago
- Updated:September 11, 2026 at 10:21 AM
Rooms and interior
- Bedrooms:4
- Total bathrooms:3
- Full bathrooms:2
- Half bathrooms:1
- Rooms Total:9
- Dining Description:Eat-in Kitchen
- Bathrooms Description:Walk-in Shower, Whirlpool
- Kitchen Description:Eat-in Kitchen, Kitchen Island
- Living area:3,085 sq. ft.
Heating and cooling
- Cooling:Central Air
- Heating:Electric, Heat Pump, Heating
- Central air:Yes
Structure and exterior
- Roof:Shingle
- Year built:2010
- Building area:3,085 sq. ft.
- Lot area:0.91 Acres
- Construction Materials:Brick, Vinyl Siding, Wood Frame
- Exterior Features:Covered, Patio
- Foundation Description:Crawl Space
- Levels:2 Story
Schools
- High school:Richlands
- Middle school:Trexler
- Elementary school:Heritage Elementary
Utilities
- Water:Water Connected
Finances and disclosures
- Price:$440,000
- Price per sq. ft.:$142.63
Features and amenities
- Amenities:Blinds/Shades, Ceiling Fan(s), Whole-Home Generator
Parking
- Total parking spaces:2
- Parking description:Attached Garage, Concrete, Garage
- Garage:Yes
- Garage spaces:2

New listings near 100 Farmington Drive
- New
 $298,000Active3 beds 2 baths1,580 sq. ft.
120 Edgewater Lane, Richlands, NC 28574
MLS# 100602783Listed by: REAL BROKER LLC - New
 $285,000Active3 beds 3 baths1,590 sq. ft.
206 Reef Lane, Richlands, NC 28574
MLS# 100602674Listed by: HOMESMART CONNECTIONS - New

 $140,000Active4 beds 2 baths2,052 sq. ft.
306 Cypress Knoll Drive, Richlands, NC 28574
MLS# 100602678Listed by: CENTURY 21 COASTAL ADVANTAGE - New
 $125,000Active6 Acres
1356 Gould Road, Richlands, NC 28574
MLS# 100600807Listed by: COLDWELL BANKER SEA COAST ADVANTAGE - New
 $319,900Active4 beds 3 baths1,842 sq. ft.
188 N Squires Run Lane, Richlands, NC 28574
MLS# 100602473Listed by: 360 REALTY  $245,000Pending3 beds 2 baths1,079 sq. ft.
238 Sweet Gum Lane, Richlands, NC 28574
MLS# 100602067Listed by: RE/MAX EXECUTIVE- New
 $275,000Active3 beds 2 baths1,223 sq. ft.
716 Addor Drive, Richlands, NC 28574
MLS# 100601844Listed by: FIRST SOURCE REALTY, LLC - New
 $356,990Active4 beds 2 baths1,774 sq. ft.
279 Marshwood Street #Lot 97, Richlands, NC 28574
MLS# 100601565Listed by: D.R. HORTON, INC - New
 $366,000Active4 beds 3 baths2,468 sq. ft.
134 Prelude Drive, Richlands, NC 28574
MLS# 100601578Listed by: KELLER WILLIAMS INNOVATE - JAX - New
 $365,000Active4 beds 3 baths1,926 sq. ft.
384 Union Chapel Church Road, Richlands, NC 28574
MLS# 100601516Listed by: COLDWELL BANKER SEA COAST ADVANTAGE - JACKSONVILLE


Protect your home and budget from life's surprises with an Assurant Home Warranty, backed by a partner that supports you through every step of homeownership. Explore Plans.
©2026 Century 21 Real Estate LLC. All rights reserved. CENTURY 21®, the CENTURY 21 Logo and C21® are service marks owned by Century 21 Real Estate LLC. Century 21 Real Estate LLC fully supports the principles of the Fair Housing Act and the Equal Opportunity Act. Each office is independently owned and operated. Listing information is deemed reliable but not guaranteed accurate.